Andover RE
Powered by 
- 13
- Overview
- Description
- Property Details
- Location
- HOA Management
- Facts & Features
- Getting Around
- Nearby Homes

Street View
$1,500,000
Monthly Est:$7,466
 4 Beds
 6 Baths
4 full baths + 2 half baths
 6,334sqft
18218 Clairmont Cir E, Northville, MI 48168
$1,500,000
$7,466/moEst:
Get Pre-Approved
Single Family Residence
Built in 2001
$175/mo HOA
0.74 acre lot
$237/sq.ft
Description
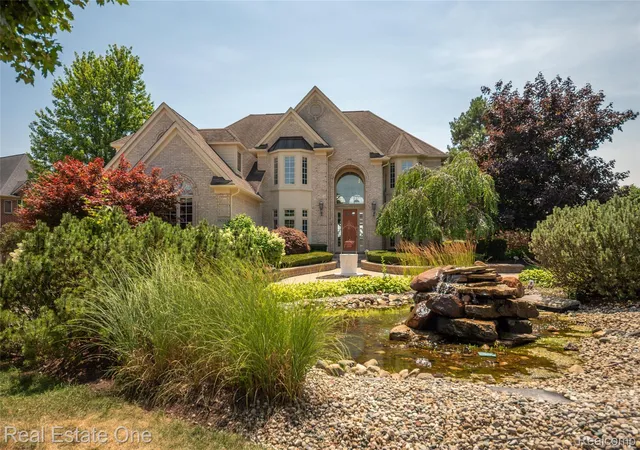
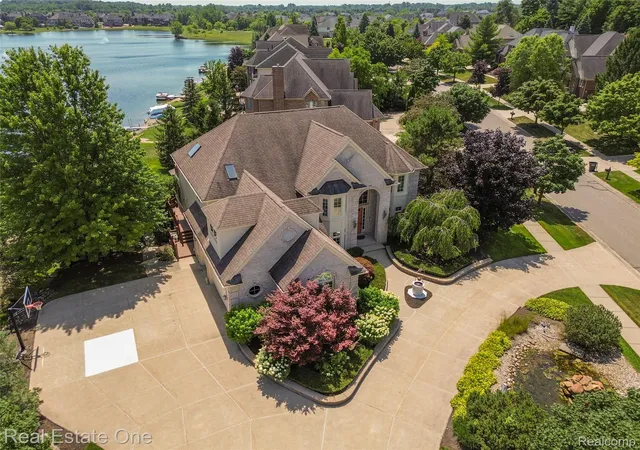
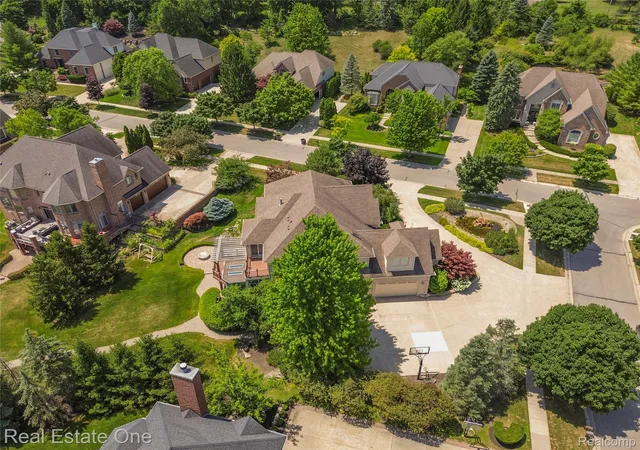
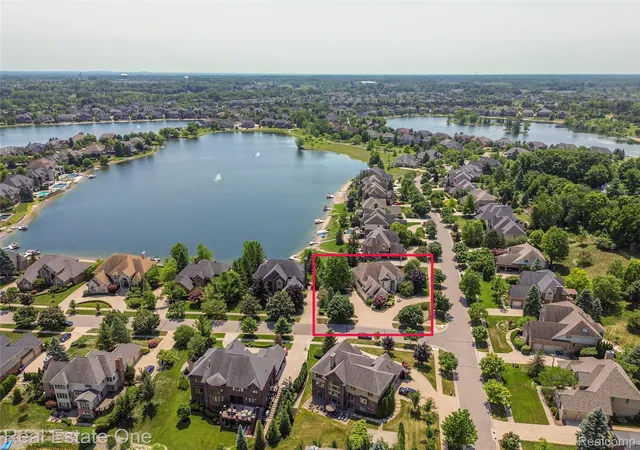
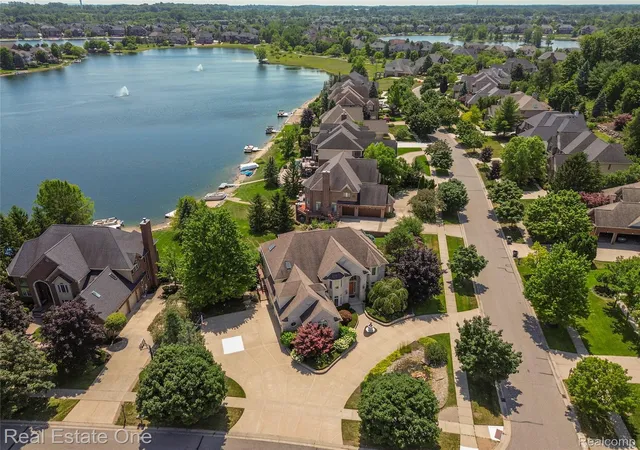
Experience unparalleled luxury in Northville’s prestigious Stonewater community. This magnificent 6,300 sq. ft. with two story brick elevation Colonial sits on a premier corner lot along Stoneridge Lake with access to Teal Lake—both accommodating large electric boats. A grand two-story foyer welcomes you to formal living and dining spaces, leading into a soaring two-story family room anchored by an elegant fireplace. The expansive gourmet kitchen boasts granite countertops, a central island, a walk-in pantry, and rich hardwood floors that flow seamlessly into the breakfast area. Enjoy amazing lake view from your sun room. Large office room. Retreat to the lavish primary suite, featuring panoramic water views, three walk-in closets, a private kitchenette, a viewing balcony, and a spa-like bath with dual sinks and a soaking tub. The upper level is completed by a private Princess Suite, a Jack-and-Jill setup, and a massive bonus/media room. The walk-out lower level serves as a full secondary living quarters with its own kitchen, bath, and laundry. Outside, your private paradise awaits: a maintenance free Trex deck with a full pergola, a sprawling paver patio with a stone-clad fire pit, a built-in outdoor bar with a sink, and your own private beach and dock. Enjoy swimming, boating, kayaking, and fishing within the award-winning Northville School District. Occupancy at closing. Close to Northville downtown, Maybury State Park and Fox Hills Golf Course. Click on video symbol to see 3D tour and the Interactive Smart Floor Plan with Photos.
- Houzeo last checked: 2 minutes ago
- Listing updated: August 9, 2026 at 4:26 am
- Listing Provided by: Piyush Dave (734) 620-2233 | Real Estate One (734) 455-7000
- Source: Realcomp MLS-MI | MLS#: 20261051219

- Originating MLS: Realcomp II Ltd
Property Details
Status
Active
Type
Single Family Residence
No. of Stories
-
County
City
Neighborhood
--
Year Built
2001
HOA Fees
$175/mo
Finished Area
6,334 sqft
Lot Size
0.74 acre lot
Basement Area
- sqft
MLS Name
Realcomp MLS
MLS Number
20261051219
MLS Status
Active
Days on Market
121
Cumulative Days on Market
24

Continue Your Journey in App
Find your dream home, receive real-time updates, and many more!
Continue Your Journey in App
Find your dream home, receive real-time updates, and many more!
Location
HOA Management
N/A
HOA Fees
$2,100/ Annually
Disclaimer: Amenities are based on third-party information and may vary; buyers must independently verify all amenities, as information is deemed reliable but not guaranteed.
Facts & Features
Rooms
Bedrooms & bathrooms
Bedrooms: 4
Bathrooms: 6
Interior
Appliances
Dishwasher, Disposal, Double Oven, Dryer, Free Standing Refrigerator, Microwave, Trash Compactor, Washer
Sewer
Public Sewer
Cooling
Ceiling Fans, Central Air
Interior Features
Central Vacuum, Sound System
Heating
Forced Air, Natural Gas
Exterior Features
Balcony, Lighting
Construction
Year Built
Year Built: 2001
Home type
Single Family Residence
Foundation Details
Basement, Poured
Construction Materials
Brick
Architectural Style
Colonial
Roof
Asphalt
Utilities & Energy
Pool Features
None
Basement
Finished, Walk Out Access
Parking Features
Three Car Garage, Attached, Direct Access, Electricityin Garage, Garage Door Opener, Side Entrance
Water Source
Public
Fireplace Features
Family Room, Gas
Other Features
Disclosures
Taxes Homestead Exempt
Patio And Porch Features
Deck, Enclosed, Patio
Subdivision Name
Stonewater Sub 2
Price History
| Date | Event | Price |
|---|---|---|
07/16/2026 Source: | Listed for Sale | $1,500,000 +65.75% $237/sqft |
05/23/2018 Source: | Sold | $905,000 $143/sqft |

Nearby Homes
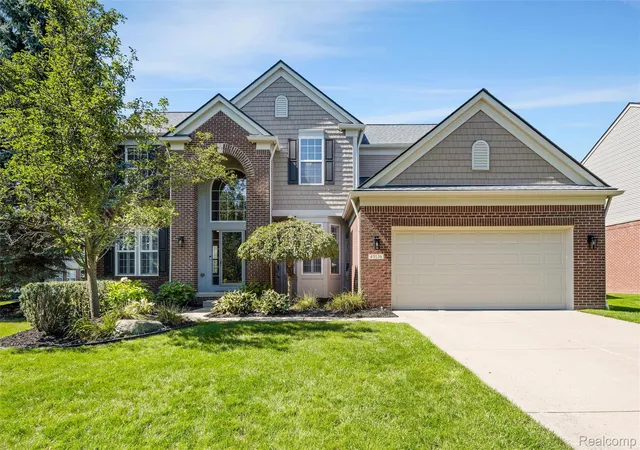
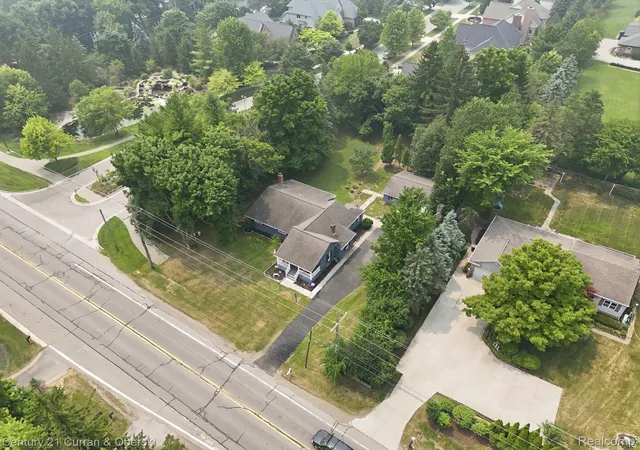
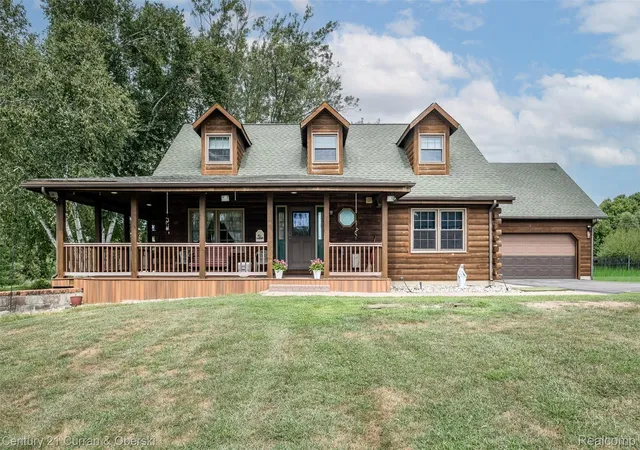
Find Homes by Property Features in Northville, MI


Based on information from the Board/Association of REALTORS® (alternatively, from the Realcomp II Ltd. MLS) through Nov 04, 2026, 11:30PM. All information provided is deemed reliable, but is not guaranteed to be accurate and should be independently verified. IDX provided courtesy of Realcomp II Ltd. via Andover Real Estate & Houzeo, Copyright 2026 Realcomp II Ltd. Shareholders Any use of search facilities of data on the site, other than by a consumer looking to purchase real estate, is prohibited. IDX information is provided exclusively for consumers' personal, noncommercial use and may not be used for any purpose other than to identify prospective properties consumers may be interested in purchasing. The accuracy of all information, regardless of source, is not guaranteed or warranted. All information should be independently verified. Listing Information presented by local MLS brokerage: Andover Real Estate, local REALTOR®- Scott Rubin - (248)206-3666 . Any use of search facilities of data on the site, other than by a consumer looking to purchase real estate, is prohibited. © 2024 Realcomp II Ltd. MLS. All Rights Reserved.
 Advertising Broker: Andover Real Estate | Andover Real Estate
