- Overview
- Description
- Property Details
- Location
- Facts & Features
- Getting Around
- Nearby Homes



$575,000
Monthly Est:$2,862
 3 Beds
 3 Baths
3 full baths
 2,050sqft
1821b 14th Avenue N, Nashville, TN 37208
$575,000
$2,862/moEst:
Get Pre-Approved
Single Family Residence
Built in 2020
$-- HOA
0.02 acre lot
$280/sq.ft
Description
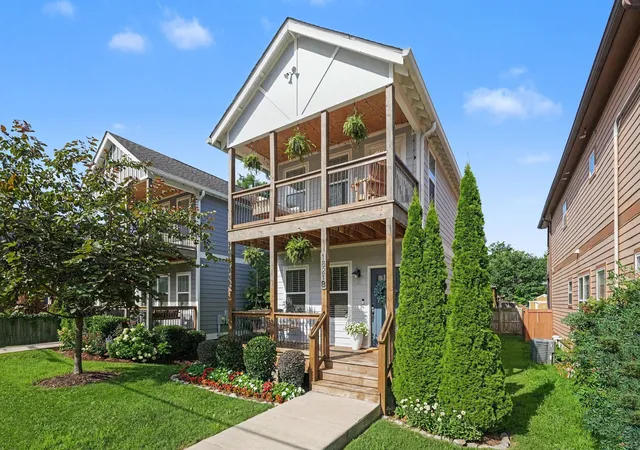
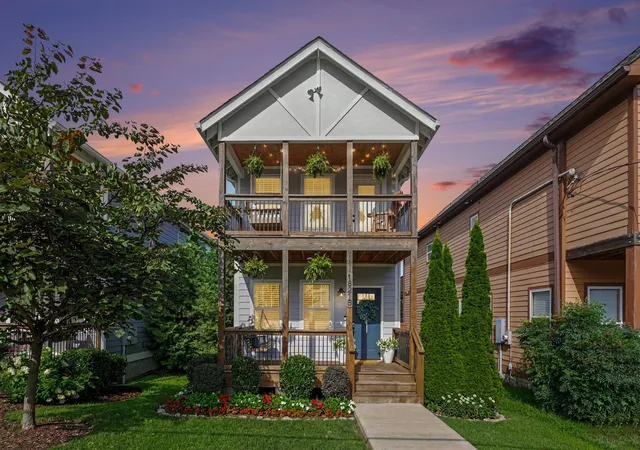
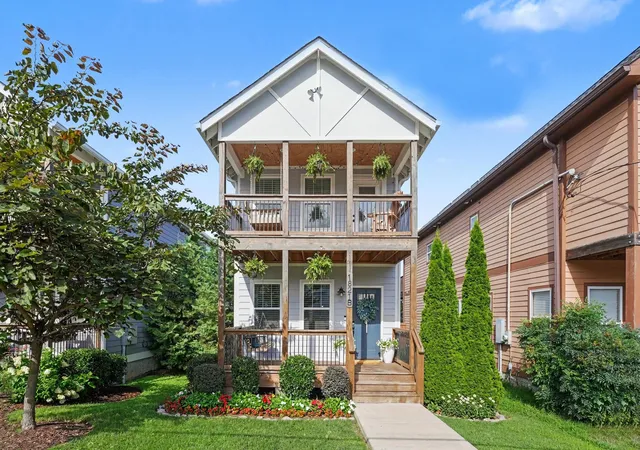
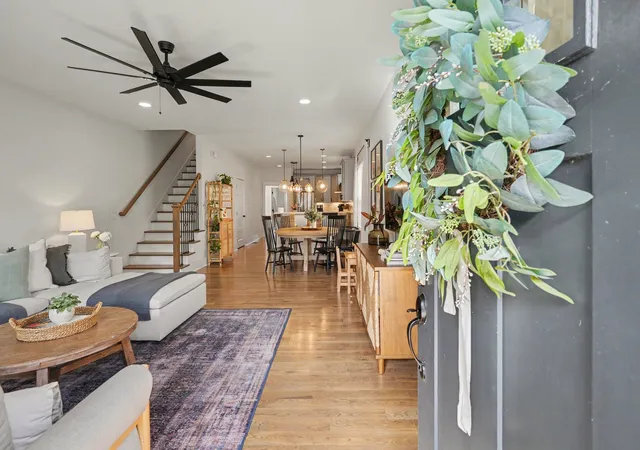
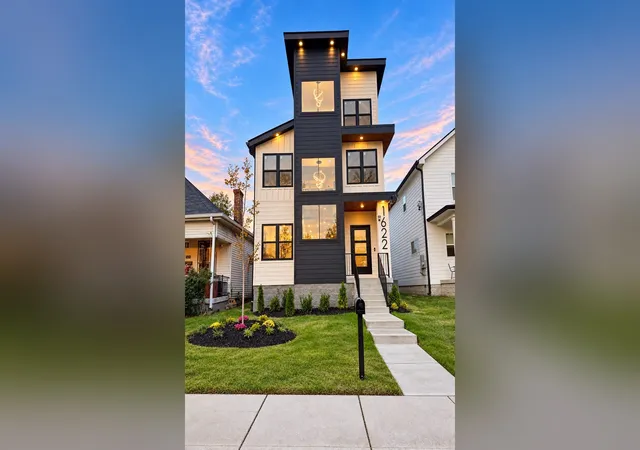
A $5,000 credit will be provided if buyer uses preferred lender, Julia Wilson with FirstBank, towards closing costs, prepaid costs, buydown, etc. Welcome to this charming, turn-key like new home in one of Nashville's most exciting and rapidly growing neighborhoods. With Music City's riverfront redevelopment nearby, this area is poised to become Nashville's next premier destination. Ideally located less than 10 minutes from downtown and convenient to Germantown and the Charlotte Pike Corridor, you'll enjoy easy access to dining, shopping, entertainment, and more. This home also stands out as the only active listing in the area featuring a detached carport with an automatic garage door, offering a rare combination of convenience, privacy, and security.
Step inside to discover elevated interiors filled with natural light and thoughtfully curated finishes throughout. Beautiful finished hardwood floors, contemporary tile in the kitchen and bathrooms, and quality craftsmanship create a stylish yet inviting atmosphere. The functional floor plan offers a main-level bedroom and full bath, while upstairs features two additional bedrooms (one can be used as a hobby room AND a spacious primary suite with soaring vaulted ceilings and a stunning en-suite bath.
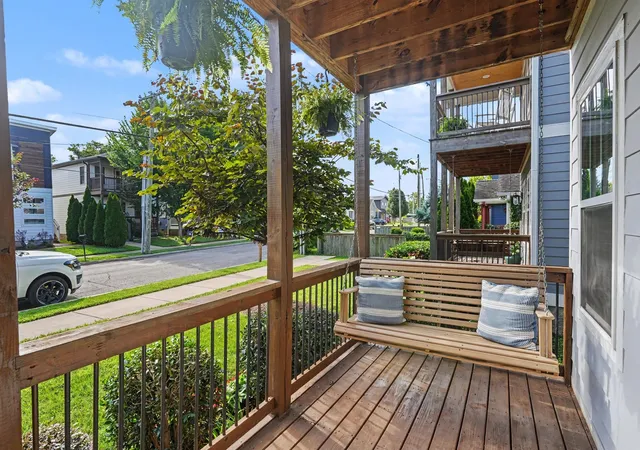
Start your mornings on the private covered porch just off the primary bedroom, the perfect spot to enjoy a cup of coffee or unwind at the end of the day. Outside, the expansive fenced backyard offers plenty of room to relax, entertain, or play.
This move-in-ready home combines timeless charm, modern finishes, and an unbeatable location in one of Nashville's most promising neighborhoods.
- Houzeo last checked: 3 minutes ago
- Listing updated: September 5, 2026 at 4:54 am
- Listing Provided by: Andrew Tate (615) 579-3628 DRE #346535 | Benchmark Realty, LLC (615) 371-1544
- Source: Nashville (RealTracs Mid) MLS-TN as distributed by MLS GRID | MLS#: 3303929

Property Details
Status
Active
Type
Single Family Residence
No. of Stories
2
County
City
Neighborhood
Year Built
2020
HOA Fees
-
Finished Area
2,050 sqft
Lot Size
0.02 acre lot
Basement Area
- sqft
MLS Name
Nashville (RealTracs Mid) MLS
MLS Number
3303929
MLS Status
Active
Days on Market
103

Continue Your Journey in App
Find your dream home, receive real-time updates, and many more!
Continue Your Journey in App
Find your dream home, receive real-time updates, and many more!
Location
Facts & Features
Rooms
Bedrooms & bathrooms
Bedrooms: 3
Bathrooms: 3
Interior
Appliances
Electric Oven, Electric Range, Dishwasher, Disposal, Microwave
Heating
Central, Electric
Exterior Features
Balcony
Cooling
Central Air, Electric
Interior Features
Air Filter, Ceiling Fan(s), Extra Closets, High Ceilings, Open Floorplan, Pantry, Smart Camera(s)/recording, Walk In Closet(s), High Speed Internet
Flooring
Wood, Tile
Sewer
Public Sewer
Construction
Year Built
Year Built: 2020
Home type
Single Family Residence
Construction Materials
Hardboard Siding
Roof
Shingle
Foundation Details
None
Utilities & Energy
Parking Features
Alley Access
Utilities
Electricity Available, Water Available, Cable Connected
Water Source
Public
Laundry Features
Electric Dryer Hookup, Washer Hookup
Basement
Crawl Space
Security Features
Carbon Monoxide Detector(s), Security System, Smoke Detector(s)
Other Features
Subdivision Name
Homes At 1821 14th Avenue North
Patio And Porch Features
Porch, Covered
Price History
| Date | Event | Price |
|---|---|---|
07/23/2026 Source: | Listed for Sale | $575,000 $280/sqft |
07/22/2026 Source: | Coming Soon | $575,000 $280/sqft |

Buena Vista Ranks #85 in Nashville, TN


Homes

Rental Prices

Median Home Price
Nearby Homes

Find Homes by Property Features in Nashville, TN
Nearby New Homes For Sale

Based on information from Realtracs® through Nov 04, 2026, 03:31AM. Data courtesy of Realtracs® MLS as distributed by MLS GRID. Some IDX listings have been excluded from this website. All data is obtained from various sources and may not have been verified by the broker or MLS GRID. Supplied Open House Information is subject to change without notice. All information should be independently reviewed and verified for accuracy. Properties may or may not be listed by the office/agent presenting the information. IDX information is provided exclusively for consumers’ personal, noncommercial use. It may not be used for any purpose other than to identify prospective properties consumers may be interested in purchasing. The data is deemed reliable but is not guaranteed by MLS GRID. The use of the MLS GRID Data may be subject to an end-user license agreement prescribed by Realtracs® MLS. © 2026 RealTracs Solutions. All Rights Reserved. Angela Fowler Real Estate, LLC | 423.320.4620 | afowler@catt.com Mailing Address: 452 Kailors Cove Cir, Ringgold, GA 30736
 Advertising Broker: Angela Fowler | Angela Fowler Real Estate, LLC.
