- Overview
- Description
- Property Details
- Location
- Facts & Features
- Getting Around
- Nearby Homes

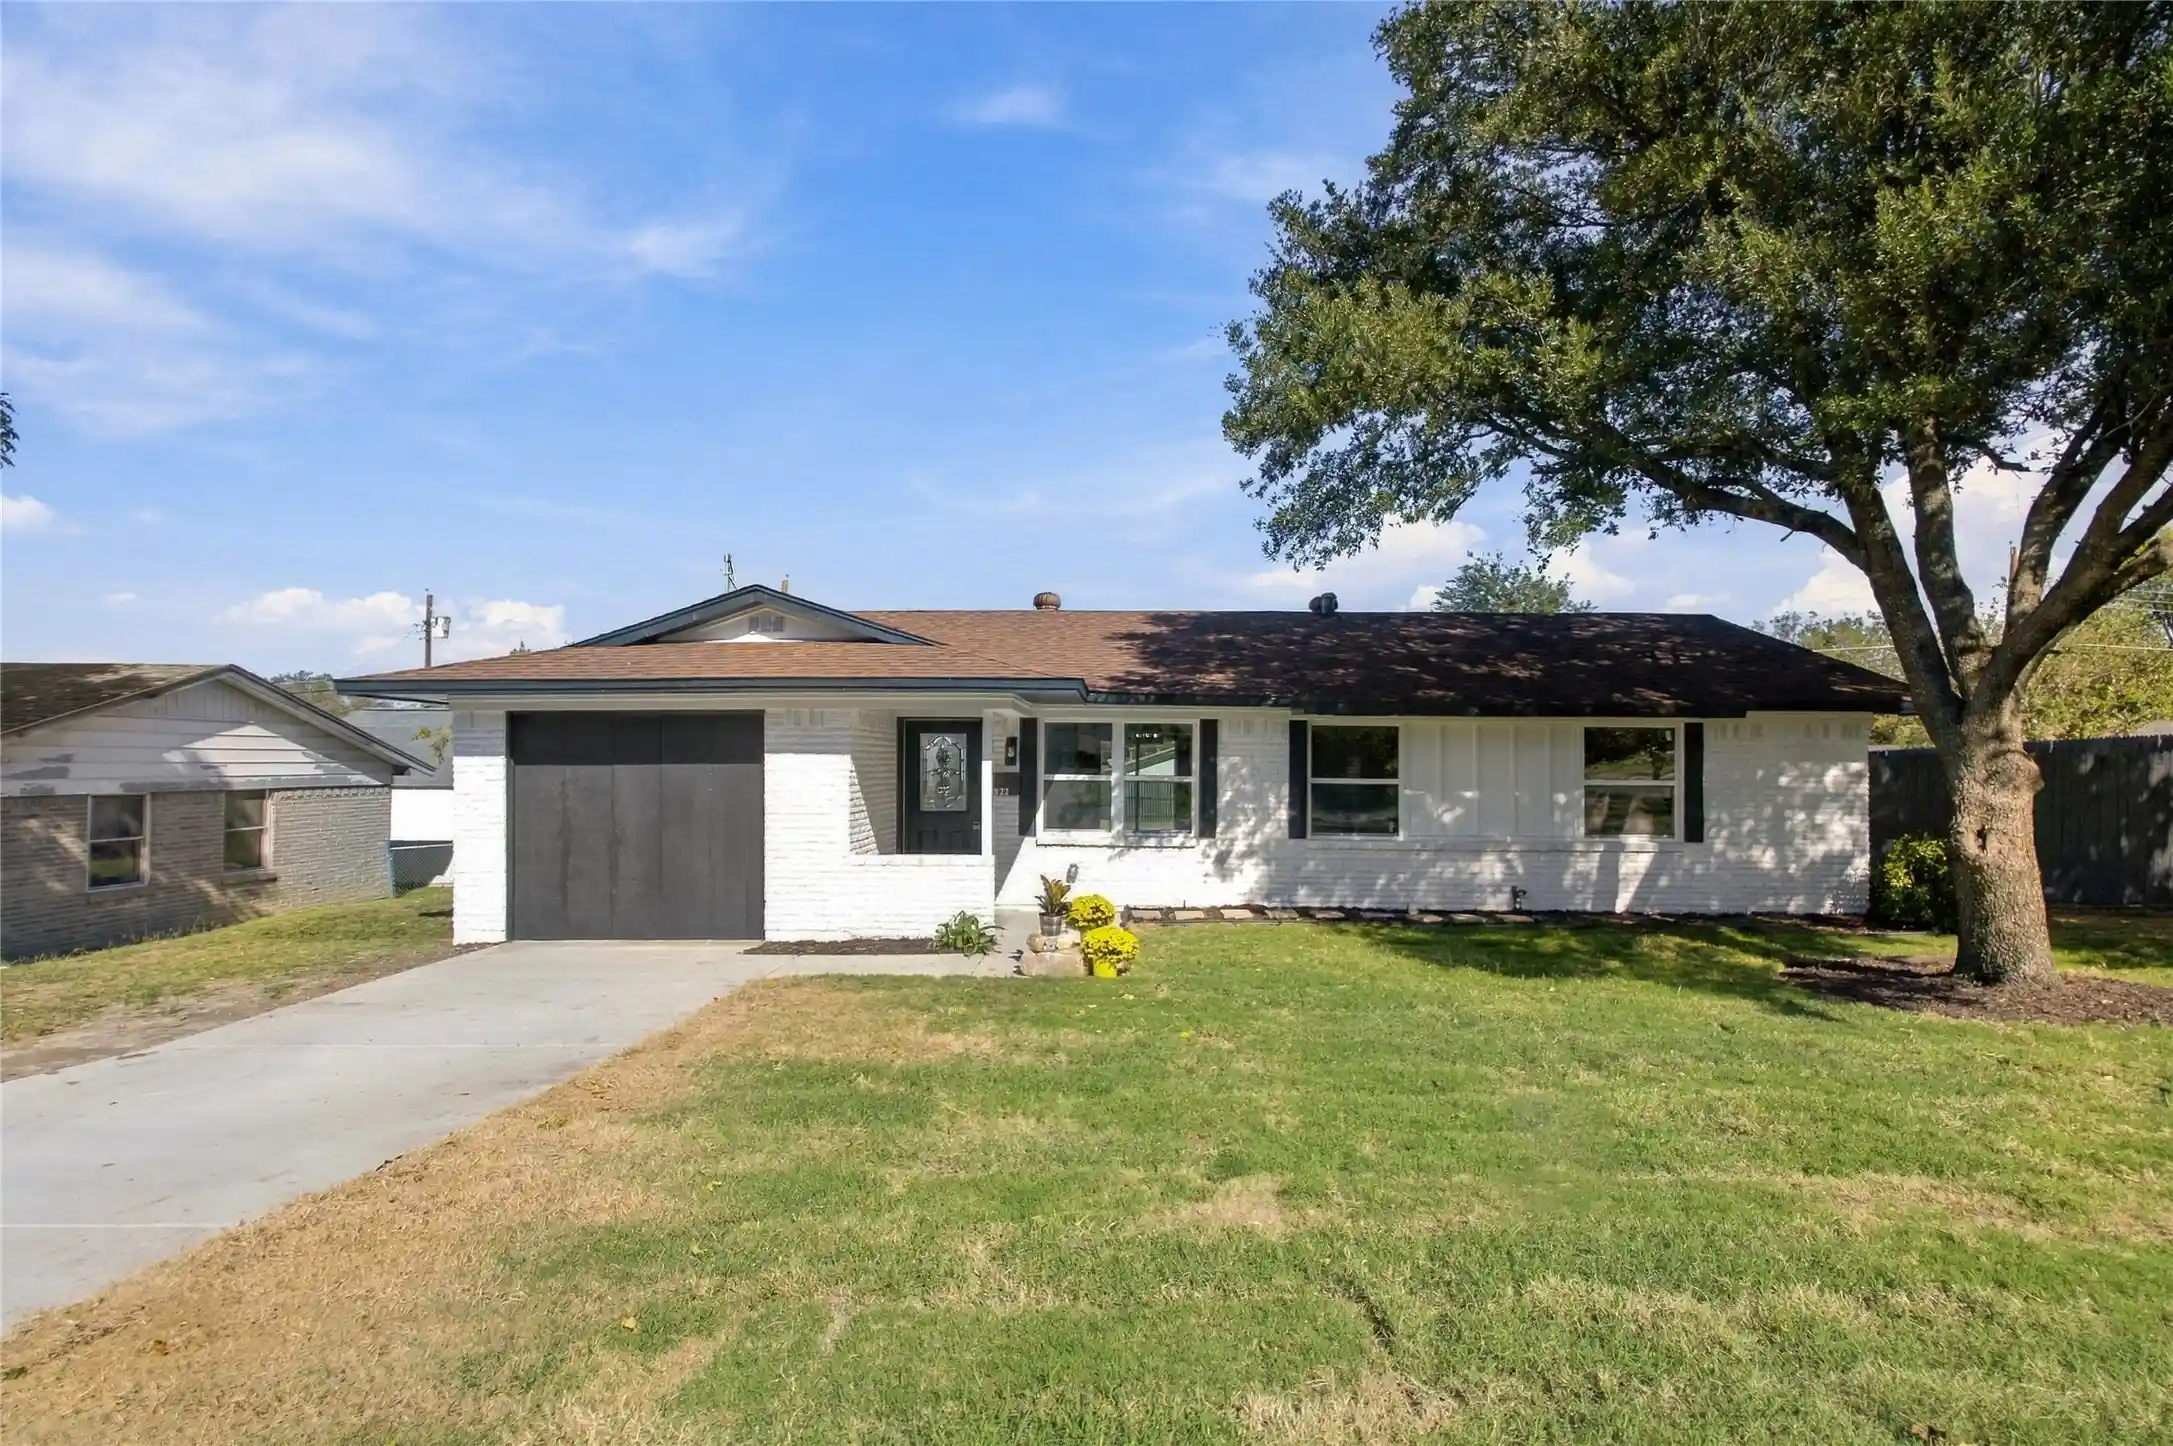


$299,500
Monthly Est:$1,491
 4 Beds
 2 Baths
2 full baths
 1,250sqft
1822 Lucille Dr, Mesquite, TX 75149
$299,500
$1,491/moEst:
Get Pre-Approved
Single Family Residence
Built in 1961
$-- HOA
0.26 acre lot
$240/sq.ft
Description
CONTRACTOR'S DREAM HOME! FULLY RENOVATED WITH OVERSIZED DETACHED GARAGE, STEEL SLIDING GATE ACCESS, AND PRIVATE FENCED YARD!
Welcome to 1822 Lucille Drive! This beautifully renovated 4-bedroom, 2-full-bath home offers approximately 1,250 square feet of stylish living space with high-end finishes throughout! Practically everything is NEW! The extensive renovation features gorgeous granite countertops, modern shaker-style cabinets, new tile, laminate flooring and carpet, all-new doors, brand-new windows, updated light fixtures, fresh interior and exterior paint, and a charming barn door accent.
Both bathrooms have been beautifully remodeled with new tile, vanities, modern fixtures, and toilets. The primary bath features a stunning floor-to-ceiling tiled shower, while the hall bath includes a new bathtub with beautifully updated tile surrounds. Additional major upgrades include a BRAND-NEW HVAC SYSTEM AND NEW WATER HEATER, offering comfort and peace of mind for years to come!
Situated on a spacious corner lot, this property features an EXTRA-LARGE DETACHED 2-CAR GARAGE and a STEEL SLIDING GATE providing convenient access for trucks, trailers, work vehicles, and recreational equipment. The corner lot allows for easy entry and maneuvering, while the fully fenced backyard offers exceptional privacy.
Whether you're a contractor, business owner, hobbyist, or simply need extra space for vehicles and equipment, this property offers a rare combination of functionality and comfort.
Enjoy a huge, private backyard with plenty of room for outdoor entertaining, projects, or relaxation. Every detail of this home has been thoughtfully updated, making it truly MOVE-IN READY!
A RARE FIND! HIGH-END RENOVATION, OVERSIZED GARAGE, PRIVATE GATED ACCESS, AND ROOM FOR YOUR TRUCKS AND TRAILERS — ALL IN ONE PROPERTY!
- Houzeo last checked: 28 minutes ago
- Listing updated: November 5, 2026 at 11:37 am
- Listing Provided by: Todd Asaad (817) 504-3792 | Independent Realty (817) 907-2506
- Source: NTREIS MLS-TX | MLS#: 21425853

Property Details
Status
Active
Type
Single Family Residence
No. of Stories
1
County
City
Neighborhood
--
Year Built
1961
HOA Fees
-
Finished Area
1,250 sqft
Lot Size
0.26 acre lot
Basement Area
- sqft
MLS Name
NTREIS MLS
MLS Number
21425853
MLS Status
Active
Cumulative Days on Market
1

Continue Your Journey in App
Find your dream home, receive real-time updates, and many more!
Continue Your Journey in App
Find your dream home, receive real-time updates, and many more!
Location
Facts & Features
Rooms
Bedrooms & bathrooms
Bedrooms: 4
Bathrooms: 2
Laundry
Level: First
Area: 30.00 Square Feet
Dimensions: 5 x 6
FullBath
Level: First
Area: 40.00 Square Feet
Dimensions: 5 x 8
PrimaryBathroom
Level: First
Area: 32.00 Square Feet
Dimensions: 4 x 8
BreakfastRoomNook
Level: First
Area: 88.00 Square Feet
Dimensions: 8 x 11
Kitchen
Level: First
Area: 120.00 Square Feet
Dimensions: 12 x 10
LivingRoom
Level: First
Area: 210.00 Square Feet
Dimensions: 15 x 14
Bedroom
Level: First
Area: 120.00 Square Feet
Dimensions: 10 x 12
Bedroom
Level: First
Area: 40.00 Square Feet
Dimensions: 5 x 8
Bedroom
Level: First
Area: 136.00 Square Feet
Dimensions: 8 x 17
PrimaryBedroom
Level: First
Area: 110.00 Square Feet
Dimensions: 10 x 11
Interior
Flooring
Laminate, Tile
Interior Features
Granite Counters
Heating
Central, Natural Gas
Cooling
Central Air, Ceiling Fans, Electric
Appliances
Dishwasher, Electric Oven, Electric Range, Electric Water Heater, Microwave
Sewer
Public Sewer
Construction
Year Built
Year Built: 1961
Home type
Single Family Residence
Architectural Style
Detached
Foundation Details
Slab
Roof
Composition
Utilities & Energy
Pool Features
None
Laundry Features
Washer Hookup, Dryer Hookup, Electric Dryer Hookup
Parking Features
Concrete, Garage, Garage Faces Rear
Water Source
Public
Utilities
Cable Available, Sewer Available, Water Available
Other Features
Subdivision Name
Big Town Estates
Community Features
Curbs
Price History
| Date | Event | Price |
|---|---|---|
11/04/2026 Source: | Listed for Sale | $299,500 +99.80% $240/sqft |
10/07/2017 Source: | Listing Removed | $149,900 $120/sqft |

Nearby Homes
Find Homes by Property Features in Mesquite, TX
Nearby New Homes For Sale

Based on information from the North Texas Real Estate Information Systems, Inc., through Nov 05, 2026, 12:45PM. Information is provided exclusively for consumers’ personal, non-commercial use. It may not be used for any purpose other than to identify prospective properties consumers may be interested in purchasing. Data is deemed reliable but is not guaranteed accurate. This website may not include listings or property addresses of sellers who have directed their listing brokers to withhold their listing or their property address from display on the Internet. ©2026 North Texas Real Estate Information Systems, Inc. All Rights Reserved.
 Advertising Broker: Michelle Brecker | Pathway To Home Realty
