- Overview
- Description
- Property Details
- Location
- Facts & Features
- Getting Around
- Nearby Homes
 New Construction

Street View
$399,900
Monthly Est:$1,990
 3 Beds
 2 Baths
2 full baths
 1,690sqft
1822 Piney Mountain Church Rd, Bostic, NC 28018
$399,900
$1,990/moEst:
Get Pre-Approved
Single Family Residence
Built in 2026
$-- HOA
2 acres lot
$237/sq.ft
Description
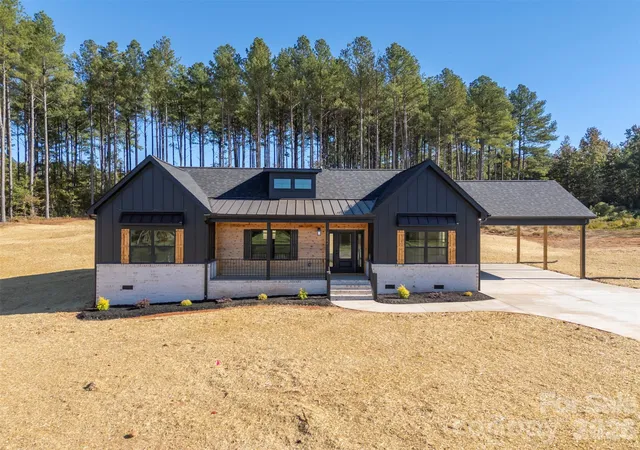
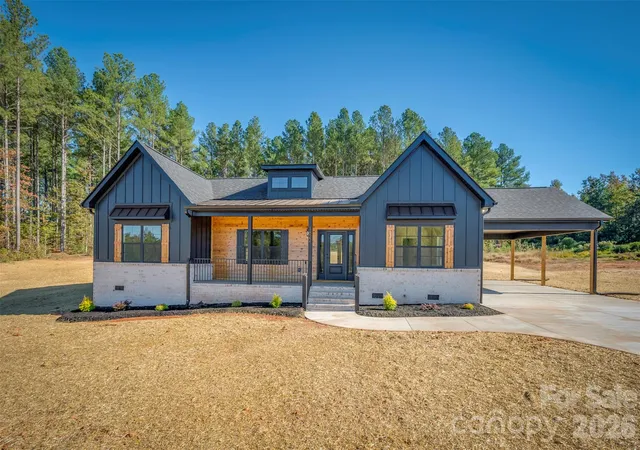
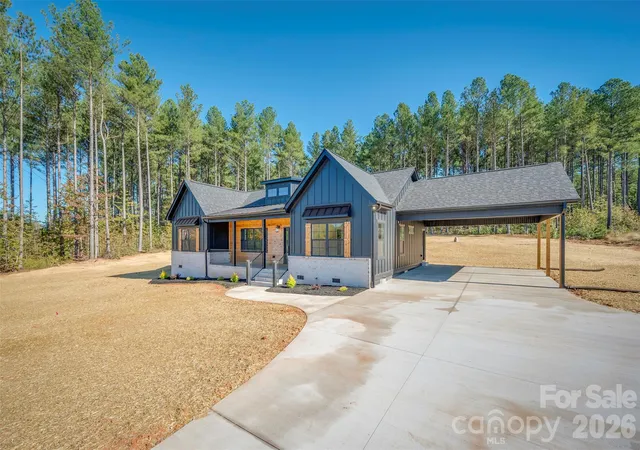
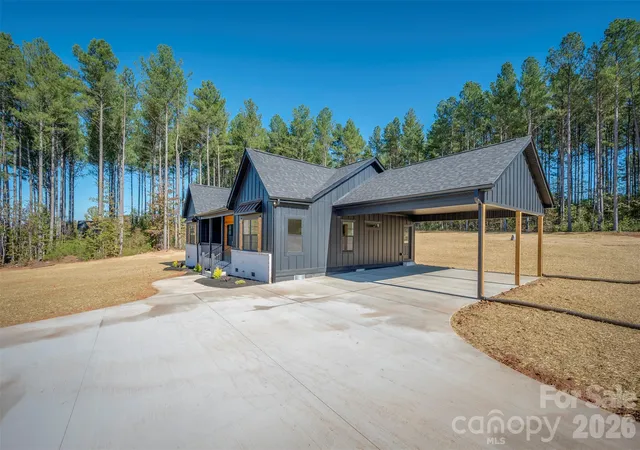
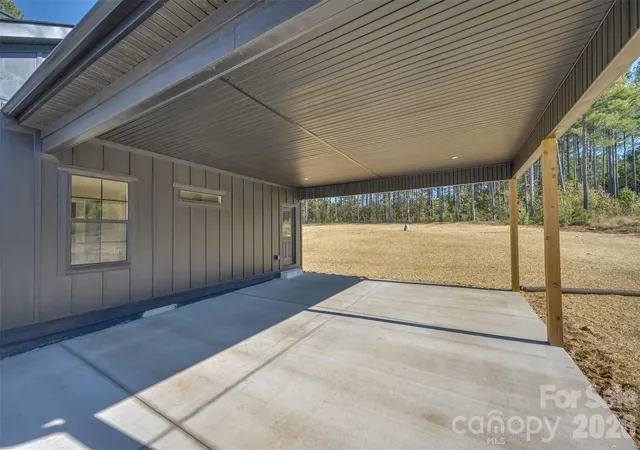
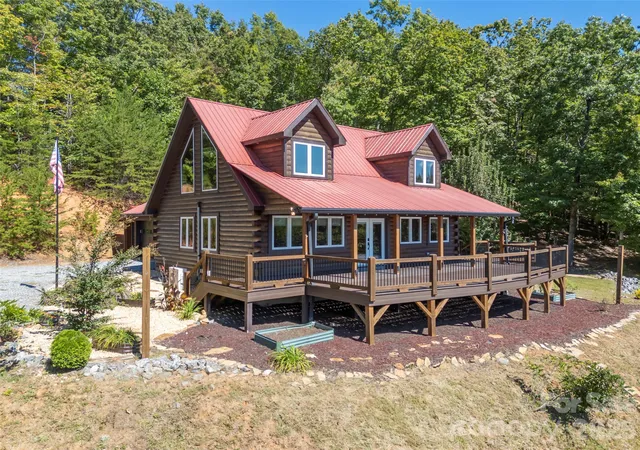
Bold & Modern New Construction on 2 Unrestricted Acres in Bostic! Be the first to own this beautiful new construction home where edgy exterior design meets upscale finishes and modern functionality. Perfectly positioned on 2 unrestricted acres, this 3-bedroom, 2-full-bath home offers 1,690 square feet of thoughtfully designed living space with a look that stands out from the crowd. The bold exterior pairs dark board-and-batten siding with contrasting light brick accents, crisp architectural lines, and standing seam metal details above the covered front porch for a distinctive, contemporary style. Step inside to an inviting open-concept layout featuring beautiful hardwood floors throughout, 9-foot ceilings, and an abundance of natural light. The spacious living area flows effortlessly into a stunning custom kitchen and dining space, ideal for entertaining or enjoying everyday living. The kitchen is designed to impress with a large island, quartz countertops, a stylish tiled backsplash, abundant soft-close cabinetry, and 42-inch upper cabinets that combine elevated style with exceptional storage. The split-bedroom floor plan provides added privacy, while the primary suite serves as a relaxing retreat featuring an oversized walk-in closet and a luxurious en-suite bath with a double vanity, custom-tiled shower, and freestanding soaking tub. Two additional bedrooms share a beautifully finished full bath with a double vanity and custom tile work. French doors off the kitchen open onto a concrete patio, creating an easy transition to outdoor entertaining, while the covered front porch offers the perfect spot to unwind and enjoy the surroundings. An attached two-car carport and a concrete driveway offer plenty of parking for family and friends. With its architectural edge, carefully selected finishes, and unrestricted acreage, this home delivers the perfect balance of bold design and everyday comfort. Modern. Distinctive. Unapologetically different. Come see what sets this home apart!
- Houzeo last checked: 6 hours ago
- Listing updated: October 23, 2026 at 9:02 am
- Listing Provided by: Kristen Greene (828) 289-8527 | Main Street Realty Group LLC (828) 305-7513
- Source: Canopy MLS | MLS#: 4436924

Property Details
Status
Active
Type
Single Family Residence
No. of Stories
-
County
City
Neighborhood
--
Year Built
2026
HOA Fees
-
Finished Area
1,690 sqft
Lot Size
2 acres lot
Basement Area
- sqft
MLS Name
Canopy MLS
MLS Number
4436924
MLS Status
Active
Days on Market
7
Cumulative Days on Market
1

Continue Your Journey in App
Find your dream home, receive real-time updates, and many more!
Continue Your Journey in App
Find your dream home, receive real-time updates, and many more!
Location
Facts & Features
Rooms
Bedrooms & bathrooms
Bedrooms: 3
Bathrooms: 2
Interior
Heating
Electric, Heat Pump
Sewer
Septic Installed
Interior Features
Kitchen Island, Open Floorplan, Split Bedroom, Walk In Closet(s)
Appliances
Dishwasher, Electric Range, Electric Water Heater, Microwave, Refrigerator
Flooring
Tile, Wood
Cooling
Electric, Heat Pump
Construction
Year Built
Year Built: 2026
Home type
Single Family Residence
Foundation Details
Crawl Space
Roof
Architectural Shingle, Metal
Construction Materials
Brick Partial, Cedar Shake, Fiber Cement
Utilities & Energy
Water Source
Well
Laundry Features
Mud Room
Parking Features
Attached Carport, Driveway
Other Features
Lot Features
Cleared, Level, Wooded
Patio And Porch Features
Covered, Front Porch, Patio
Subdivision Name
None
Price History
| Date | Event | Price |
|---|---|---|
10/22/2026 Source: | Listed for Sale | $399,900 $237/sqft |

Getting Around 1822 Piney Mountain Church Rd
Bike Score®

Somewhat Bikeable
6/100
Walk Score®

Car-Dependent
0/100
Data provided by Redfin
Nearby Homes


Find Homes by Property Features in Bostic, NC
Nearby New Homes For Sale

Based on information submitted to the MLS GRID from Canopy MLS through Oct 29, 2026, 06:30AM. All data is obtained from various sources and may not have been verified by the broker or MLS GRID. Supplied Open House Information is subject to change without notice. All information should be independently reviewed and verified for accuracy. Properties may or may not be listed by the office/agent presenting the information. IDX information is provided exclusively for consumers’ personal, noncommercial use. It may not be used for any purpose other than to identify prospective properties which the consumers may be interested in purchasing. The data is deemed reliable but is not guaranteed by MLS GRID. The use of the MLS GRID Data may be subject to an end-user license agreement prescribed by the Member Participant’s applicable MLS, if any, and as amended from time to time. ©2026 Canopy MLS. All Rights Reserved.
 Advertising Broker: Nicholas Huscroft | Chosen Realty
