- Overview
- Description
- Property Details
- Location
- Facts & Features
- Getting Around
- Nearby Homes





$675,000
Monthly Est:$3,360
 4 Beds
 4 Baths
3 full baths + 1 half bath
 5,104sqft
1822 Western Ave, Flossmoor, IL 60422
$675,000
$3,360/moEst:
Get Pre-Approved
Single Family Residence
Built in 1959
$-- HOA
-- sqft lot
$132/sq.ft
Description
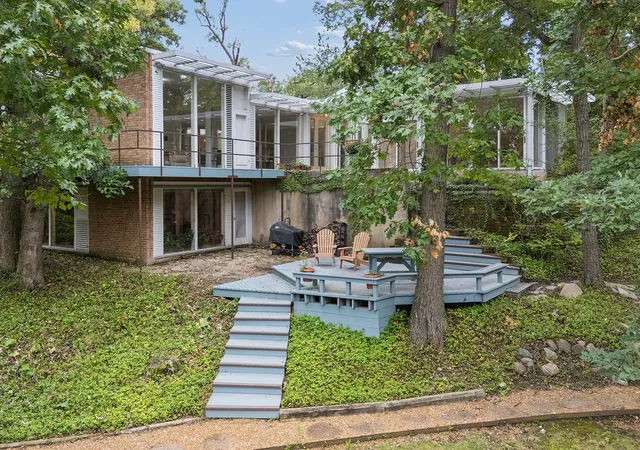
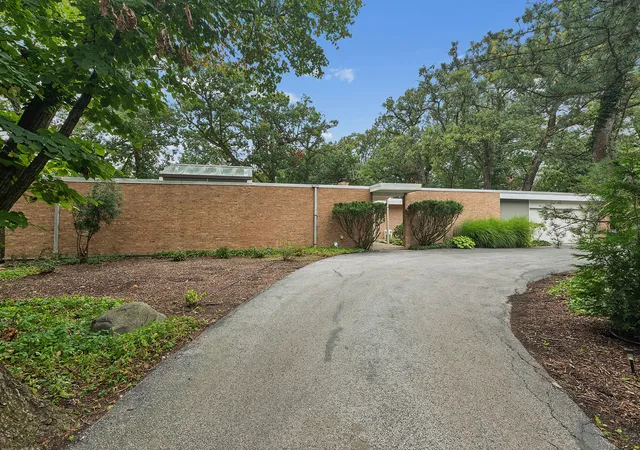
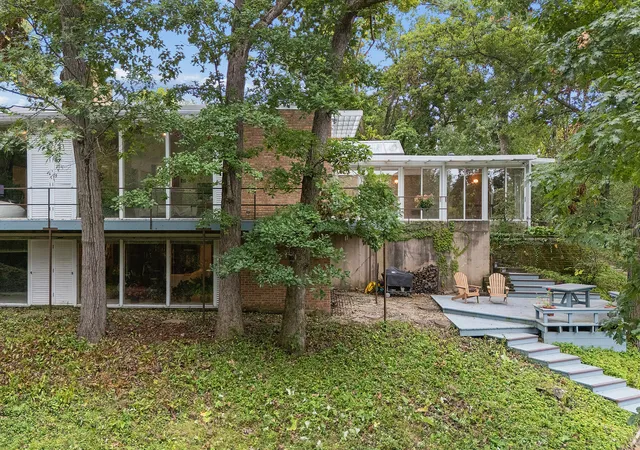
**Rare Keck & Keck Mid-Century Modern on 2+ Acres.** A remarkable opportunity to own an authentic Keck & Keck Mid-Century Modern residence set on more than two acres in Flossmoor, backing up to nature preserve. With approximately 5,000 square feet, this distinctive home showcases the architectural elements that have made Keck & Keck homes so enduring: expansive floor-to-ceiling windows, abundant natural light, signature Keck ventilation vents, skylights and a thoughtful connection between indoor and outdoor spaces. Built by Robert Rosenthal of R.H. Roberts Construction, who constructed numerous Keck homes, this residence was built specifically for Rosenthal and his own family. He brought the same expertise to his personal home while incorporating quality materials, craftsmanship and building practices. And the home has been beautifully maintained keeping important original details like the beautiful cabinetry, while updating with tile that complements and high end appliances. As you approach the entry, a lovely courtyard with pond creates a private outdoor focal point. A large entry introduces you to the beautiful original and unique parquet flooring that expands into the beautiful living room with great fireplace and of course soaring windows for two full walls, along with the signature vents and precisely louvered overhang for optimal solar balance. The kitchen features high-end updated appliances and ample storage as well as a breakfast space, connecting to the large, fabulous 4 season room with built in planter area with atrium ceiling, and sliding doors as windows to welcome the outside in as weather permits, while allowing a beautiful view when it doesn't. The bedrooms all have a wall of built-in cabinetry, and the primary has additional closet space in the huge en-suite bathroom with two sinks and huge shower. The hall bath is uniquely laid out so as to maximize the use of the space as either a full bath, or for guests, a powder room. The lower level has a large family room and bar area which was converted into a gym. The full height windows continue there to immerse you in nature. An additional room was built as an office but often used as a bedroom as well, and is connected to another beautiful full bath. A large 2+ car garage is attached, with epoxy floor and skylights for natural light. This is set on 2 wooded acres that backs up to Irons Oaks, giving the feeling of endless privacy. Keck & Keck homes are recognized for their innovative approach to residential architecture, including their pioneering use of natural light, ventilation, expansive glass and integration with the surrounding landscape. 1822 Western offers a rare opportunity to experience that design philosophy in a substantial, exceptionally well-situated property. A truly special Flossmoor residence for those who appreciate authentic Mid-Century Modern architecture, quality construction and a home with an exceptional story.
- Houzeo last checked: 9 minutes ago
- Listing updated: October 29, 2026 at 3:55 pm
- Listing Provided by: Vicki Stevenson (708) 251-1500 | eXp Realty (888) 574-9405
- Source: MRED MLS-IL as distributed by MLS GRID | MLS#: 12759233

Property Details
Status
Active
Type
Single Family Residence
No. of Stories
-
County
City
Neighborhood
--
Year Built
1959
HOA Fees
-
Finished Area
5,104 sqft
Lot Size
-- sqft lot
Basement Area
- sqft
MLS Name
MRED MLS
MLS Number
12759233
MLS Status
New

Continue Your Journey in App
Find your dream home, receive real-time updates, and many more!
Continue Your Journey in App
Find your dream home, receive real-time updates, and many more!
Location
Facts & Features
Rooms
Bedrooms & bathrooms
Bedrooms: 4
Bathrooms: 4
Enclosed Porch Heated
Level: Main
Area: 551.00 Square Feet
Dimensions: 29X19
Breakfast Room
Level: Main
Area: 91.00 Square Feet
Dimensions: 13X7
Foyer
Level: Main
Area: 252.00 Square Feet
Dimensions: 14X18
Bedroom 2
Level: Main
Area: 208.00 Square Feet
Dimensions: 13X16
Bedroom 3
Level: Main
Area: 192.00 Square Feet
Dimensions: 12X16
Dining Room
Level: Main
Area: 216.00 Square Feet
Dimensions: 12X18
Kitchen
Level: Main
Area: 156.00 Square Feet
Dimensions: 12X13
Living Room
Level: Main
Area: 464.00 Square Feet
Dimensions: 16X29
Master Bedroom
Level: Main
Area: 380.00 Square Feet
Dimensions: 19X20
Interior
Sewer
Public Sewer
Heating
Gas
Cooling
Central Air
Construction
Year Built
Year Built: 1959
Home type
Single Family Residence
Construction Materials
Brick
Architectural Style
Contemporary
Utilities & Energy
Basement
Finished, Exterior Entry, Partial, Walk Out Access
Water Source
Lake Michigan
Parking Features
Yes, Garage Owned, Attached, Garage
Price History
| Date | Event | Price |
|---|---|---|
10/29/2026 Source: | Listed for Sale | $675,000 +12.50% $132/sqft |
06/26/2022 Source: | Price Decreased | $600,000 -4.00% $118/sqft |
06/26/2022 Source: | Sold | $625,000 $122/sqft |

Nearby Homes

Find Homes by Property Features in Flossmoor, IL

This representation is based in whole or in part on data supplied by Midwest Real Estate Data, LLC through Oct 30, 2026, 05:00PM. Midwest Real Estate Data, LLC does not guarantee nor is it in any way responsible for its accuracy. Data maintained by Midwest Real Estate Data LLC may not reflect all real estate activity in the market. Based on information submitted to the MLS GRID as of Oct 30, 2026, 05:00PM. All data is obtained from various sources and has not been, and will not be, verified by broker or MLS GRID. Supplied Open House information is subject to change without notice. All information should be independently reviewed and verified for accuracy. Properties may or may not be listed by the office/agent presenting the information. This website may not include listings or property addresses of sellers who have directed their listing brokers to withhold their listing or their property address from display on the Internet. Some IDX listings have been excluded from this website. Information is provided exclusively for consumers’ personal non-commercial use. It may not be used for any purpose other than to identify prospective properties consumers may be interested in purchasing. The data is deemed reliable but is not guaranteed by MLS GRID, MRED or Houzeo. The use of the MLS GRID Data may be subject to an end user license agreement. Properties displayed may be listed or sold by various participants in the MLS, Listings courtesy of MRED as distributed by MLS GRID. ©2026 Midwest Real Estate Data LLC. All Rights Reserved
 Advertising Broker: Jorge Romero | Realty One Group Inc.
