Realty Solution
Powered by 
- 10
- Overview
- Description
- Property Details
- Location
- HOA Management
- Facts & Features
- Getting Around
- Nearby Homes
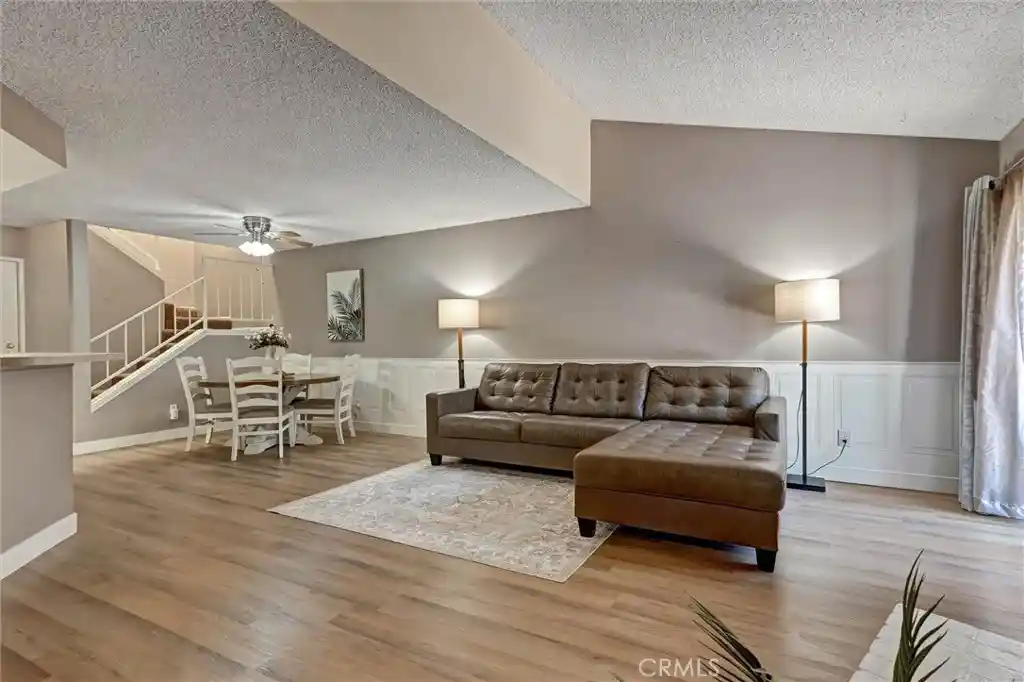


Street View
Listed by: Mercedes Varela (818) 231-7966 DRE #01105356 | Century 21 Masters (818) 892-9314
$445,000
Monthly Est:$2,215
 2 Beds
 3 Baths
2 full baths + 1 half bath
 1,098sqft
18223 Soledad Cyn Rd #50, Canyon Country, CA 91387
$445,000
$2,215/moEst:
Get Pre-Approved
Townhouse
Built in 1982
$474/mo HOA
3.83 acres lot
$405/sq.ft
Description
REDUCED!! REDUCED!! Now offered at $445,000—below recent complex sales and appraised value of $460,000. Combined with first-time buyer assistance programs. Built-in equity paired with zero-down financing options, this creates a rare window of opportunity for qualified purchasers. Reach out today to review the numbers and secure your private tour before it's gone. Property is ELIGIBLE FOR a conventional loan with a $15,000 FORGIVABLE GRANT for down payment and closing costs. A recent sale within this complex closed in September 2026 with this program. Inquire with a lender for the specification.
For Sale updated townhome in the charming Canyon Crest Community. The home highlights 1,098 sq ft living area, 2 spacious primary bedrooms with ensuite full bathrooms. Main primary bedroom with walk-in closet and updated bathroom quartz countertop with new tiles in walk-in shower. The second ensuite bedroom features a bathtub and shower combination.
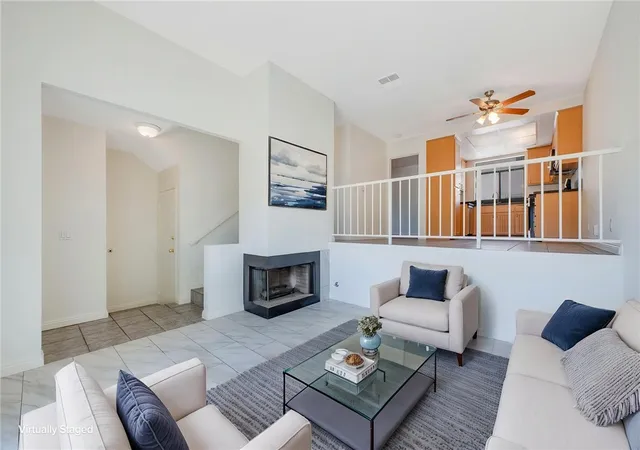
The bright and airy open floor plan provides comfortable living spaces with plenty of natural light through the well-situated skylights in both bathrooms and the staircase. It features a fireplace, a powder room in main living area, updated paint throughout, vinyl plank floors downstairs and newer carpet upstairs.
Updated kitchen displays spacious cabinets and modern butcher block countertop with tile backsplash. Refrigerator, washer and dryer included, in-unit laundry located at garage.
Spacious private patio with entry from living room, enjoy the convenience of a 2-car attached garage with direct access to the home, providing ample parking and additional storage. Plenty of community parking close to the unit and spaces surrounding the complex, pet friendly community.
The highly desirable Canyon Crest Community, its amenities include a swimming pool and spa, gardens, several paseos and waterfalls around the community.
Property is in an excellent Canyon Country location, near Soledad Canyon and Sierra Highway, very close to shopping, dining, schools and parks. A short drive to Antelope Valley Freeway 14, The Canyon County Park featuring a playground with swings and slides, baseball field, picnic tables and BBQ grills.
- Houzeo last checked: 47 minutes ago
- Listing updated: November 4, 2026 at 1:41 am
- Source: California Regional MLS-CA | MLS#: SR26163780

Property Details
Status
Active
Type
Townhouse
No. of Stories
2
County
City
Neighborhood
--
Year Built
1982
HOA Fees
$474/mo
Finished Area
1,098 sqft
Lot Size
3.83 acres lot
Basement Area
- sqft
MLS Name
California Regional MLS
MLS Number
SR26163780
MLS Status
Active
Days on Market
97
Cumulative Days on Market
97

Continue Your Journey in App
Find your dream home, receive real-time updates, and many more!
Continue Your Journey in App
Find your dream home, receive real-time updates, and many more!
Location
HOA Management
Canyon Crest
HOA Fees
$474/ Monthly
Amenities
 Amenities and services may be covered by one or multiple associations and service providers.
 Pool
 Spa
 Maintenance
 Management
PetsAllowed
Disclaimer: Amenities are based on third-party information and may vary; buyers must independently verify all amenities, as information is deemed reliable but not guaranteed.
Facts & Features
Rooms
Bedrooms & bathrooms
Bedrooms: 2
Bathrooms: 3
Interior
Flooring
Carpet, Laminate, Tile, Vinyl
Interior Features
Breakfast Bar, Ceiling Fans, Quartz Counters, All Bedrooms Up, Multiple Primary Suites, Walk In Closets
Sewer
Public Sewer, Sewer Tap Paid
Appliances
Dishwasher, Free Standing Range, Disposal, Gas Oven, Gas Range, Dryer, Washer
Cooling
Central Air
Heating
Central, Natural Gas
Construction
Year Built
Year Built: 1982
Home type
Townhouse
Property Condition
Updated Remodeled
Architectural Style
Traditional
Foundation Details
Slab
Construction Materials
Drywall, Masonite, Concrete, Stucco
Utilities & Energy
Security Features
Carbon Monoxide Detectors, Smoke Detectors
Laundry Features
Washer Hookup, Gas Dryer Hookup, In Garage
Association Amenities
Maintenance Grounds, Management, Pool, Pets Allowed, Spa Hot Tub
Electric
Standard
Utilities
Cable Available, Cable Connected, Electricity Available, Electricity Connected, Natural Gas Available, Natural Gas Connected, Sewer Connected, Water Connected
Pool Features
Community, Heated, In Ground, Association
Water Source
Public
Fireplace Features
Gas, Gas Starter, Living Room, Wood Burning
Parking Features
Door Single, Garage, Garage Faces Rear
Other Features
Disclosures
Covenants Restrictions Disclosure, Hoa Disclosure
Community Features
Biking, Curbs, Dog Park, Park, Storm Drains, Street Lights, Suburban, Sidewalks, Pool
Lot Features
Greenbelt, Trees
Subdivision Name
Canyon Crest (cync)
Patio And Porch Features
Brick, Concrete, Front Porch, Open, Patio
Price History
| Date | Event | Price |
|---|---|---|
08/27/2026 Source: | Listed for Sale | $460,000 +3.37% $419/sqft |
08/27/2026 Source: | Price Decreased | $445,000 -3.26% $405/sqft |
08/13/2026 Source: | Contingent (Active Under Contract) | $460,000 $419/sqft |
07/27/2026 Source: | Coming Soon | $460,000 -3.97% $419/sqft |
07/10/2025 Source: | Off Market | $479,000 $436/sqft |

Show more
Nearby Homes


Find Homes by Property Features in Canyon Country, CA


Based on information from California Regional Multiple Listing Service, Inc. as of Nov 04, 2026, 12:45PM and /or other sources. All data, including all measurements and calculations of area, is obtained from various sources and has not been, and will not be, verified by broker or MLS. All information should be independently reviewed and verified for accuracy. Properties may or may not be listed by the office/agent presenting the information. Information being provided is for consumers’ personal, non-commercial use and may not be used for any purpose other than to identify prospective properties consumers may be interested in purchasing. This website may not include listings or property addresses of sellers who have directed their listing brokers to withhold their listing or their property address from display on the Internet. © 2026 California Regional Multiple Listing Service. All Rights Reserved.
 Advertising Broker: William Johnson DRE #01463271 | William Johnson Brokerage
