
- Overview
- Description
- Property Details
- Location
- Facts & Features
- Getting Around
- Nearby Homes
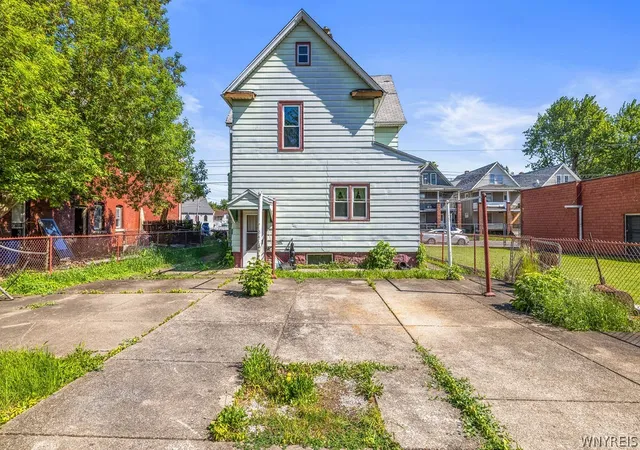

Street View
$84,900
Monthly Est:$423
 3 Beds
 2 Baths
2 full baths
 1,729sqft
1823 Whitney Ave, Niagara Falls, NY 14301
$84,900
$423/moEst:
Get Pre-Approved
Single Family Residence
Built in 1900
$-- HOA
0.11 acre lot
$49/sq.ft
Description
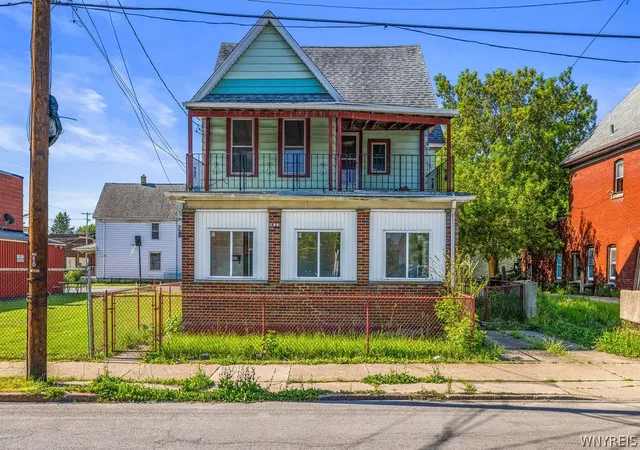
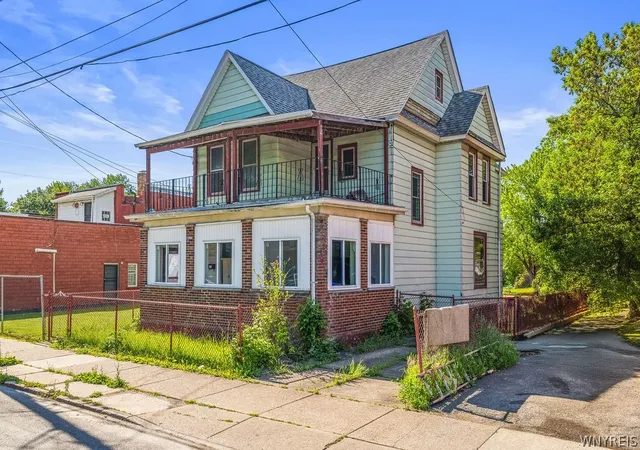
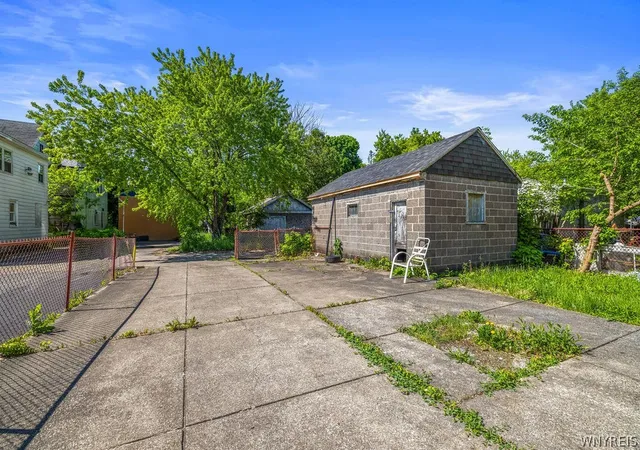
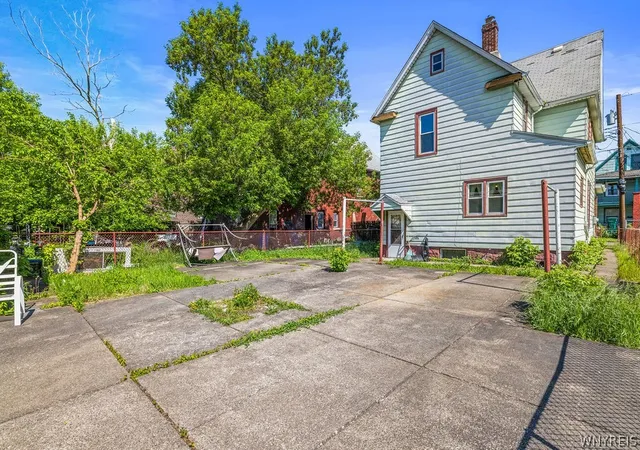
Endless possibilities await with this versatile Niagara Falls property! Most recently used as a single-family home, this residence can easily be converted back to a two-family home, offering excellent potential for owner-occupants, investors, or multi-generational living. The first floor features a spacious eat-in kitchen, a comfortable one-bedroom layout, and a charming clawfoot tub that adds character and timeless appeal. Upstairs, you'll find two additional bedrooms and ample living space. A full basement provides plenty of storage, while the detached one-car garage and large rear parking area offer space for up to five vehicles. Whether you're looking for a place to call home, an investment opportunity, or both, this property delivers flexibility and value in a convenient Niagara Falls location close to shopping, dining, and local attractions.
- Houzeo last checked: 0 minutes ago
- Listing updated: August 18, 2026 at 11:53 am
- Listing Provided by: Kathryn Slaiman (716) 225-0817 DRE #10401356173, Carol Klein (716) 671-3344 DRE #10401311485 | Century 21 North East (716) 689-4000
- Source: New York State Alliance of MLSs, Buffalo-NY | MLS#: B1686559

Property Details
Status
Active
Type
Single Family Residence
No. of Stories
2
County
City
Neighborhood
--
Year Built
1900
HOA Fees
-
Finished Area
1,729 sqft
Lot Size
0.11 acre lot
Basement Area
- sqft
MLS Name
New York State Alliance of MLSs, Buffalo
MLS Number
B1686559
MLS Status
Active
Days on Market
157
Cumulative Days on Market
77

Continue Your Journey in App
Find your dream home, receive real-time updates, and many more!
Continue Your Journey in App
Find your dream home, receive real-time updates, and many more!
Location
Facts & Features
Rooms
Bedrooms & bathrooms
Bedrooms: 3
Bathrooms: 2
Interior
Appliances
Electric Oven, Electric Range, Gas Water Heater
Sewer
Connected
Flooring
Carpet, Hardwood, Laminate, Varies
Interior Features
Den, Entrance Foyer, Eat In Kitchen, Bedroom On Main Level
Heating
Gas, Forced Air
Exterior Features
Blacktop Driveway, Concrete Driveway, Enclosed Porch, Porch
Construction
Year Built
Year Built: 1900
Home type
Single Family Residence
Construction Materials
Aluminum Siding, Brick
Roof
Architectural, Shingle
Property Condition
Resale
Architectural Style
Two Story
Foundation Details
Stone
Utilities & Energy
Laundry Features
In Basement
Utilities
Sewer Connected, Water Connected
Water Source
Connected, Public
Parking Features
Detached, Garage
Basement
Full
Other Features
Lot Features
Near Public Transit, Rectangular, Rectangular Lot, Residential Lot
Price History
| Date | Event | Price |
|---|---|---|
08/18/2026 Source: | Off Market | $84,900 $49/sqft |
08/18/2026 Source: | Listed for Sale | $84,900 -5.56% $49/sqft |
07/22/2026 Source: | Price Decreased | $89,900 -5.27% $52/sqft |
06/15/2026 Source: | Price Decreased | $94,900 -9.53% $55/sqft |
06/09/2026 Source: | Price Increased | $104,900 +23.56% $61/sqft |

Show more
Nearby Homes
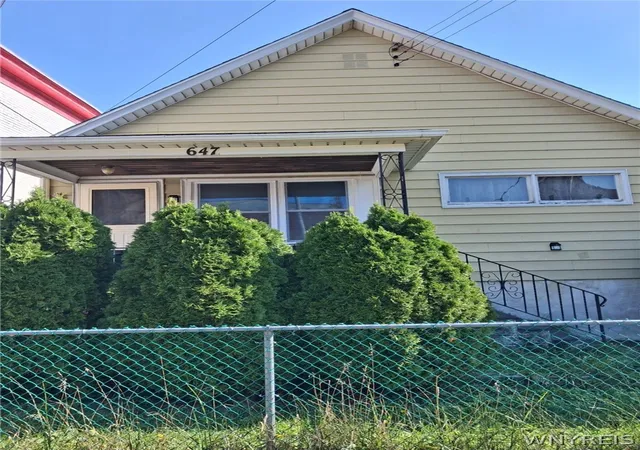
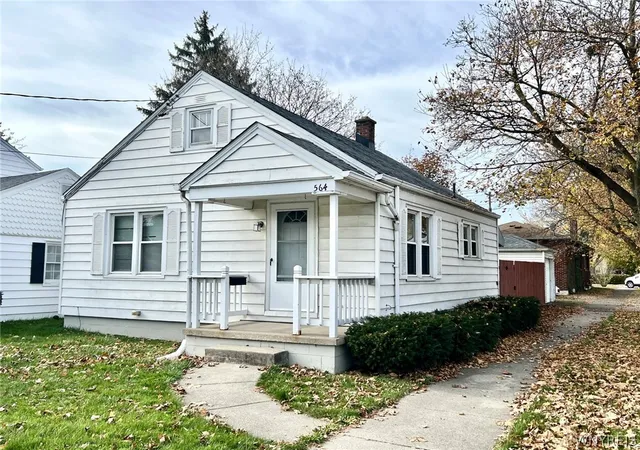
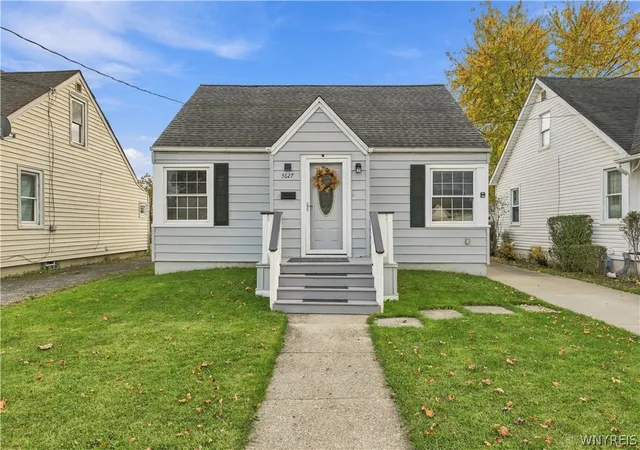
Find Homes by Property Features in Niagara Falls, NY

Based on data from the New York State Alliance of MLSs (CNYIS, Inc., UNYREIS and WNYREIS) through Nov 06, 2026, 08:30PM.. All information is provided exclusively for consumers’ personal, non-commercial use. It may not be used for any purpose other than to identify prospective properties consumers may be interested in purchasing. The data is deemed reliable by is not guaranteed accurate by the MLS. This website may not include listings or property addresses of sellers who have directed their listing brokers to withhold their listing or their property address from display on the Internet. All information provided is deemed reliable but is not guaranteed and should be independently verified. © 2026 the New York State Alliance of MLSs. All Rights Reserved.
 Advertising Broker: Derek Greene | The Greene Realty Group
