
- Overview
- Description
- Property Details
- Location
- Facts & Features
- Getting Around
- Nearby Homes

 New Construction

$149,000
Monthly Est:$742
 2 Beds

1 full bath
 --sqft
1824 W 10th Street, Patterson Twp, PA 15010
$149,000
$742/moEst:
Single Family Residence
Built in 1960
$-- HOA
0.17 acre lot
--/sqft
Description
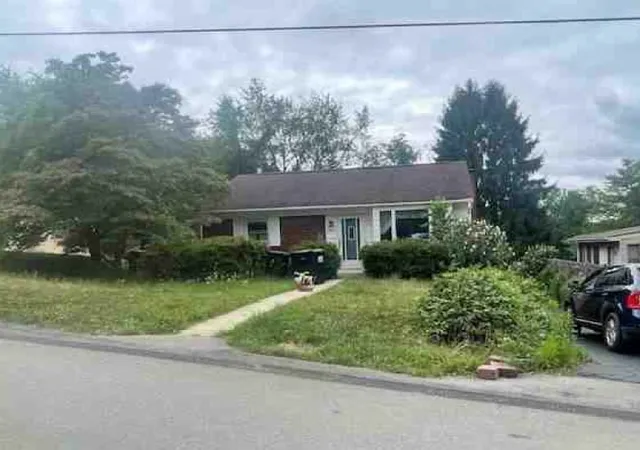
This thoughtfully remodeled two-bedroom raised ranch is move-in ready, with warm, sunlit living spaces, a walk-out lower level you can make your own, and a backyard with room for a patio, a grill, or a few chairs around a fire pit. This park-like setting is hard to find.
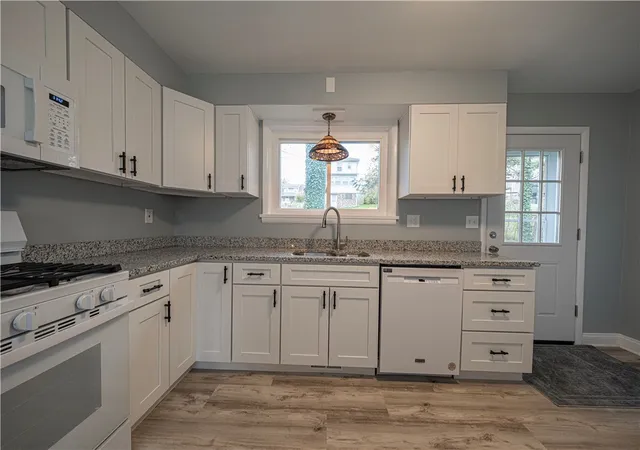
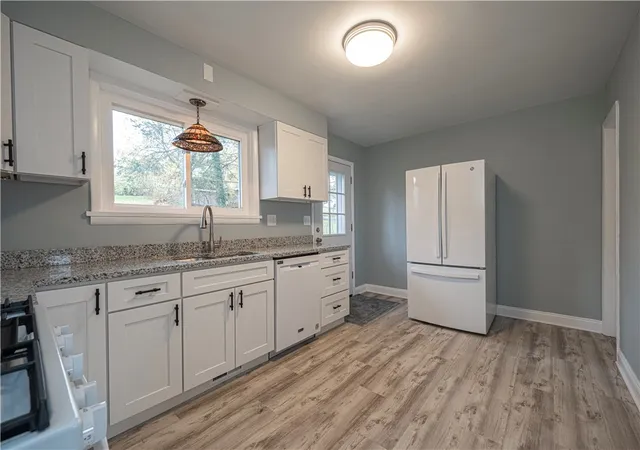
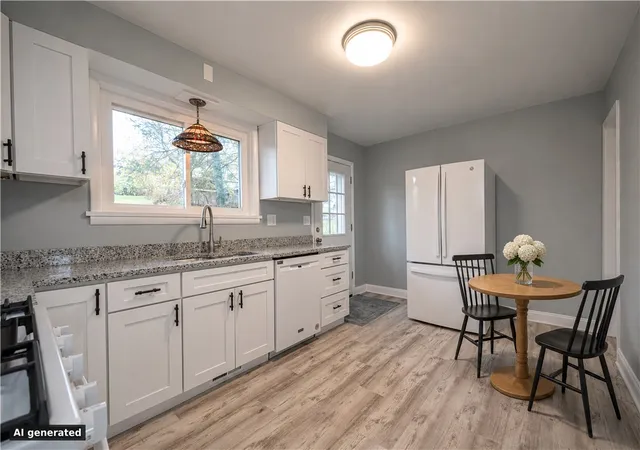
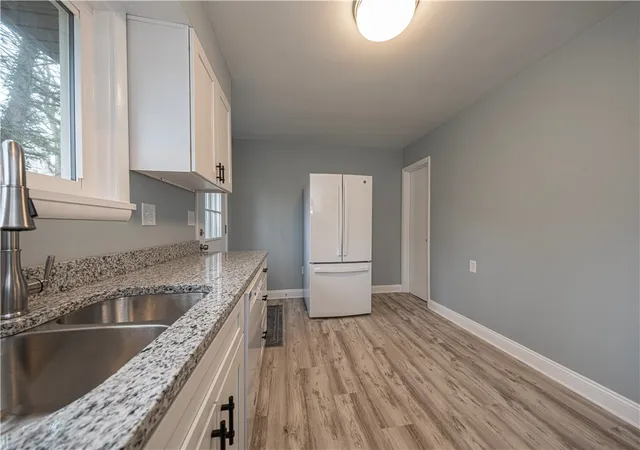
A wide living room window brings out the warm tones in the new wood-look flooring, and fresh paint gives the rooms a finished feel. In the remodeled kitchen, white Shaker-style cabinets and dark hardware frame a window over the sink, where a stained-glass pendant adds a touch of color. The updated bath carries through the same clean finishes. The renovation also addressed the fundamentals, with roof and window updates, new electrical and plumbing, and a new furnace and water heater being the larger improvements offering peace of mind with your new home.
Downstairs, bonus rooms on the walk-out lower level give you space to create a family room, set up a hobby area, or explore adding a third bedroom, subject to local requirements. Double doors lead outside, where mature trees make the backyard feel like a place you’ll want to spend time. Picture a patio just beyond the doors, the grill going on a Saturday evening, and a few chairs gathered under the trees for conversation after dinner.
Located in Blackhawk School District, minutes from I-376, Chippewa, and Beaver, with a short drive to Pittsburgh International Airport.
- Houzeo last checked: 3 minutes ago
- Listing updated: November 21, 2026 at 3:00 am
- Listing Provided by: Jan Livingston (412) 471-4900 DRE #RS273094 | PIATT SOTHEBY'S INTERNATIONAL REALTY (412) 471-4900
- Source: West Penn MLS-PA | MLS#:

Property Details
Status
Active
Type
Single Family Residence
No. of Stories
-
County
City
Neighborhood
--
Year Built
1960
HOA Fees
-
Finished Area
- sqft
Lot Size
0.17 acre lot
Basement Area
- sqft
MLS Name
West Penn MLS
MLS Number
1783726
MLS Status
Active
Days on Market
1
Continue Your Journey in App
Find your dream home, receive real-time updates, and many more!
Location
Facts & Features
Rooms
Bedrooms & bathrooms
Bedrooms: 2
Bathroom: 1
BonusRoom
Level: Lower
Area: 130.00 Square Feet
Dimensions: 10x13
Laundry
Level: Lower
Area: 260.00 Square Feet
Dimensions: 10x26
BonusRoom
Level: Lower
Area: 247.00 Square Feet
Dimensions: 13x19
Bedroom2
Level: Main
Area: 117.00 Square Feet
Dimensions: 13x09
PrimaryBedroom
Level: Main
Area: 168.00 Square Feet
Dimensions: 12x14
LivingRoom
Level: Main
Area: 208.00 Square Feet
Dimensions: 16x13
Kitchen
Level: Main
Area: 154.00 Square Feet
Dimensions: 14x11
EntryFoyer
Level: Lower
Interior
Heating
Forced Air, Gas
Flooring
Laminate
Appliances
Some Gas Appliances, Dishwasher, Microwave, Refrigerator, Stove
Sewer
Public Sewer
Construction
Year Built
Year Built: 1960
Home type
Single Family Residence
Property Condition
New Construction
Roof
Asphalt
Architectural Style
Raised Ranch
Construction Materials
Brick
Utilities & Energy
Basement
Walk Out Access
Parking Features
Off Street
Water Source
Public
Pool Features
None
Fireplace Features
Decorative
Price History
| Date | Event | Price |
|---|---|---|
11/20/2026 Source: | Listed for Sale | $149,000 $0/sqft |

Find Homes by Property Features in Patterson Twp, PA
Nearby New Homes For Sale

Based on information from the West Penn Mutli-List, INC through Nov 22, 2026, 12:00AM. Information is provided exclusively for consumers’ personal, non-commercial use and may not be used for any purpose other than to identify prospective properties consumers may be interested in purchasing. Information is deemed reliable but not guaranteed. © 2026 West Penn Multi-List, Inc. All Rights Reserved.
 Advertising Broker: Daniel Demers | Sell Your Home Services