- Overview
- Description
- Property Details
- Location
- HOA Management
- Facts & Features
- Getting Around
- Nearby Homes

Street View
$389,900
Monthly Est:$1,941
 2 Beds
 3 Baths
2 full baths + 1 half bath
 1,488sqft
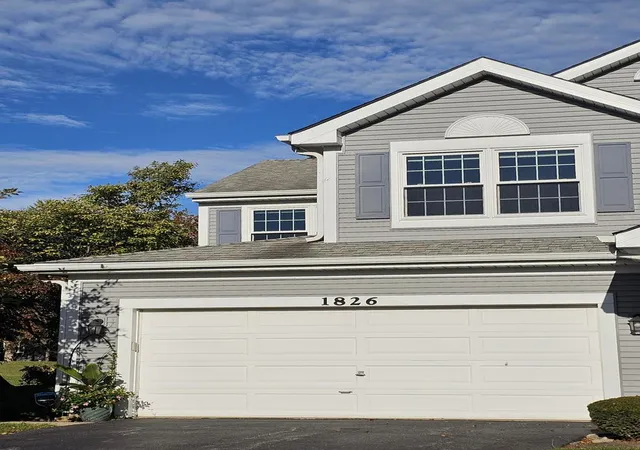
1826 Lucylle Ct, St. Charles, IL 60174
$389,900
$1,941/moEst:
Get Pre-Approved
Townhouse
Built in 1994
$254/mo HOA
-- sqft lot
$262/sq.ft
Description
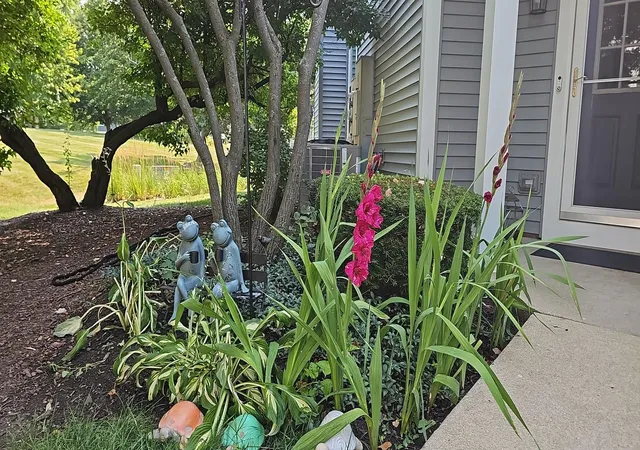
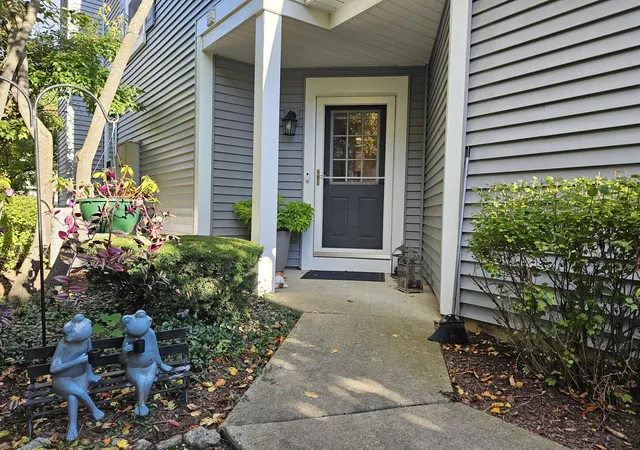
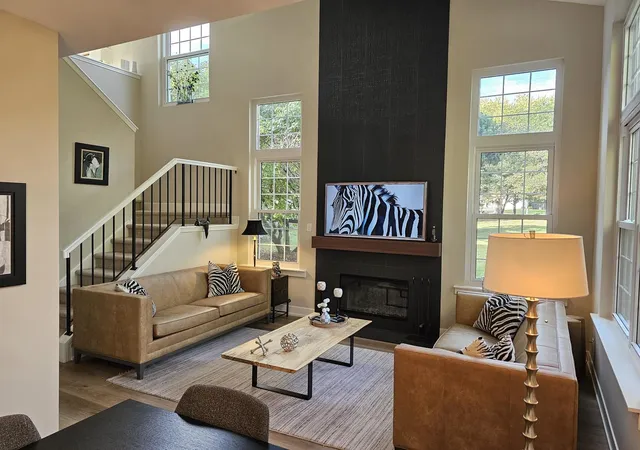
**Agent owned** Just when you thought there was no such thing as a new home blocks off the Fox River, walking distance to both downtowns of St .Charles and Geneva at this price - too good to be true?! Come see this designer showcase! Peace of mind to the highest degree! Complete gut renovation, everything new from the ground up (Dec. 2024). Quality throughout with thoughtful expansions. Largest Tanglewood end unit on quiet cul-d-sac. Light and bright with cathedral ceilings, 9-foot windows, wood-burning fireplace with gas starter and soaring 16-foot ceramic tile and custom, floating, walnut mantle. Wow, what a focal point! Outdoors, tranquility awaits you with a unit that backs up to green space offering fairway-like views, mature trees and pond views. Expanded patio with gas grill hookup convenient for entertaining guests and dining al fresco, not to mention peaceful morning coffee with both sun and shade options. A well-thought out expansion creates a chef's kitchen with lots of counter space featuring quartz countertops in neutral tones and a timeless design pattern; large peninsula breakfast bar with brass pendants; 42" cabinets in solid maple, with oversized soft-close drawers for pots and pans, lots of pull-outs, spice rack and lazy Susan. All new matching, internet-connected Samsung Bespoke matching appliances in easy-to-maintain brightwhite glass, including gas range, range hood, combination wall ovens, and side-by-side refrigerator/freezer with internal beverage center and ice maker, and StormWash/SmartDry dishwasher. New stainless-steel sink, Kohler professional sprayer faucet and heavy-duty Insinkerator garbage disposal. No luxury amenity left out here, folks! Top of the line LVP floors through out. All new solid wood Craftsman-style trim work with oversized widths and architectural detail. New solid core, 2-panel doors and new hardware in oil-rubbed brass. Loft space is perfect 3rd bedroom option, work from home office, nursery or cozy hang out. Conveniently located just off the loft is 2nd floor laundry/utility room with newer (Oct. 2023), full-size, GE front-load washer and dryer, folding table, adjustable shelves and cabinets for utility items or additional storage. All windows have newer Levelor blinds. Master bedroom is ensuite and has expanded walk-in closet and large windows overlooking greenspace. Master bath features Kohler rain shower and separate handheld shower head. All bathrooms are completely remodeled as well with new Kohler toilets, plumbing and electrical fixtures, and vanities featuring solid maple cabinetry, quartz tops, and floors and surrounds in Italian marble and ceramic. Bathrooms also include new Panasonic whisper exhaust fans. Should we talk about mechanicals? Total peace of mind provided by all new mechanicals (Dec. 2024, except hot water heater): Gilkey double pane low-E glass windows throughout; new internet-connected Bryant HVAC hybrid system - AC, furnace and heat pump for high-efficiency heating and cooling; rest assured there will be no big ticket repairs/replacements needed for years to come! And high efficiency mechanicals to help keep heating and cooling costs down. New water softener to protect your plumbing (and skin!) for decades to come. 2-car attached garage has added electrical outlets for shop equipment as well as 230A power for charging your EV! Garage also features new (Dec. 2025) electric garage door motor, an abundance of wall cabinets and heavy-duty overhead storage. Additional storage under stairs and in attic space. HOA covers exterior grounds maintenance, snow removal, as well as replacement of major components, including roofs, siding, driveways and sidewalks. Maintenance free living at its best! Agent owned.
- Houzeo last checked: 6 minutes ago
- Listing updated: October 1, 2026 at 9:28 am
- Listing Provided by: Misael Chacon (804) 656-5007 | Beycome Brokerage Realty LLC (804) 656-5007
- Source: MRED MLS-IL | MLS#: 12734931

Property Details
Status
Pending
Type
Townhouse
No. of Stories
2
County
City
Neighborhood
--
Year Built
1994
HOA Fees
$254/mo
Finished Area
1,488 sqft
Lot Size
-- sqft lot
Basement Area
- sqft
MLS Name
MRED MLS
MLS Number
12734931
MLS Status
Pending
Days on Market
73

Continue Your Journey in App
Find your dream home, receive real-time updates, and many more!
Continue Your Journey in App
Find your dream home, receive real-time updates, and many more!
Location
HOA Management
N/A
HOA Fees
$254/ Monthly
Amenities
 Amenities and services may be covered by one or multiple associations and service providers.
 Insurance
 Lawn Care
 Snow Removal
 Exterior Maintenance
Disclaimer: Amenities are based on third-party information and may vary; buyers must independently verify all amenities, as information is deemed reliable but not guaranteed.
Facts & Features
Rooms
Bedrooms & bathrooms
Bedrooms: 2
Bathrooms: 3
Bedroom 2
Level: Second
Area: 121.00 Square Feet
Dimensions: 11X11
Dining Room
Level: Main
Area: 110.00 Square Feet
Dimensions: 11X10
Family Room
Level: Second
Area: 140.00 Square Feet
Dimensions: 14X10
Kitchen
Level: Main
Area: 210.00 Square Feet
Dimensions: 10X21
Laundry
Level: Second
Area: 48.00 Square Feet
Dimensions: 8X6
Living Room
Level: Main
Area: 165.00 Square Feet
Dimensions: 15X11
Master Bedroom
Level: Second
Area: 132.00 Square Feet
Dimensions: 12X11
Interior
Cooling
Central Air
Heating
Natural Gas, Forced Air
Sewer
Public Sewer
Construction
Year Built
Year Built: 1994
Home type
Townhouse
Foundation Details
Concrete Perimeter
Roof
Asphalt
Construction Materials
Vinyl Siding
Utilities & Energy
Basement
None
Parking Features
Yes, Attached, Garage
Water Source
Public
Other Features
Patio And Porch Features
Patio
Price History
| Date | Event | Price |
|---|---|---|
09/30/2026 Source: | Pending | $389,900 $262/sqft |
08/17/2026 Source: | Listed for Sale | $389,900 $262/sqft |
07/29/2023 Source: | Price Decreased | $0 -100.00% $0/sqft |
07/23/2021 Source: | Sold | $232,450 -3.11% $156/sqft |
06/02/2021 Source: | Listing Removed | $239,900 $161/sqft |

Nearby Homes
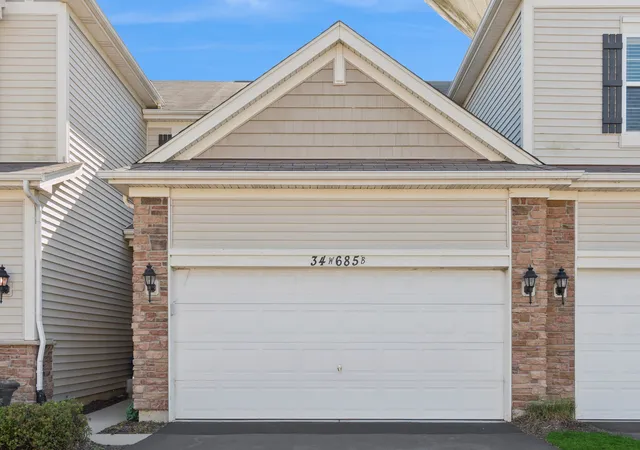
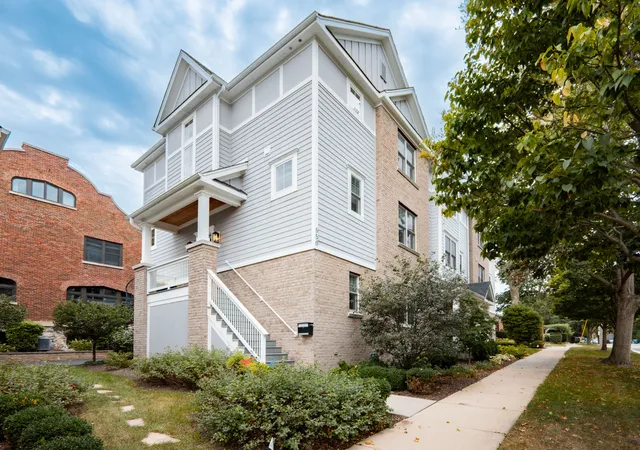
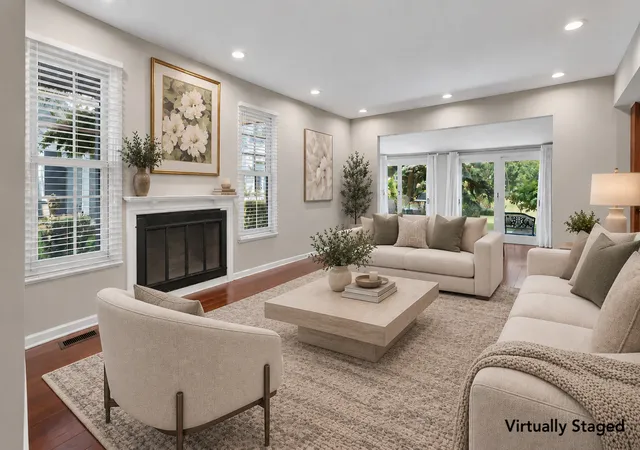
Find Homes by Property Features in St. Charles, IL
Nearby New Homes For Sale

This representation is based in whole or in part on data supplied by Midwest Real Estate Data, LLC through Oct 30, 2026, 10:15AM. Midwest Real Estate Data, LLC does not guarantee nor is it in any way responsible for its accuracy. Data maintained by Midwest Real Estate Data LLC may not reflect all real estate activity in the market. Based on information submitted to the MLS GRID as of Oct 30, 2026, 10:15AM. All data is obtained from various sources and has not been, and will not be, verified by broker or MLS GRID. Supplied Open House information is subject to change without notice. All information should be independently reviewed and verified for accuracy. Properties may or may not be listed by the office/agent presenting the information. This website may not include listings or property addresses of sellers who have directed their listing brokers to withhold their listing or their property address from display on the Internet. Some IDX listings have been excluded from this website. Information is provided exclusively for consumers’ personal non-commercial use. It may not be used for any purpose other than to identify prospective properties consumers may be interested in purchasing. The data is deemed reliable but is not guaranteed by MLS GRID, MRED or Houzeo. The use of the MLS GRID Data may be subject to an end user license agreement. Properties displayed may be listed or sold by various participants in the MLS, Listings courtesy of MRED as distributed by MLS GRID. ©2026 Midwest Real Estate Data LLC. All Rights Reserved
 Advertising Broker: Jorge Romero | Realty One Group Inc.
