- Overview
- Description
- Property Details
- Location
- Facts & Features
- Getting Around
- Nearby Homes



$785,000
Monthly Est:$3,907
 4 Beds
 3 Baths
3 full baths
 3,340sqft
1826 Pierce Rd, Waverly Hall, GA 31831
$785,000
$3,907/moEst:
Get Pre-Approved
Single Family Residence
Built in 2018
$-- HOA
13 acres lot
$235/sq.ft
Description
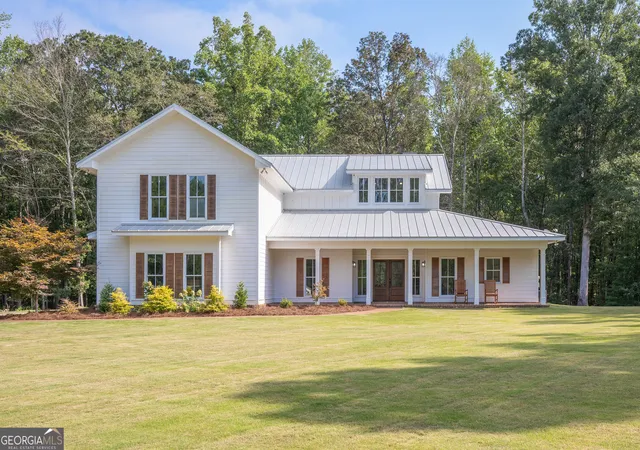
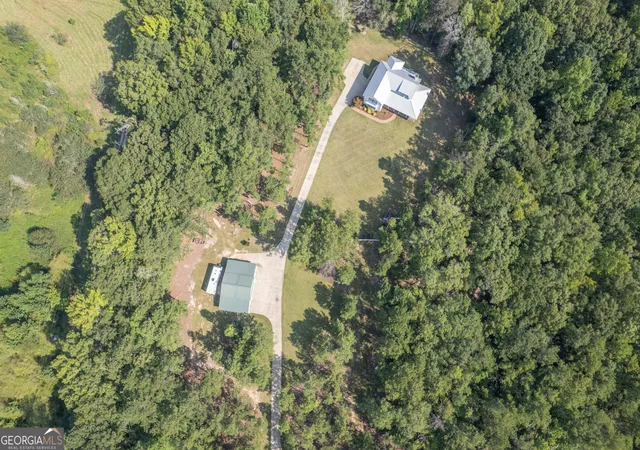
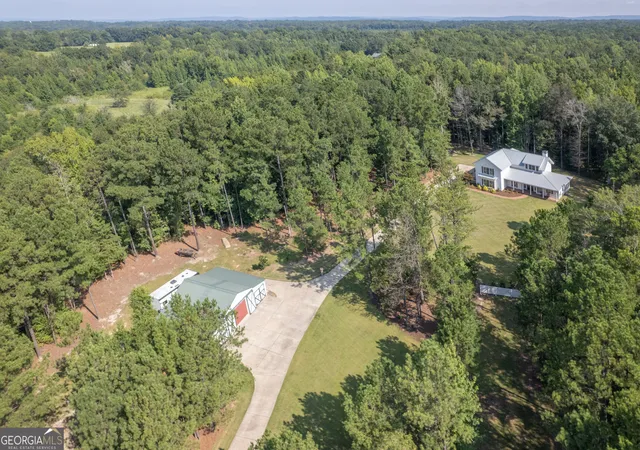
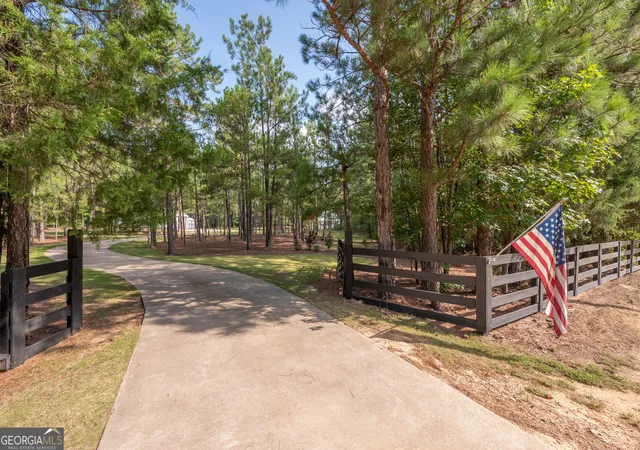
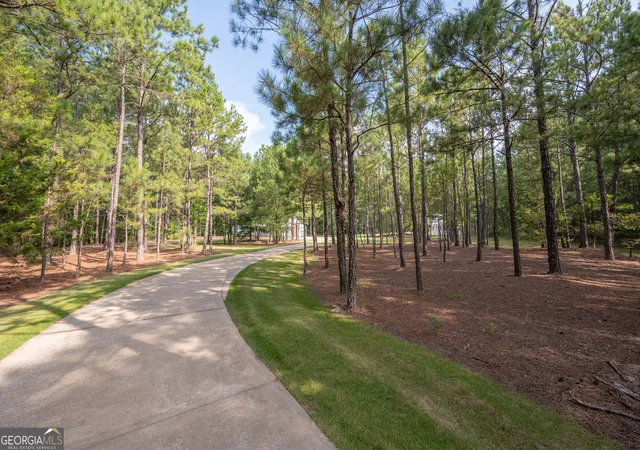
At 1826 Pierce Road, the experience begins before you reach the front door. Set back from the road on 13 rolling, wooded and landscaped acres in Harris County, this custom Craftsman home, built in 2018, pairs thoughtful architectural detail with a property made to be explored. The covered front porch opens to a dramatic two-story great room where abundant windows fill the space with natural light and frame views of the surrounding landscape. A wood-burning brick fireplace anchors the room, while the open floor plan creates an easy connection between the main living, kitchen and dining areas. Throughout the home, custom ceiling treatments, built-ins and carefully considered details give each space its own character. The kitchen sits at the heart of the floor plan, with a sink positioned beneath a window overlooking the side yard. The adjoining dining room looks toward the backyard and opens directly onto the covered back porch, extending everyday living outside and creating a natural place to enjoy the acreage. The main-floor primary suite takes advantage of views across the property and includes an ensuite bath with a large double vanity, tub, oversized marble walk-in shower and walk-in closet. An additional full bath is also located on the main level. Upstairs, a spacious loft bonus area overlooks the great room below and provides a second living space, joined by three additional bedrooms and a full bath. Outside, the 13 acres become an important part of the story. Rolling wooded areas offer room to wander, explore and enjoy the property beyond the immediate surroundings of the home. A 32' x 48' barn with power includes a large center bay plus two additional bays on each side, providing substantial space for equipment, storage, projects and more. Covered porches at the front and back of the home provide places to slow down and take in the setting. For buyers searching for homes for sale in Harris County, GA or real estate in the greater Columbus, GA and West Georgia area, 1826 Pierce Road brings together custom craftsmanship, flexible living spaces, substantial acreage and a powered barn in one distinctive property.
- Houzeo last checked: 12 minutes ago
- Listing updated: September 8, 2026 at 4:00 pm
- Listing Provided by: | Keller Williams River Cities (706) 221-6900
- Source: Georgia MLS-GA | MLS#: 10837584

Property Details
Status
Pending
Type
Single Family Residence
No. of Stories
-
County
City
Neighborhood
--
Year Built
2018
HOA Fees
-
Finished Area
3,340 sqft
Lot Size
13 acres lot
Basement Area
- sqft
MLS Name
Georgia MLS
MLS Number
10837584
MLS Status
Under Contract
Days on Market
66
Cumulative Days on Market
7

Continue Your Journey in App
Find your dream home, receive real-time updates, and many more!
Continue Your Journey in App
Find your dream home, receive real-time updates, and many more!
Location
Facts & Features
Rooms
Bedrooms & bathrooms
Bedrooms: 4
Bathrooms: 3
Interior
Appliances
Cooktop, Dishwasher, Gas Water Heater, Microwave, Tankless Water Heater
Sewer
Septic Tank
Cooling
Ceiling Fan(s), Central Air, Electric
Flooring
Carpet, Other, Tile
Interior Features
Beamed Ceilings, Bookcases, Double Vanity, High Ceilings, Master On Main Level, Separate Shower, Tray Ceiling(s), Vaulted Ceiling(s), Walk In Closet(s)
Heating
Electric
Exterior Features
Sprinkler System
Construction
Year Built
Year Built: 2018
Home type
Single Family Residence
Construction Materials
Other
Roof
Metal
Property Condition
Resale
Architectural Style
Other
Foundation Details
Slab
Utilities & Energy
Security Features
Security System, Smoke Detector(s)
Laundry Features
In Hall
Utilities
Electricity Available, Propane
Water Source
Well
Parking Features
Garage, Attached, Parking Pad
Basement
None
Other Features
Patio And Porch Features
Porch
Subdivision Name
None
Community Features
None
Vegetation
Wooded
Lot Features
Level
Price History
| Date | Event | Price |
|---|---|---|
09/08/2026 Source: | Pending | $785,000 $235/sqft |
09/01/2026 Source: | Listed for Sale | $785,000 $235/sqft |

Nearby Homes
Find Homes by Property Features in Waverly Hall, GA
Nearby New Homes For Sale


Information Deemed Reliable But Not Guaranteed. © 2026 Georgia Multiple Listing Service. All Rights Reserved.
 Advertising Broker: Fred McGill | Simple Showing, Inc
