Realty Solution
Powered by 
- 0
- 6
- Overview
- Description
- Property Details
- Location
- Facts & Features
- Getting Around
- Nearby Homes




Listed by: Cheri Verlingo (909) 223-3434 DRE #01812650 | BERKSHIRE HATH HM SVCS CA PROP (909) 980-3100
$1,135,000
Monthly Est:$5,649
 4 Beds
 3 Baths
2 full baths + 1 half bath
 2,809sqft
1827 N Christopher, Upland, CA 91784
$1,135,000
$5,649/moEst:
Get Pre-Approved
Single Family Residence
Built in 1998
$-- HOA
9,984 sqft lot
$404/sq.ft
Description
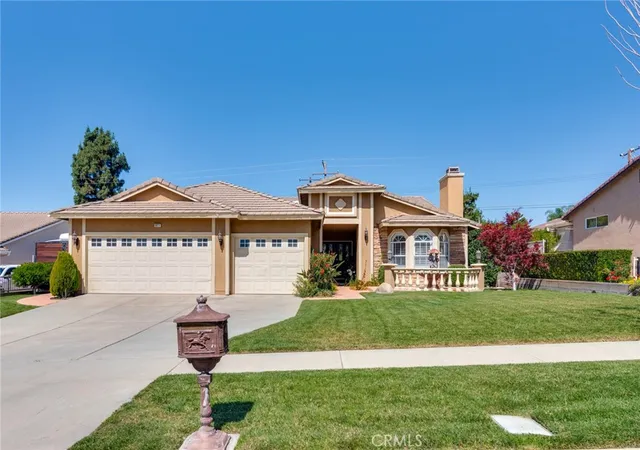
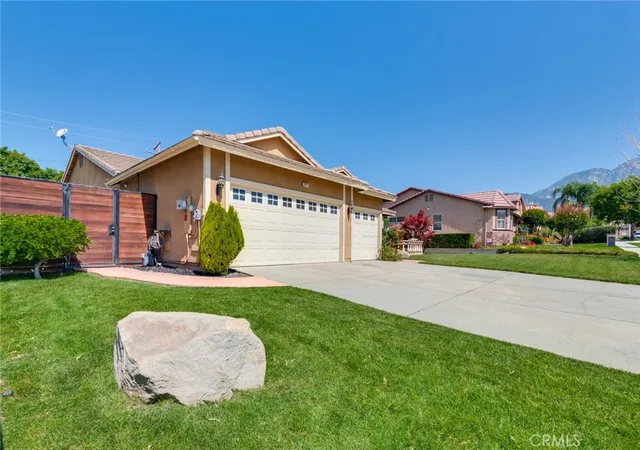
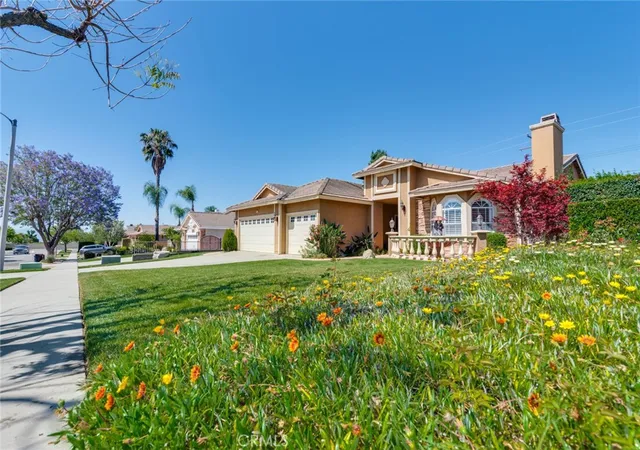
Where Luxury Living Meets the Warmth and Comfort of Home. Welcome to 1827 N. Christopher Avenue, an exceptional single-story residence nestled on a quiet cul-de-sac in the highly sought-after Chaparral Heights neighborhood of North Upland. Beautifully maintained and truly turnkey, this stunning home seamlessly blends elegance, comfort, and resort-style living. Designed with entertaining in mind, the spectacular backyard is a private oasis that will impress family and guests alike. Enjoy year-round outdoor living beneath the covered patio, complete with a custom BBQ island featuring a teppanyaki grill, refrigerator, and ice maker. Additional outdoor amenities include a cozy fire pit, an in-ground fiberglass pool and spa, a convenient outdoor changing room, a solar-heated outdoor shower, and low-maintenance artificial turf with a putting green.
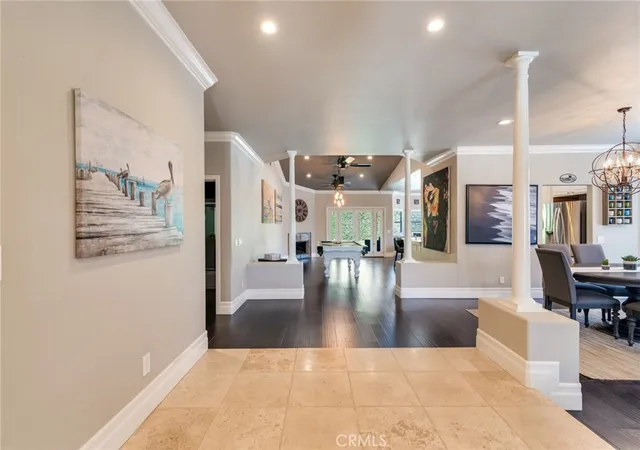
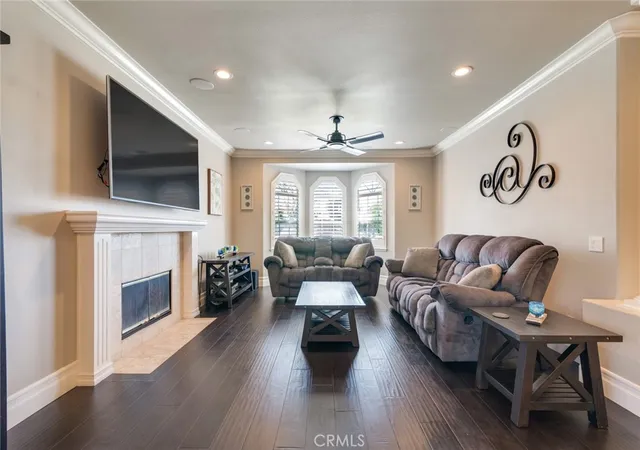
Step through the impressive double-door entry into a welcoming living room highlighted by a beautiful fireplace and an elegant formal dining room. The spacious kitchen offers abundant cabinetry, granite countertops, countertop seating, and a charming breakfast nook, all opening seamlessly to the inviting family room with its own fireplace. The luxurious primary suite serves as a peaceful retreat, featuring a recently remodeled en-suite bathroom with dual vanities, a walk-in closet, a soaking tub, and a separate shower. Three additional generously sized bedrooms, two additional bathrooms, and an oversized indoor laundry room provide comfort and convenience for family and guests. Additional upgrades and features include paid-in-full solar, crown molding, plantation shutters, ceiling fans, updated lighting, skylights, an attic fan, and numerous thoughtful enhancements throughout.
Ideally located near premier shopping, dining, and entertainment, with convenient access to major freeways, this remarkable home offers the perfect combination of luxury, functionality, and location.
- Houzeo last checked: 12 hours ago
- Listing updated: July 8, 2026 at 3:43 am
- Source: California Regional MLS-CA | MLS#: CV26118000

Property Details
Status
Pending
Type
Single Family Residence
No. of Stories
1
County
City
Neighborhood
--
Year Built
1998
HOA Fees
-
Finished Area
2,809 sqft
Lot Size
9,984 sqft lot
Basement Area
- sqft
MLS Name
California Regional MLS
MLS Number
CV26118000
MLS Status
Pending
Days on Market
109
Cumulative Days on Market
21

Continue Your Journey in App
Find your dream home, receive real-time updates, and many more!
Download App
Continue Your Journey in App
Find your dream home, receive real-time updates, and many more!
Location
Facts & Features
Rooms
Bedrooms & bathrooms
Bedrooms: 4
Bathrooms: 3
Interior
Cooling
Central Air
Window Features
Double Pane Windows, Screens, Shutters
Appliances
Built In Range, Dishwasher, Disposal, Gas Range, Microwave
Interior Features
Built In Features, Separate Formal Dining Room, Eat In Kitchen, Granite Counters, Open Floorplan, Recessed Lighting, Walk In Closets
Flooring
Carpet, Stone, Wood
Exterior Features
Lighting, Rain Gutters
Sewer
Public Sewer
Heating
Central
Construction
Year Built
Year Built: 1998
Home type
Single Family Residence
Property Condition
Turnkey
Foundation Details
Slab
Roof
Tile
Utilities & Energy
Electric
Photovoltaics Seller Owned
Laundry Features
Electric Dryer Hookup, Gas Dryer Hookup, Inside, Laundry Room
Utilities
Sewer Connected, Water Connected
Pool Features
Fiberglass, Heated, In Ground, Private
Fireplace Features
Family Room, Living Room
Security Features
Carbon Monoxide Detectors, Smoke Detectors
Parking Features
Direct Access, Driveway, Garage Faces Front, Garage, Garage Door Opener
Water Source
Public
Other Features
Disclosures
Covenants Restrictions Disclosure
Lot Features
Zero To One Unit Acre
Patio And Porch Features
Covered, Front Porch, Patio, Porch
Community Features
Biking, Curbs, Foothills, Mountainous, Storm Drains, Street Lights, Sidewalks
Price History
| Date | Event | Price |
|---|---|---|
07/07/2026 Source: | Pending | $1,135,000 $404/sqft |
07/01/2026 Source: | Price Decreased | $1,135,000 -3.40% $404/sqft |
06/22/2026 Source: | Listed for Sale | $1,175,000 $418/sqft |
06/15/2026 Source: | Pending | $1,175,000 $418/sqft |
06/05/2026 Source: | Off Market | $1,175,000 $418/sqft |

Show more
Nearby Homes


Find Homes by Property Features in Upland, CA


Based on information from California Regional Multiple Listing Service, Inc. as of Oct 09, 2026, 02:30PM and /or other sources. All data, including all measurements and calculations of area, is obtained from various sources and has not been, and will not be, verified by broker or MLS. All information should be independently reviewed and verified for accuracy. Properties may or may not be listed by the office/agent presenting the information. Information being provided is for consumers’ personal, non-commercial use and may not be used for any purpose other than to identify prospective properties consumers may be interested in purchasing. This website may not include listings or property addresses of sellers who have directed their listing brokers to withhold their listing or their property address from display on the Internet. © 2026 California Regional Multiple Listing Service. All Rights Reserved.
 Advertising Broker: William Johnson DRE #01463271 | William Johnson Brokerage