Realty Solution
Powered by 
- 22
- Overview
- Description
- Property Details
- Location
- HOA Management
- Facts & Features
- Getting Around
- Nearby Homes



Listed by: Dina Anderson (909) 376-1135 DRE #02124557 | BERKSHIRE HATH HM SVCS CA PROP (909) 980-3100
$998,000
Monthly Est:$4,967
 3 Beds
 4 Baths
3 full baths + 1 half bath
 2,862sqft
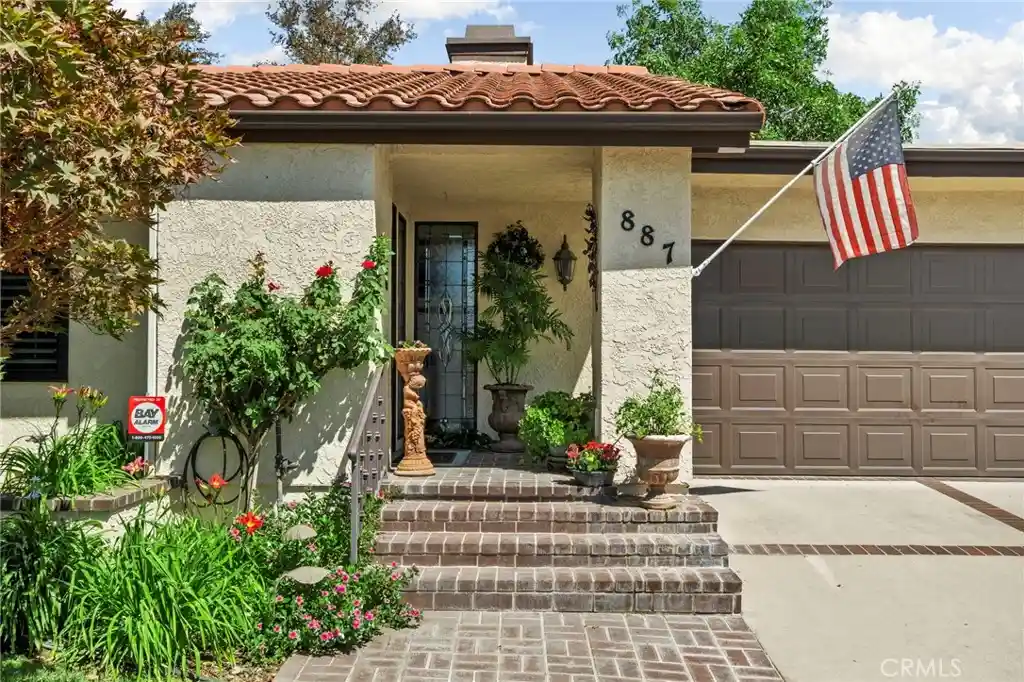
887 Via Maria, Upland, CA 91784
$998,000
$4,967/moEst:
Get Pre-Approved
Single Family Residence
Built in 1982
$350/mo HOA
7,938 sqft lot
$349/sq.ft
Description
Behind the gates of Villa Montelena. This beautifully upgraded residence offers three bedrooms each with their own ensuite baths, plus a dedicated office or den and additional guest powder room. Set on a desirable interior corner location, the spacious floor plan has no interior step-downs and elegant updates reflecting a refined eye for design, quality, and detail. •
The remodeled kitchen is a standout, featuring custom oak cabinetry, honed granite countertops, abundant built-in storage, and a design that blends timeless elegance with everyday function. Top tier appliances including a dual oven and Jenn-air tray microwave Wood veneer flooring adds warmth throughout the main living spaces, while five sliding glass doors open to private patios, extending living and entertaining beyond the interior. •
All three bedrooms feature en suite baths and patio access, while a dedicated office provides space to work or retreat. The inviting primary suite includes a private sitting area, expansive walk-in closet, and beautifully remodeled bath with luxurious birch and marble details, dual vanities, oversized soaking tub, spacious step-in marble shower, and bidet. •
The large laundry room offers a utility sink, built-in desk, and abundant storage. •
Enjoy Southern California living beneath multiple Alumawood covered patios with skylights and integrated lighting, creating inviting spaces for dining, relaxing, and entertaining. Mature landscaping includes maple, mandarin orange, peach, and Meyer lemon trees, complemented by two fountain features and fire pit. •
Additional upgrades include Milgard high-performance Low-E dual pane windows and doors, custom millwork, upgraded lighting and plumbing fixtures, newer gutters, a replaced Duro-Last flat roof, and updated HVAC components (newly replaced furnace/air blower). •
Villa Montelena offers more than a beautiful home, it delivers a lifestyle. Gated privacy, lush meticulously maintained common areas, HOA-maintained front landscaping, two pools and spas, plus tennis and pickleball courts create an elevated setting for everyday enjoyment.•
Just beyond the gates you're close to shopping and dining, including Colonies Crossroads, highly rated public schools, Carden Arbor View Private School, and convenient 210 Freeway access.•
Come spend some time, explore the spaces, and discover the details that make this Villa Montelena home so special.
- Houzeo last checked: 12 hours ago
- Listing updated: October 15, 2026 at 10:36 pm
- Source: California Regional MLS-CA | MLS#: CV26198168

Property Details
Status
Active Under Contract
Type
Single Family Residence
No. of Stories
1
County
City
Neighborhood
--
Year Built
1982
HOA Fees
$350/mo
Finished Area
2,862 sqft
Lot Size
7,938 sqft lot
Basement Area
- sqft
MLS Name
California Regional MLS
MLS Number
CV26198168
MLS Status
ActiveUnderContract
Days on Market
54
Cumulative Days on Market
35

Continue Your Journey in App
Find your dream home, receive real-time updates, and many more!
Continue Your Journey in App
Find your dream home, receive real-time updates, and many more!
Location
HOA Management
Villa Montelena
HOA Fees
$350/ Monthly
Amenities
 Amenities and services may be covered by one or multiple associations and service providers.
 Lawn Care
 Pool
 Tennis
 Spa
 Maintenance
 Sports Court
PetsAllowed
Disclaimer: Amenities are based on third-party information and may vary; buyers must independently verify all amenities, as information is deemed reliable but not guaranteed.
Facts & Features
Rooms
Bedrooms & bathrooms
Bedrooms: 3
Bathrooms: 4
Interior
Heating
Central, Fireplaces
Appliances
Built In Range, Double Oven, Dishwasher, Disposal, Gas Water Heater, Microwave, Water To Refrigerator, Water Heater, Water Purifier
Window Features
Double Pane Windows, Drapes, Plantation Shutters
Exterior Features
Lighting, Rain Gutters, Fire Pit
Interior Features
Built In Features, Breakfast Area, Block Walls, Ceiling Fans, Crown Molding, Separate Formal Dining Room, Granite Counters, High Ceilings, Recessed Lighting, Storage, Solid Surface Counters, All Bedrooms Down, Main Level Primary, Primary Suite, Walk In Closets
Cooling
Central Air
Flooring
Carpet, Stone, Wood
Sewer
Public Sewer
Construction
Year Built
Year Built: 1982
Home type
Single Family Residence
Roof
Composition, Tile
Property Condition
Updated Remodeled, Turnkey
Foundation Details
Slab
Construction Materials
Stucco
Architectural Style
Mid Century Modern
Utilities & Energy
Parking Features
Direct Access, Door Single, Driveway, Garage Faces Front, Garage, Garage Door Opener, Guest
Water Source
Public
Electric
Standard
Security Features
Prewired, Carbon Monoxide Detectors, Gated Community, Key Card Entry, Smoke Detectors
Laundry Features
Inside, Laundry Room
Association Amenities
Maintenance Grounds, Maintenance Front Yard, Pickleball, Pool, Pets Allowed, Spa Hot Tub, Tennis Courts
Fireplace Features
Living Room
Pool Features
Heated, In Ground, Association
Utilities
Electricity Connected, Natural Gas Connected, Phone Connected, Sewer Connected, Water Connected
Other Features
Disclosures
Covenants Restrictions Disclosure, Hoa Disclosure
Lot Features
Zero To One Unit Acre, Back Yard, Corner Lot, Drip Irrigation Bubblers, Front Yard, Garden, Landscaped, Rectangular Lot, Sprinklers Timer, Sprinkler System, Zero Lot Line
Patio And Porch Features
Covered, Front Porch, Patio
Community Features
Curbs, Gutters, Street Lights, Gated
Price History
| Date | Event | Price |
|---|---|---|
10/15/2026 Source: | Contingent (Active Under Contract) | $998,000 $349/sqft |
09/10/2026 Source: | Listed for Sale | $998,000 $349/sqft |

Nearby Homes
Find Homes by Property Features in Upland, CA


Based on information from California Regional Multiple Listing Service, Inc. as of Nov 02, 2026, 02:15PM and /or other sources. All data, including all measurements and calculations of area, is obtained from various sources and has not been, and will not be, verified by broker or MLS. All information should be independently reviewed and verified for accuracy. Properties may or may not be listed by the office/agent presenting the information. Information being provided is for consumers’ personal, non-commercial use and may not be used for any purpose other than to identify prospective properties consumers may be interested in purchasing. This website may not include listings or property addresses of sellers who have directed their listing brokers to withhold their listing or their property address from display on the Internet. © 2026 California Regional Multiple Listing Service. All Rights Reserved.
 Advertising Broker: William Johnson DRE #01463271 | William Johnson Brokerage
