Realty Solution
Powered by 
- 0
- 8
- Overview
- Description
- Property Details
- Location
- HOA Management
- Facts & Features
- Getting Around
- Nearby Homes


Street View
Listed by: Aaron Gray (323) 899-9902 DRE #01411295 | Khorr Realty (310) 242-5990
$1,650,000
Monthly Est:$8,213
 7 Beds
 5 Baths
5 full baths
 3,919sqft
1530 Crestar Ct, Upland, CA 91784
$1,650,000
$8,213/moEst:
Get Pre-Approved
Single Family Residence
Built in 2002
$105/mo HOA
6,970 sqft lot
$421/sq.ft
Description
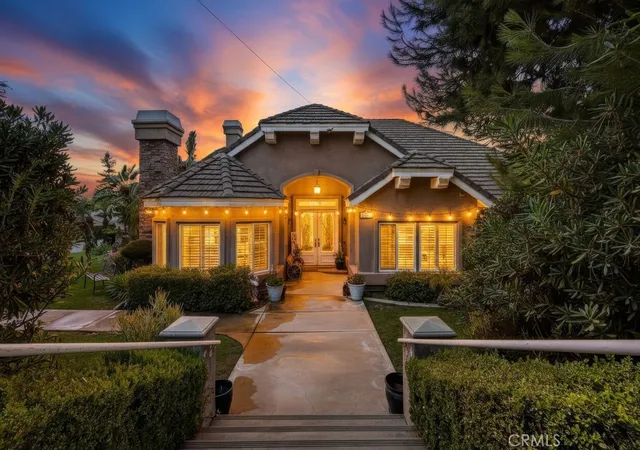
Located at the end of a quiet cul de sac in The Colonies neighborhood of Upland, this beautifully renovated luxury home offers 7 bedrooms and 5 bathrooms, including an attached ADU with its own private entrance. High ceilings, abundant natural light, and recessed lighting create an open feel throughout the main living areas. The kitchen and family room flow naturally together, with a real flame electric fireplace adding warmth to the space. At the heart of the kitchen is an oversized custom marble island, complemented by generous cabinetry, a dedicated coffee area, and a walk-in pantry that provides additional storage. One of the home's standout features is the attached ADU, offering a versatile option for multigenerational living, extended family, guests, or potential rental income. With its own private entrance, the ADU includes a bedroom, two bathrooms with standing showers, a kitchenette, and a spacious living area that can also function as a second bedroom. The kitchenette includes a refrigerator, electric cooktop, and farmhouse sink, while a private laundry area and additional storage add convenience. Upstairs, the spacious primary suite offers plenty of room and includes a balcony overlooking the landscaped backyard. The primary bathroom features dual sinks, a soaking tub, separate shower, water closet, and two walk-in closets. The additional bedrooms are generously sized and provide flexibility for family, guests, or other uses. The upstairs laundry room offers added convenience with a sink and counter space. Outside, the fully landscaped backyard is designed for entertaining and enjoying Southern California living. A built-in firepit creates a natural gathering space, while the covered patio with two ceiling fans provides a comfortable setting for outdoor dining, relaxing, and entertaining. Extensively renovated and thoughtfully customized, this Colonies home combines the scale and finish of a luxury property with the versatility of an attached private living space. **Seller is requesting buyers to provide pre-approval or proof of funds prior to confirming a showing appointment**Broker and agents do not represent or guarantee the accuracy of the square footage, income, expenses, condition, development potential, bedroom/ bathroom count, lot size or lot lines, dimensions, permitted or non-permitted spaces, or school eligibility. Buyer to independently verify the accuracy of all information with appropriate professionals. No warranties or guarantees
- Houzeo last checked: 6 minutes ago
- Listing updated: October 6, 2026 at 11:23 pm
- Source: California Regional MLS-CA | MLS#: PW26211131

Property Details
Status
Active
Type
Single Family Residence
No. of Stories
2
County
City
Neighborhood
--
Year Built
2002
HOA Fees
$105/mo
Finished Area
3,919 sqft
Lot Size
6,970 sqft lot
Basement Area
- sqft
MLS Name
California Regional MLS
MLS Number
PW26211131
MLS Status
Active
Days on Market
6
Cumulative Days on Market
4

Continue Your Journey in App
Find your dream home, receive real-time updates, and many more!
Download App
Continue Your Journey in App
Find your dream home, receive real-time updates, and many more!
Location
HOA Management
The Colonies
HOA Fees
$105/ Monthly
Amenities
 Amenities and services may be covered by one or multiple associations and service providers.
 PicnicArea
Disclaimer: Amenities are based on third-party information and may vary; buyers must independently verify all amenities, as information is deemed reliable but not guaranteed.
Facts & Features
Rooms
Bedrooms & bathrooms
Bedrooms: 7
Bathrooms: 5
Interior
Sewer
Public Sewer
Interior Features
Breakfast Bar, Ceiling Fans, Separate Formal Dining Room, High Ceilings, In Law Floorplan, Pantry, Recessed Lighting, Bedroom On Main Level
Heating
Central
Flooring
Carpet, Tile
Appliances
Six Burner Stove, Double Oven, Dishwasher, Microwave, Refrigerator, Dryer, Washer
Cooling
Central Air
Construction
Year Built
Year Built: 2002
Home type
Single Family Residence
Property Condition
Turnkey
Utilities & Energy
Association Amenities
Picnic Area
Water Source
Public
Laundry Features
Washer Hookup, Electric Dryer Hookup
Fireplace Features
Bonus Room, Decorative, Living Room, Outside
Parking Features
Driveway, Garage
Pool Features
None
Other Features
Lot Features
Zero To One Unit Acre
Community Features
Curbs, Park, Suburban, Sidewalks
Patio And Porch Features
Covered, Open, Patio
Price History
| Date | Event | Price |
|---|---|---|
10/02/2026 Source: | Listed for Sale | $1,650,000 +106.51% $421/sqft |
06/02/2025 Source: | Listing Removed | $799,000 +33191.67% $204/sqft |
04/28/2024 Source: | Price Decreased | $2,400 -99.70% $1/sqft |
04/08/2024 Source: | Off Market | $799,000 $204/sqft |


Nearby Homes




Find Homes by Property Features in Upland, CA


Based on information from California Regional Multiple Listing Service, Inc. as of Oct 08, 2026, 11:30PM and /or other sources. All data, including all measurements and calculations of area, is obtained from various sources and has not been, and will not be, verified by broker or MLS. All information should be independently reviewed and verified for accuracy. Properties may or may not be listed by the office/agent presenting the information. Information being provided is for consumers’ personal, non-commercial use and may not be used for any purpose other than to identify prospective properties consumers may be interested in purchasing. This website may not include listings or property addresses of sellers who have directed their listing brokers to withhold their listing or their property address from display on the Internet. © 2026 California Regional Multiple Listing Service. All Rights Reserved.
 Advertising Broker: William Johnson DRE #01463271 | William Johnson Brokerage