Realty Solution
Powered by 
- 9
- Overview
- Description
- Property Details
- Location
- Facts & Features
- Getting Around
- Nearby Homes



Listed by: Michelle Risser (714) 206-6611 DRE #01435646 | Michelle Risser Broker (714) 206-6611
$1,449,000
Monthly Est:$7,212
 4 Beds
 5 Baths
4 full baths + 1 half bath
 4,100sqft
2480 Vista Dr, Upland, CA 91784
$1,449,000
$7,212/moEst:
Get Pre-Approved
Single Family Residence
Built in 1979
$-- HOA
9,100 sqft lot
$353/sq.ft
Description
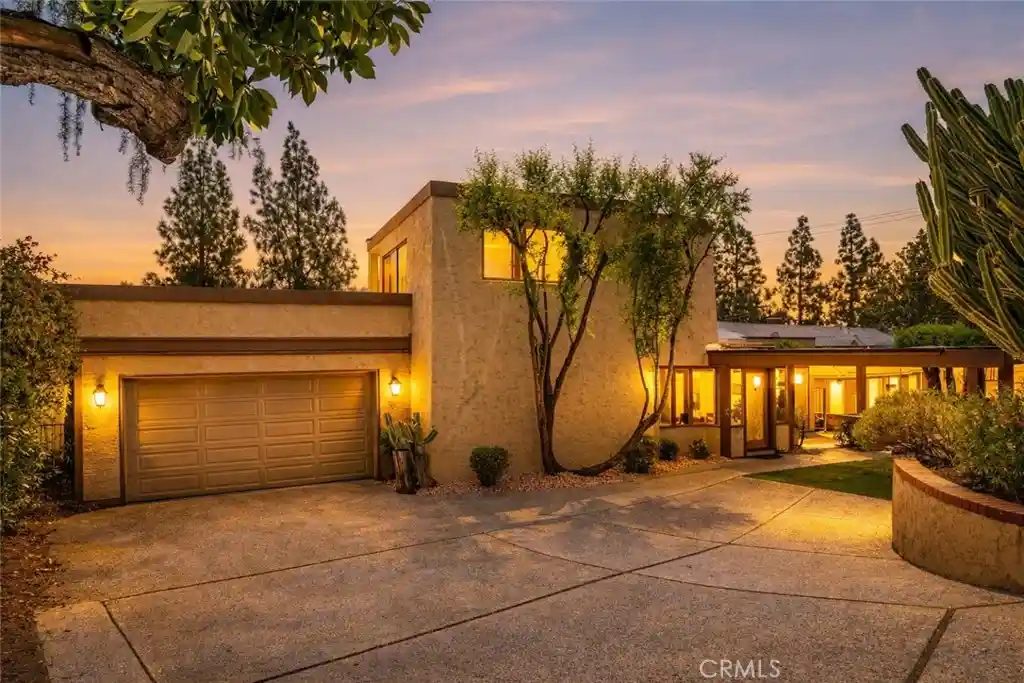
NEW PRICE! SAN ANTONIO HEIGHTS • VIEWS • ONE-OF-A-KIND ARCHITECTURE • MULTIGENERATIONAL LIVING - Tucked in the hills of San Antonio Heights, this distinctive 4,100SF residence is a rare combination of artistic character, privacy, natural light & exceptional versatility. Originally built for a local sculptor, the home has an unmistakable sense of creativity and tranquility—more reminiscent of a private European retreat than a traditional Southern California residence. With 4BR/4.5BA + Office + Den & flexible floor plan, the home offers options for multigenerational living, extended family, guests or creative pursuits. The foyer welcomes you with natural light from an abundance of French doors, skylights & strategically placed windows, with mountain or garden views from every room. The openness, high custom beamed ceilings & wide hallways enhance the character. Living room features double French doors opening out to the backyard. Private staircase leads to 1 of 2 primary suites, complete with balcony & views. A separate office, off the living area also captures views. Gourmet kitchen is functional & inviting, featuring a large granite island, double ovens, built-in refrigerator, & a kitchen window. Generously sized laundry room & storage area conveniently located next to kitchen. There are 3 additional oversized bedrooms, including a downstairs 2nd primary with private bath & walk-in closet. At the heart of the home is a dramatic multipurpose room with soaring 2-story ceilings & skylights—a remarkable space that could serve as a studio, home theater or gathering room. A half bath & 2nd laundry room serve this wing. Adjacent den offers more possibilities as craft room, sitting room or possible 5th bedroom. A private door leads to 2nd staircase & a private 4th bedroom with en-suite bathroom. French doors open from the den to a private patio & above-ground spa. The backyard is a true private sanctuary, framed by mature trees & mountain views—perfect for entertaining & relaxing. Recent improvements include newer plumbing, stone flooring, recessed lights & 25 OWNED & PAID-OFF solar panels. This legacy property has an artistic history & character that is difficult to replicate. For the buyer seeking something different with views & a floor plan that can adapt to a variety of lifestyles—this San Antonio Heights residence is worth experiencing in person. Explore the 3D tour to appreciate the floor plan & discover the possibilities this exceptional property offers.
- Houzeo last checked: 12 hours ago
- Listing updated: October 30, 2026 at 3:36 pm
- Source: California Regional MLS-CA | MLS#: IG26087671

Property Details
Status
Active
Type
Single Family Residence
No. of Stories
2
County
City
Neighborhood
--
Year Built
1979
HOA Fees
-
Finished Area
4,100 sqft
Lot Size
9,100 sqft lot
Basement Area
- sqft
MLS Name
California Regional MLS
MLS Number
IG26087671
MLS Status
Active
Days on Market
193
Cumulative Days on Market
190

Continue Your Journey in App
Find your dream home, receive real-time updates, and many more!
Continue Your Journey in App
Find your dream home, receive real-time updates, and many more!
Location
Facts & Features
Rooms
Bedrooms & bathrooms
Bedrooms: 4
Bathrooms: 5
Interior
Interior Features
Beamed Ceilings, Balcony, Ceiling Fans, Separate Formal Dining Room, Granite Counters, High Ceilings, In Law Floorplan, Open Floorplan, Pantry, Recessed Lighting, Two Story Ceilings, Bedroom On Main Level, Main Level Primary, Multiple Primary Suites, Primary Suite, Utility Room, Walk In Closets
Exterior Features
Koi Pond
Window Features
Blinds, Skylights
Appliances
Double Oven, Dishwasher, Gas Cooktop, Microwave, Refrigerator, Water Heater
Heating
Central
Sewer
Septic Tank
Cooling
Central Air
Flooring
Carpet, Tile
Construction
Year Built
Year Built: 1979
Home type
Single Family Residence
Roof
Flat
Construction Materials
Stucco
Foundation Details
Slab
Architectural Style
Custom, Spanish
Utilities & Energy
Pool Features
Filtered, Private
Laundry Features
Inside, Laundry Room
Fireplace Features
Gas, Living Room
Electric
Photovoltaics Seller Owned
Water Source
Private
Parking Features
Concrete, Door Single, Driveway, Garage Faces Front, Garage
Security Features
Carbon Monoxide Detectors, Smoke Detectors
Utilities
Cable Connected, Electricity Connected, Phone Connected, Water Connected
Other Features
Patio And Porch Features
Concrete, Covered
Community Features
Foothills, Hiking, Mountainous
Disclosures
Unincorporated, Water Rights
Lot Features
Back Yard, Front Yard, Garden
Price History
| Date | Event | Price |
|---|---|---|
10/30/2026 Source: | Listed for Sale | $1,449,000 $353/sqft |
09/10/2026 Source: | Contingent (Active Under Contract) | $1,449,000 -9.15% $353/sqft |
04/23/2026 Source: | Listed for Sale | $1,595,000 +6.40% $389/sqft |
04/23/2026 Source: | Price Decreased | $1,499,000 -6.02% $366/sqft |
04/23/2026 Source: | Price Increased | $1,595,000 +83.33% $389/sqft |

Show more
Nearby Homes
Find Homes by Property Features in Upland, CA


Based on information from California Regional Multiple Listing Service, Inc. as of Nov 02, 2026, 02:15PM and /or other sources. All data, including all measurements and calculations of area, is obtained from various sources and has not been, and will not be, verified by broker or MLS. All information should be independently reviewed and verified for accuracy. Properties may or may not be listed by the office/agent presenting the information. Information being provided is for consumers’ personal, non-commercial use and may not be used for any purpose other than to identify prospective properties consumers may be interested in purchasing. This website may not include listings or property addresses of sellers who have directed their listing brokers to withhold their listing or their property address from display on the Internet. © 2026 California Regional Multiple Listing Service. All Rights Reserved.
 Advertising Broker: William Johnson DRE #01463271 | William Johnson Brokerage
