Realty Solution
Powered by 
- 9
- Overview
- Description
- Property Details
- Location
- Facts & Features
- Getting Around
- Nearby Homes




Listed by: Antoinette Gower (909) 493-0030 DRE #01944808, Jake Gower DRE #02212001 | BERKSHIRE HATH HM SVCS CA PROP (909) 980-3100
$1,025,000
Monthly Est:$5,102
 5 Beds
 3 Baths
1 full bath
 2,184sqft
1928 N Belmar Way, Upland, CA 91784
$1,025,000
$5,102/moEst:
Get Pre-Approved
Single Family Residence
Built in 1964
$-- HOA
10,200 sqft lot
$469/sq.ft
Description
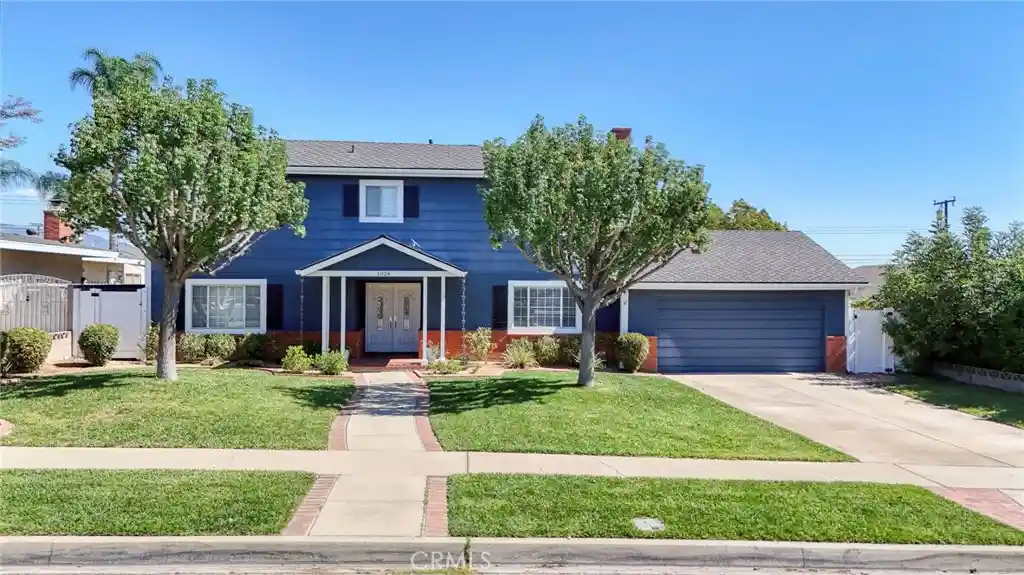
Welcome to this beautifully maintained two-story pool home, on a 10,200 sq. ft. lot tucked away on a quiet cul-de-sac. This home offers five bedrooms, three bathrooms, and an incredible backyard designed for enjoying the Southern California lifestyle. Enjoy attractive curb appeal, mature landscaping, a front porch, and double entry doors with decorative glass. Inside, you'll find bamboo flooring, crown molding, dual-pane windows throughout, solid-core doors, and natural light. The living room features a brick gas fireplace with a wood mantel and a large window overlooking the front yard. The updated kitchen offers custom wood cabinetry, granite countertops, a travertine stone backsplash, stainless steel appliances, a five-burner gas stove, under-cabinet lighting, recessed lighting, and direct access to the garage. Adjacent to the kitchen, the dining area features French doors that open to the backyard, ideal for indoor-outdoor entertaining. Among the home's unique features are two downstairs bedrooms, privately situated behind a frosted glass hallway door, providing a versatile space for guests, extended family, or everyday living. Both bedrooms feature new carpeting and share an updated three-quarter bathroom complete with granite countertops and a spacious tiled walk-in shower with a frameless glass enclosure. Upstairs, you'll find two generously sized ensuite bedrooms, along with a fifth bedroom that could also serve as a home office. The spacious primary bedroom provides a walk-in closet with lighting. The backyard features a beautifully resurfaced pool (2026), updated concrete decking, a covered patio, and a grassy area for outdoor activities. A newly added stone-paver gathering area provides the perfect setting for outdoor seating and a portable fire pit, whether you're entertaining friends or winding down after a day by the pool. The enclosed side yard has great potential for storage or a dog run. Additional improvements include a dual-thermostat HVAC system with automatic dampers, LED lighting, and a roof installed approximately 15 years ago with a 50-year warranty. The home is ideally located with convenient access to the 210 Freeway and approximately two miles from The Colonies Crossroads, where you'll find shopping, dining, and Club Studio Fitness. This home brings together comfortable living, flexible spaces, and a backyard made for creating lasting memories. Don't miss the opportunity to own this gem!!!
- Houzeo last checked: 12 hours ago
- Listing updated: October 25, 2026 at 8:14 pm
- Source: California Regional MLS-CA | MLS#: CV26213087

Property Details
Status
Active
Type
Single Family Residence
No. of Stories
2
County
City
Neighborhood
--
Year Built
1964
HOA Fees
-
Finished Area
2,184 sqft
Lot Size
10,200 sqft lot
Basement Area
- sqft
MLS Name
California Regional MLS
MLS Number
CV26213087
MLS Status
Active
Days on Market
22
Cumulative Days on Market
13

Continue Your Journey in App
Find your dream home, receive real-time updates, and many more!
Continue Your Journey in App
Find your dream home, receive real-time updates, and many more!
Location
Facts & Features
Rooms
Bedrooms & bathrooms
Bedrooms: 5
Bathrooms: 3
Interior
Heating
Central, Fireplaces, Natural Gas
Appliances
Dishwasher, Disposal, Gas Oven, Ice Maker, Microwave, Refrigerator, Water To Refrigerator, Water Heater, Dryer, Washer
Window Features
Blinds, Double Pane Windows
Exterior Features
Rain Gutters
Interior Features
Breakfast Bar, Ceiling Fans, Crown Molding, Separate Formal Dining Room, Granite Counters, In Law Floorplan, Recessed Lighting, Bedroom On Main Level, Jack And Jill Bath, Main Level Primary, Primary Suite, Walk In Closets
Cooling
Central Air, Whole House Fan
Flooring
Bamboo, Carpet, Tile, Wood
Sewer
Public Sewer
Construction
Year Built
Year Built: 1964
Home type
Single Family Residence
Roof
Shingle
Foundation Details
Slab
Construction Materials
Hardiplank Type
Utilities & Energy
Parking Features
Concrete, Door Single, Driveway, Garage Faces Front, Garage, Paved
Water Source
Public
Electric
Volts220in Garage, Volts220in Laundry
Security Features
Carbon Monoxide Detectors, Smoke Detectors
Laundry Features
Washer Hookup, Gas Dryer Hookup, In Garage
Fireplace Features
Gas, Living Room
Pool Features
Gas Heat, Heated, In Ground, Private, Tile
Utilities
Cable Connected, Electricity Connected, Natural Gas Connected, Sewer Connected, Water Connected
Other Features
Lot Features
Zero To One Unit Acre, Back Yard, Cul De Sac, Front Yard, Garden, Lawn
Patio And Porch Features
Concrete, Covered, Open, Patio
Community Features
Curbs, Gutters, Street Lights, Sidewalks
Price History
| Date | Event | Price |
|---|---|---|
10/12/2026 Source: | Listed for Sale | $1,025,000 $469/sqft |

Nearby Homes
Find Homes by Property Features in Upland, CA


Based on information from California Regional Multiple Listing Service, Inc. as of Nov 02, 2026, 02:15PM and /or other sources. All data, including all measurements and calculations of area, is obtained from various sources and has not been, and will not be, verified by broker or MLS. All information should be independently reviewed and verified for accuracy. Properties may or may not be listed by the office/agent presenting the information. Information being provided is for consumers’ personal, non-commercial use and may not be used for any purpose other than to identify prospective properties consumers may be interested in purchasing. This website may not include listings or property addresses of sellers who have directed their listing brokers to withhold their listing or their property address from display on the Internet. © 2026 California Regional Multiple Listing Service. All Rights Reserved.
 Advertising Broker: William Johnson DRE #01463271 | William Johnson Brokerage
