- Overview
- Description
- Property Details
- Location
- HOA Management
- Facts & Features
- Getting Around
- Nearby Homes





$269,400
Monthly Est:$1,341
 4 Beds
 2 Baths
2 full baths
 1,635sqft
1827 N Roberts Trl, Bell, FL 32619
$269,400
$1,341/moEst:
Get Pre-Approved
Single Family Residence
Built in 2026
$65/mo HOA
21,780 sqft lot
$165/sq.ft
Description
Under Construction. One or more photo(s) has been virtually staged. Under Construction.
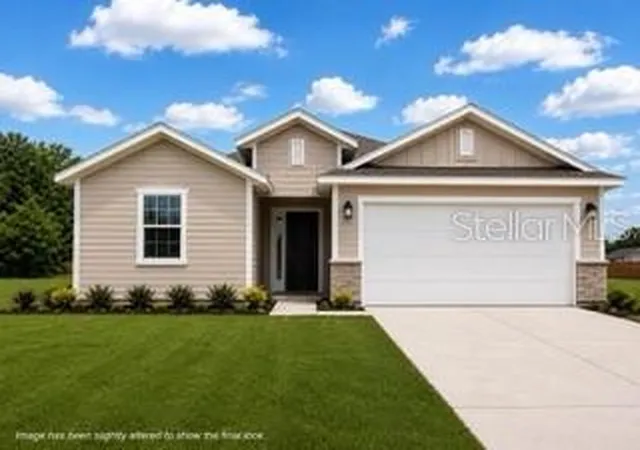
COMING SOON in Rolling Hills! Step into the lifestyle you’ve been waiting for with the Adams Homes 1635 floor plan, currently under construction in the peaceful community of Rolling Hills in Bell, Florida. This thoughtfully designed 4-bedroom, 2-bath home with a 2-car garage offers approximately 1,711 square feet of open-concept living space, perfect for both everyday living and entertaining.
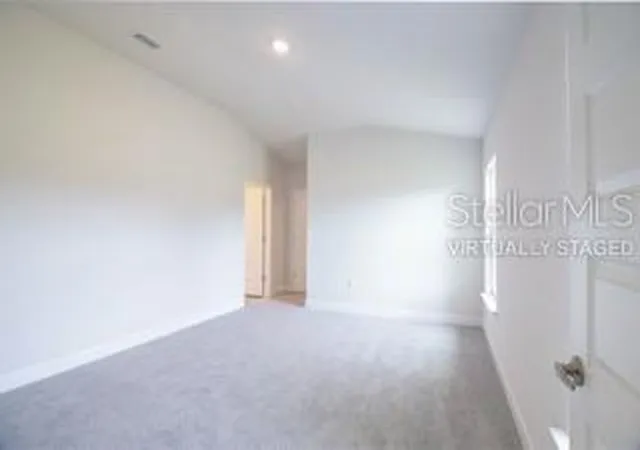
Inside, you’ll find elevated ceilings and a spacious layout with luxury vinyl plank flooring planned for the main living areas and carpeted bedrooms for added comfort. The kitchen is designed as the heart of the home, featuring solid wood cabinets with soft-close doors and drawers, durable laminate countertops, a center island with breakfast bar, pantry storage, and stainless steel appliances including range, microwave, and dishwasher. The open design flows seamlessly into the dining and living areas, creating a bright and inviting space.
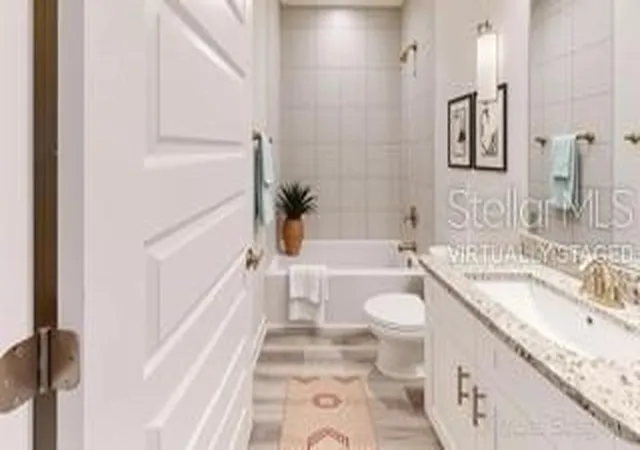
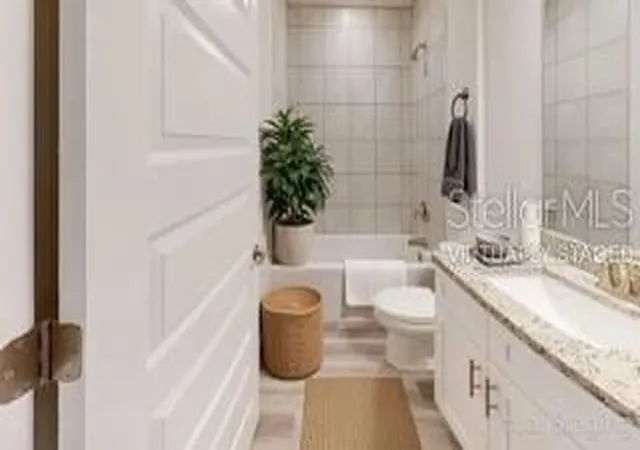
The private primary suite offers a relaxing retreat with a spa-inspired bathroom, including a tiled 5-foot walk-in shower with ceramic tile walls in place of a garden tub, a double-sink vanity, and a walk-in closet.
Exterior features are planned to include durable Hardie board siding with stacked stone accents, architectural shingles, and a covered entry for added curb appeal. Additional highlights include a full sod package, in-wall Taexx pest control system, energy-efficient HVAC system, and LED lighting throughout.
Enjoy quiet, small-town living with a country feel while still being within a convenient drive to Lake City, Gainesville, and surrounding North Florida areas.
Builder incentives available with preferred lenders. Buyer qualification required. Features, finishes, and incentives subject to change without notice.
- Houzeo last checked: 46 minutes ago
- Listing updated: August 22, 2026 at 10:51 am
- Listing Provided by: Leah Carlucci (386) 466-2890 | ADAMS HOMES REALTY, INC.- GAINESVILLE (352) 554-8580
- Source: Stellar MLS-FL | MLS#: GC539444

Property Details
Status
Pending
Type
Single Family Residence
No. of Stories
1
County
City
Neighborhood
--
Year Built
2026
HOA Fees
$65/mo
Finished Area
1,635 sqft
Lot Size
21,780 sqft lot
Basement Area
- sqft
MLS Name
Stellar MLS
MLS Number
GC539444
MLS Status
Pending
Days on Market
176
Cumulative Days on Market
55

Continue Your Journey in App
Find your dream home, receive real-time updates, and many more!
Download App
Continue Your Journey in App
Find your dream home, receive real-time updates, and many more!
Location
HOA Management
Jackie Bobylev
HOA Fees
$65/ Monthly
Disclaimer: Amenities are based on third-party information and may vary; buyers must independently verify all amenities, as information is deemed reliable but not guaranteed.
Facts & Features
Rooms
Bedrooms & bathrooms
Bedrooms: 4
Bathrooms: 2
Primary Bedroom
Level: First
Area: 180.00 Square Feet
Dimensions: 15x12
Primary Bathroom
Level: First
Bathroom 1
Level: First
Area: 45.00 Square Feet
Dimensions: 5x9
Bedroom 1
Level: First
Area: 130.00 Square Feet
Dimensions: 13x10
Bedroom 2
Level: First
Area: 121.00 Square Feet
Dimensions: 11x11
Bedroom 3
Level: First
Area: 130.00 Square Feet
Dimensions: 13x10
Dining Room
Level: First
Area: 110.00 Square Feet
Dimensions: 11x10
Living Room
Level: First
Area: 221.00 Square Feet
Dimensions: 17x13
Kitchen
Level: First
Area: 110.00 Square Feet
Dimensions: 10x11
Laundry
Level: First
Area: 36.00 Square Feet
Dimensions: 4x9
Interior
Flooring
Carpet, Luxury Vinyl
Heating
Electric
Appliances
Convection Oven, Dishwasher, Exhaust Fan, Microwave
Exterior Features
None
Interior Features
Eat In Kitchen, High Ceilings, In Wall Pest System, Kitchen/family Room Combo, Living Room/dining Room Combo, Open Floorplan, Primary Bedroom Main Floor, Solid Wood Cabinets, Thermostat, Walk In Closet(s)
Cooling
Central Air
Sewer
Aerobic Septic
Construction
Year Built
Year Built: 2026
Home type
Single Family Residence
Property Condition
Under Construction
Foundation Details
Slab
Roof
Shingle
Construction Materials
Cement Siding, Hardi Plank Type
Utilities & Energy
Water Source
Well
Laundry Features
Laundry Room
Utilities
Bb/hs Internet Available, Cable Available, Electricity Available, Electricity Connected, Phone Available
Other Features
Subdivision Name
Rolling Hills Ph 02
Lot Features
Cleared, City Limits, Level, Private
Price History
| Date | Event | Price |
|---|---|---|
07/19/2026 Source: #MFRGC539444 | Pending | $269,400 $165/sqft |
06/11/2026 Source: | Listed for Sale | $269,400 $165/sqft |

Nearby Homes
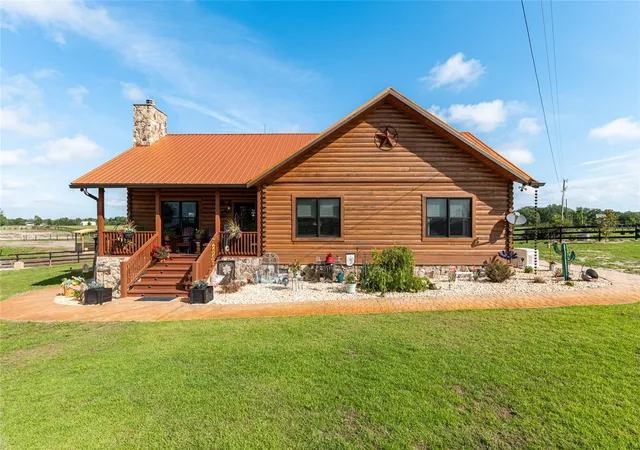
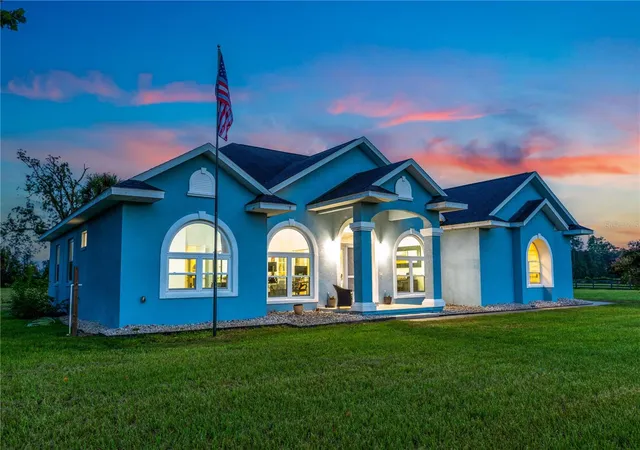
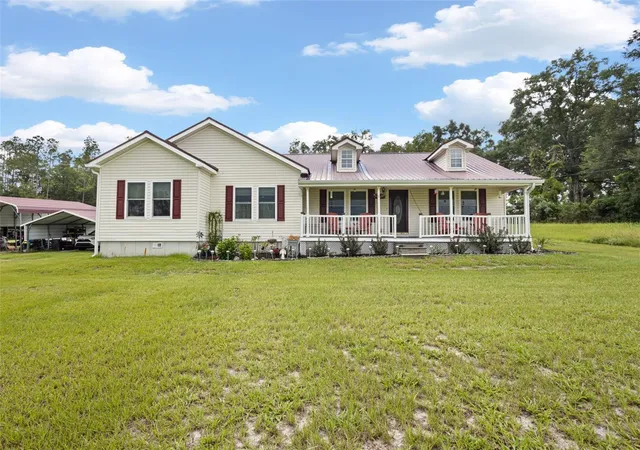
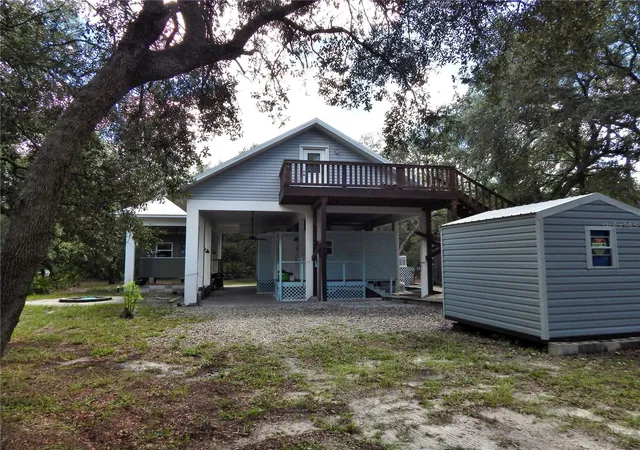
Find Homes by Property Features in Bell, FL
Nearby New Homes For Sale

Based on information from Stellar MLS® through Oct 08, 2026, 07:30AM as submitted to and distributed by MLS GRID. All data is obtained from various sources and may not have been verified by the broker or MLS GRID. Supplied Open House Information is subject to change without notice. All information should be independently reviewed and verified for accuracy. Properties may or may not be listed by the office/agent presenting the information. IDX information is provided exclusively for consumers’ personal non-commercial use. It may not be used for any purpose other than to identify prospective properties consumers may be interested in purchasing. The data is deemed reliable but is not guaranteed by MLS GRID. The use of the MLS GRID Data may be subject to an end-user license agreement prescribed by the Member Participant’s applicable MLS, if any, and as amended from time to time. © 2026 Stellar MLS. All Rights Reserved.
 Advertising Broker: Fred McGill | Simple Showing, Inc