- Overview
- Description
- Property Details
- Location
- HOA Management
- Facts & Features
- Getting Around
- Nearby Homes

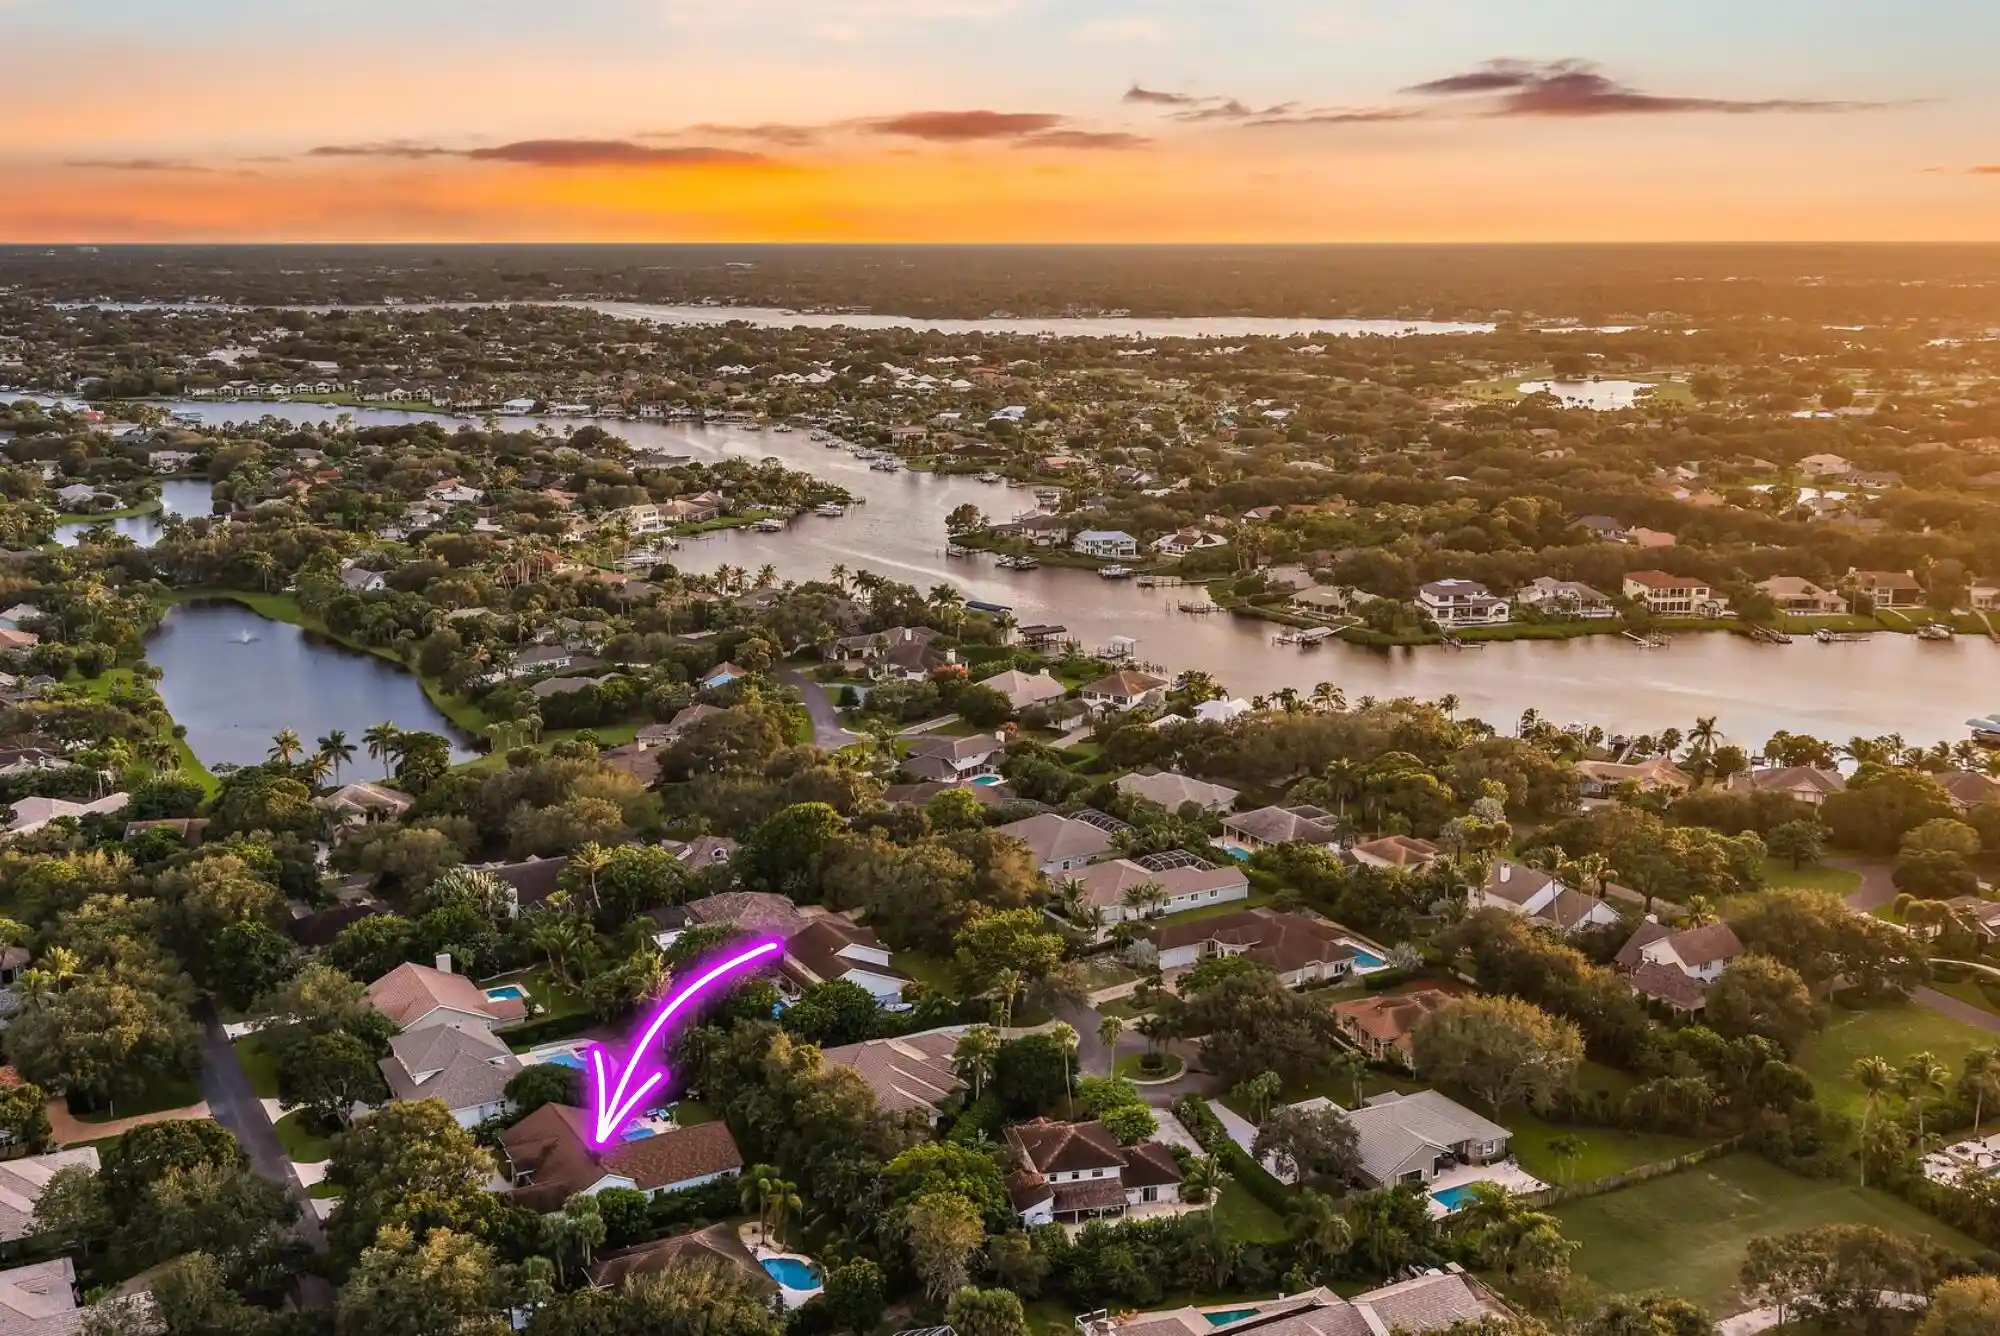


$1,799,999
Monthly Est:$8,959
 5 Beds
 5 Baths
4 full baths + 1 half bath
 3,393sqft
18274 SE Ridgeview Dr, Jupiter, FL 33469
$1,799,999
$8,959/moEst:
Get Pre-Approved
Single Family Residence
Built in 1989
$300/mo HOA
14,810.4 sqft lot
$531/sq.ft
Description
EXCEPTIONAL 5-bedroom, 4.5-bath pool home nestled in the highly desirable, guard-gated community of River Ridge in Tequesta! Offering 3,393 square feet of living space, this beautifully expanded residence features a newer metal shake-style roof (2022 main residence / 2025 addition), two new AC systems (2026), impact-resistant windows and doors throughout much of the home, and an impressive 663-square-foot addition with two private ensuite bedrooms. The spacious interior showcases soaring vaulted ceilings, a desirable split-bedroom floor plan, rich wood flooring, a fireplace with custom built-ins, and a beautifully appointed kitchen featuring two-tone shaker cabinetry, granite countertops, stainless steel appliances, double wall ovens, wine refrigeration, and two generous islands. The spacious primary suite offers private pool access, an extraordinary custom walk-in dressing room, and a beautifully renovated bathroom with a freestanding soaking tub, oversized walk-in shower, and elegant brushed-gold fixtures. Step outside to your own private tropical paradise! The spectacular resort-style backyard features a resurfaced swimming pool, new travertine decking, an oversized spa accommodating up to ten guests, and an expansive covered lanai. Lush tropical landscaping, artificial turf, and an outdoor shower complete this incredible outdoor retreat. Additional upgrades include clear shutters for remaining openings, updated electrical, Hardie board siding on the addition, and a beautifully renovated laundry room with a convenient half bath. River Ridge is an exclusive, guard-gated community offering a clubhouse, tennis and pickleball courts, playground, and picturesque natural surroundings. Ideally located near beautiful beaches, world-class golf, boating, waterfront dining, and shopping!
- Houzeo last checked: 5 hours ago
- Listing updated: October 28, 2026 at 4:25 am
- Listing Provided by: Caroline Harper DRE #3200248, Kimberly A Thomson (561) 309-2820 DRE #3188644 | Compass Florida, LLC (Jupiter) (561) 285-4794
- Source: Beaches MLS-FL | MLS#: B26091938

Property Details
Status
Active
Type
Single Family Residence
No. of Stories
1
County
City
Neighborhood
--
Year Built
1989
HOA Fees
$300/mo
Finished Area
3,393 sqft
Lot Size
14,810.4 sqft lot
Basement Area
- sqft
MLS Name
Beaches MLS
MLS Number
B26091938
MLS Status
Active
Days on Market
10
Cumulative Days on Market
4

Continue Your Journey in App
Find your dream home, receive real-time updates, and many more!
Continue Your Journey in App
Find your dream home, receive real-time updates, and many more!
Location
HOA Management
River Ridge HOA
HOA Fees
$300/ Monthly
Amenities
 Amenities and services may be covered by one or multiple associations and service providers.
 Security Gate
 Security Guard
 Club House
 Tennis
 Sports Court
RecreationFacilities
CommonAreas
Disclaimer: Amenities are based on third-party information and may vary; buyers must independently verify all amenities, as information is deemed reliable but not guaranteed.
Facts & Features
Rooms
Bedrooms & bathrooms
Bedrooms: 5
Bathrooms: 5
PrimaryBedroom
Level: First
Area: 270.00 Square Feet
Dimensions: 18 X 15
Kitchen
Level: First
Area: 225.00 Square Feet
Dimensions: 15 X 15
LivingRoom
Level: First
Area: 500.00 Square Feet
Dimensions: 25 X 20
Interior
Exterior Features
Lighting, Outdoor Living Area, Outdoor Shower, Storage
Appliances
Dryer, Dishwasher, Electric Range, Electric Water Heater, Freezer, Disposal, Ice Maker, Microwave, Oven, Refrigerator, Water Heater, Washer
Cooling
Central Air, Electric, Zoned
Heating
Central, Electric
Sewer
Public Sewer
Interior Features
Breakfast Bar, Breakfast Area, Bathtub, Dining Area, Separate Formal Dining Room, Dual Sinks, Eat In Kitchen, Garden Tub Roman Tub, High Ceilings, Kitchen Island, Main Level Primary, Split Bedrooms, Soaking Tub, Separate Shower, Walk In Closets
Flooring
Tile, Vinyl, Wood
Construction
Year Built
Year Built: 1989
Home type
Single Family Residence
Property Condition
Resale
Construction Materials
Frame, Wood Siding
Architectural Style
Ranch
Roof
Metal, Roof Over
Utilities & Energy
Laundry Features
Inside, Laundry Room
Parking Features
Attached, Driveway, Garage, Garage Door Opener
Utilities
Cable Connected, Electricity Connected, Sewer Available, Underground Utilities, Water Available
Water Source
Public
Pool Features
Gunite, Electric Heat, Heated, In Ground
Association Amenities
Clubhouse, Gated, Pickleball, Security, Tennis Courts
Security Features
Gated With Guard, Gated Community
Other Features
Subdivision Name
River Ridge
Patio And Porch Features
Covered, Patio
Lot Features
Quarter To Half Acre Lot
Community Features
Home Owners Association, Gated
Price History
| Date | Event | Price |
|---|---|---|
10/23/2026 Source: | Listed for Sale | $1,799,999 $531/sqft |

Nearby Homes
Find Homes by Property Features in Jupiter, FL
Nearby New Homes For Sale


IDX information is provided exclusively for consumers’ personal, non-commercial use, that it may not be used for any purpose other than to identify prospective properties consumers may be interested in purchasing, and that the data is deemed reliable but is not guaranteed accurate by BeachesMLS. All listings featuring the BMLS logo are provided by BeachesMLS, Inc. This data is not verified for authenticity or accuracy and may not reflect all real estate activity in the market. Based on information © 2026 BeachesMLS, Inc. All Rights Reserved.
 Advertising Broker: Moe Mossa (Savvy Avenue) | Savvy Avenue, LLC
