- Overview
- Description
- Property Details
- Location
- HOA Management
- Facts & Features
- Getting Around
- Nearby Homes



$124,900
Monthly Est:$622
 2 Beds
 2 Baths
2 full baths
 1,128sqft
1828 Foxhunt Dr #A, Sun City Center, FL 33573
$124,900
$622/moEst:
Get Pre-Approved
Condominium
Built in 1979
$-- HOA
979 sqft lot
$111/sq.ft
Description
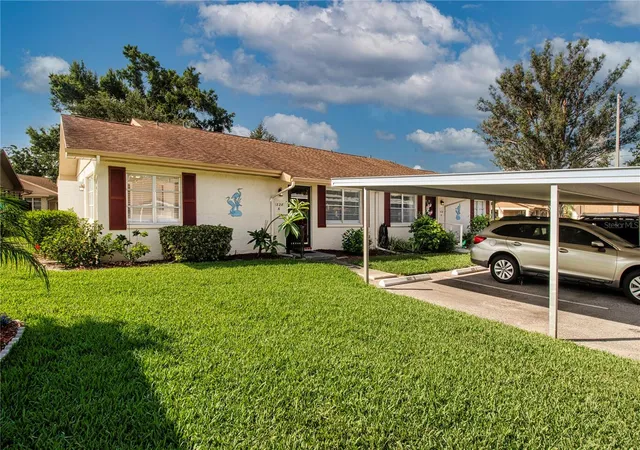
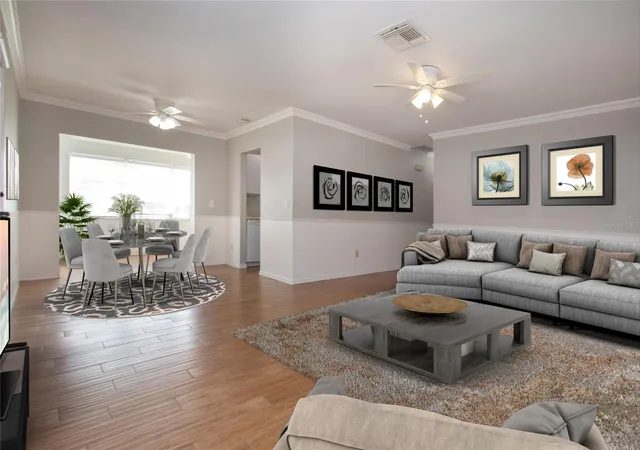
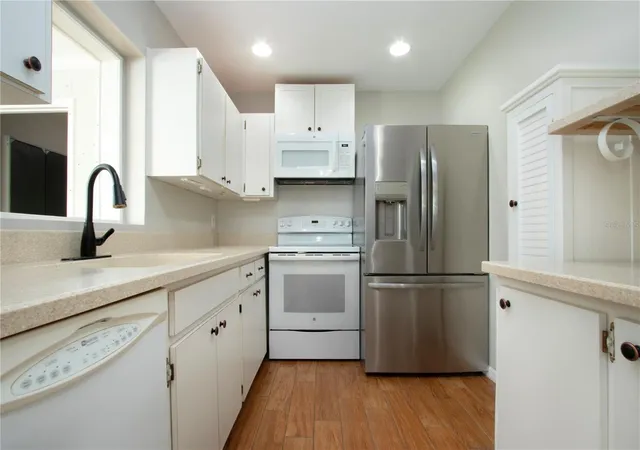
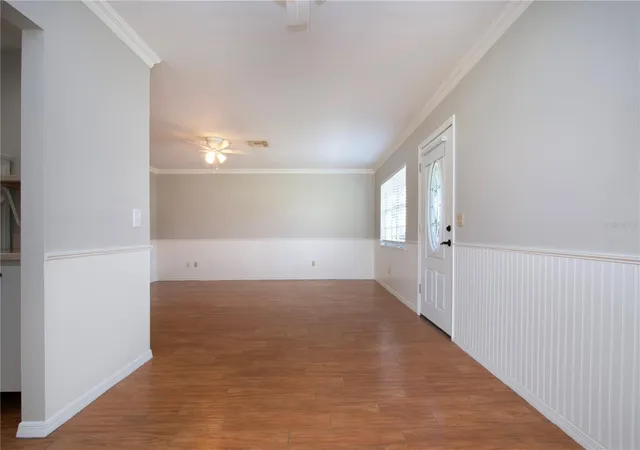
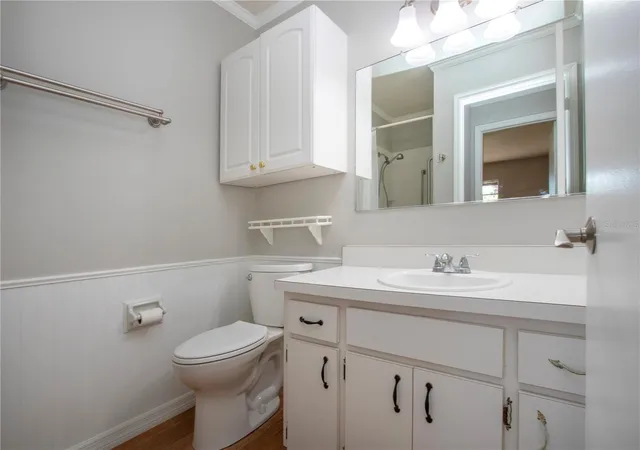
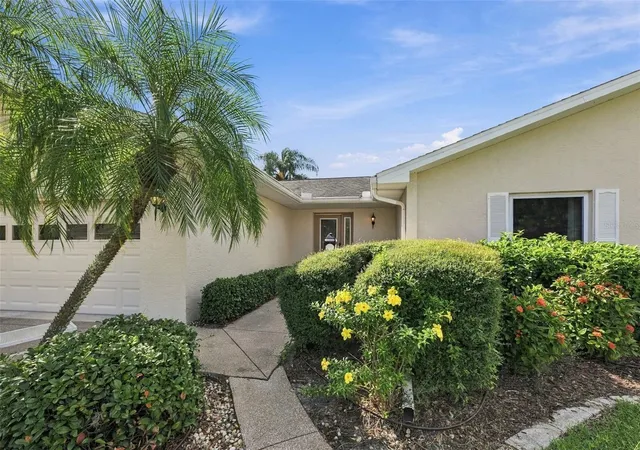
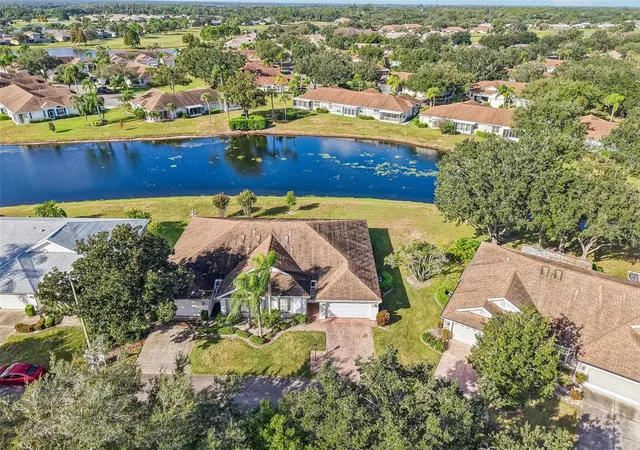
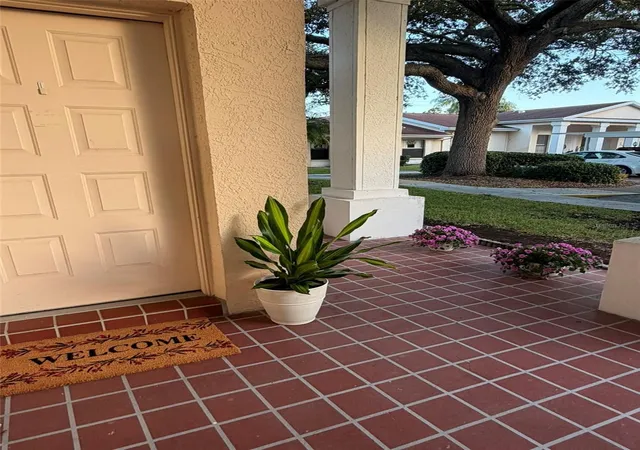
Virtually Staged. Welcome to your perfect slice of paradise in the heart of Kings Point! This pristine, move-in-ready condo is as charming as it is functional—and it feels like home the moment you walk through the door. Step inside and admire the beautiful, easy-care flooring throughout—no carpet in sight! The freshly painted interior provides the perfect blank canvas, ready for your personal style and flair. You'll love the air-conditioned Florida room, an ideal space for a cozy reading nook, home office, or sunny craft room. Storage is abundant, with custom cabinetry in the laundry room, a golf cart garage, and a walk-in closet with built-in shelving in the primary suite. The home features elegant crown molding and wainscoting, adding a touch of sophistication and warmth, plus an updated electrical panel and new hot water heater for peace of mind. Enjoy the convenience of covered parking just steps from your front door—making unloading groceries a breeze. BUT the real magic? It’s the resort-style living that Kings Point offers! This vibrant 55+ gated community is brimming with amenities: two beautiful clubhouses, indoor and outdoor pools, pickleball and tennis courts, a state-of-the-art fitness center, billiards, theater, and a full-service bar and restaurant. Sip a tropical drink poolside at the tiki bar, indulge in a spa day, or explore the endless clubs, activities, and entertainment. For golf lovers, there's a ClubLink golf course available (optional fee), and your monthly maintenance fee covers it all—landscaping, roof replacement, exterior painting, cable, internet, water, and pest control—making life here virtually worry-free. Located in the highly desirable Sun City Center—voted the #1 place to retire by Leisure and Travel magazine—you're perfectly situated between Tampa and Sarasota, with quick access to beaches, airports, and professional sports and entertainment venues. Don’t miss this opportunity to live the Florida lifestyle you’ve dreamed about. Come see it today and start living the good life at Kings Point!
- Houzeo last checked: 4 minutes ago
- Listing updated: September 25, 2026 at 3:40 pm
- Listing Provided by: Sheila Sanford (813) 629-7589 | DALTON WADE INC (888) 668-8283
- Source: Stellar MLS-FL as distributed by MLS GRID | MLS#: TB8528327

This condo is in:
 Fitness Center
 Recreation Facilities
 Shuffleboard
 Laundry Facilities
 Tennis
Property Details
Status
Active
Type
Condominium
No. of Stories
1
County
City
Neighborhood
--
Year Built
1979
HOA Fees
-
Finished Area
1,128 sqft
Lot Size
979 sqft lot
Basement Area
- sqft
MLS Name
Stellar MLS
MLS Number
TB8528327
MLS Status
Active
Days on Market
113
Cumulative Days on Market
74

Continue Your Journey in App
Find your dream home, receive real-time updates, and many more!
Continue Your Journey in App
Find your dream home, receive real-time updates, and many more!
Location
HOA Management
Vesta Property Services
HOA Fees
$-/
Amenities
 Amenities and services may be covered by one or multiple associations and service providers.
 Trash Pickup
 Insurance
 Pool
 Internet
 Sewer
 Cable TV
 Maintenance
 Pest Control
 Water
 Security Guard
 Private Road
Escrow Reserves Fund
Recreational Facilities
Management
Common Area Taxes
Disclaimer: Amenities are based on third-party information and may vary; buyers must independently verify all amenities, as information is deemed reliable but not guaranteed.
Facts & Features
Rooms
Bedrooms & bathrooms
Bedrooms: 2
Bathrooms: 2
Living Room
Level: First
Area: 224.00 Square Feet
Dimensions: 16x14
Dining Room
Level: First
Area: 72.00 Square Feet
Dimensions: 9x8
Kitchen
Level: First
Area: 63.00 Square Feet
Dimensions: 9x7
Primary Bedroom
Level: First
Area: 132.00 Square Feet
Dimensions: 12x11
Bedroom 2
Level: First
Area: 143.00 Square Feet
Dimensions: 13x11
Utility Room
Level: First
Area: 63.00 Square Feet
Dimensions: 9x7
Florida Room
Level: First
Area: 136.00 Square Feet
Dimensions: 17x8
Interior
Flooring
Laminate, Tile
Appliances
Dishwasher, Disposal, Dryer, Electric Water Heater, Microwave, Range, Refrigerator, Washer
Interior Features
Ceiling Fans(s), Crown Molding, Living Room/dining Room Combo, Solid Surface Counters, Walk In Closet(s)
Sewer
Public Sewer
Window Features
Blinds
Cooling
Central Air, Humidity Control
Heating
Central, Electric, Heat Pump
Exterior Features
Lighting, Private Entrance, Rain Gutters
Construction
Year Built
Year Built: 1979
Home type
Condominium
Architectural Style
Traditional
Construction Materials
Block, Stucco
Foundation Details
Slab
Roof
Shingle
Utilities & Energy
Water Source
Public
Laundry Features
Inside
Parking Features
Assigned, Covered, Golf Cart Parking, Guest
Utilities
Cable Available, Electricity Available, Electricity Connected, Sewer Connected, Water Connected
Security Features
Gated Community
Other Features
Lot Features
Cul De Sac
Community Features
Association Recreation Owned, Buyer Approval Required, Clubhouse, Deed Restrictions, Dog Park, Fitness Center, Gated Community Guard, Golf Carts Ok, Golf, Pool, Restaurant, Sidewalks, Special Community Restrictions, Tennis Court(s), Street Lights
Subdivision Name
Fairfield B Condo
Vegetation
Trees/landscaped
Price History
| Date | Event | Price |
|---|---|---|
07/13/2026 Source: | Listed for Sale | $138,500 +10.89% $123/sqft |
07/13/2026 Source: | Price Decreased | $124,900 -9.82% $111/sqft |
07/13/2026 Source: | Price Decreased | $138,500 -7.61% $123/sqft |
08/14/2025 Source: | Listing Removed | $149,900 $133/sqft |
05/28/2025 Source: | Listed for Sale | $149,900 +39.44% $133/sqft |

Show more
Nearby Homes
Find Homes by Property Features in Sun City Center, FL

Based on information from Stellar MLS® through Nov 04, 2026, 07:15AM as submitted to and distributed by MLS GRID. All data is obtained from various sources and may not have been verified by the broker or MLS GRID. Supplied Open House Information is subject to change without notice. All information should be independently reviewed and verified for accuracy. Properties may or may not be listed by the office/agent presenting the information. IDX information is provided exclusively for consumers’ personal non-commercial use. It may not be used for any purpose other than to identify prospective properties consumers may be interested in purchasing. The data is deemed reliable but is not guaranteed by MLS GRID. The use of the MLS GRID Data may be subject to an end-user license agreement prescribed by the Member Participant’s applicable MLS, if any, and as amended from time to time. © 2026 Stellar MLS. All Rights Reserved.
 Advertising Broker: Fred McGill | Simple Showing, Inc
