- Overview
- Description
- Property Details
- Location
- Facts & Features
- Getting Around
- Nearby Homes



$500,000
Monthly Est:$2,489
 3 Beds
 3 Baths
2 full baths + 1 half bath
 2,594sqft
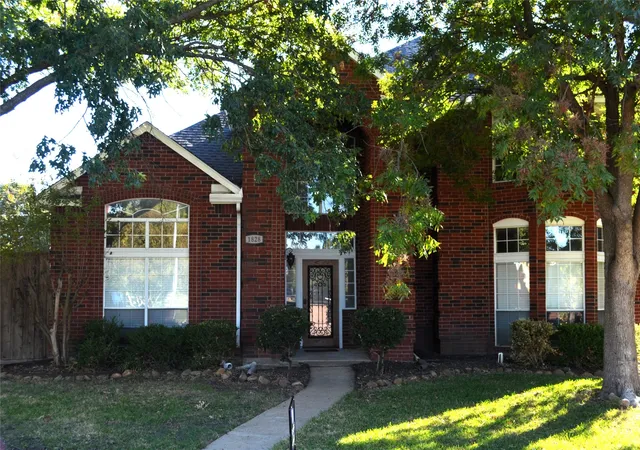
1828 Savage Dr, Plano, TX 75023
$500,000
$2,489/moEst:
Get Pre-Approved
Single Family Residence
Built in 1989
$-- HOA
0.19 acre lot
$193/sq.ft
Description
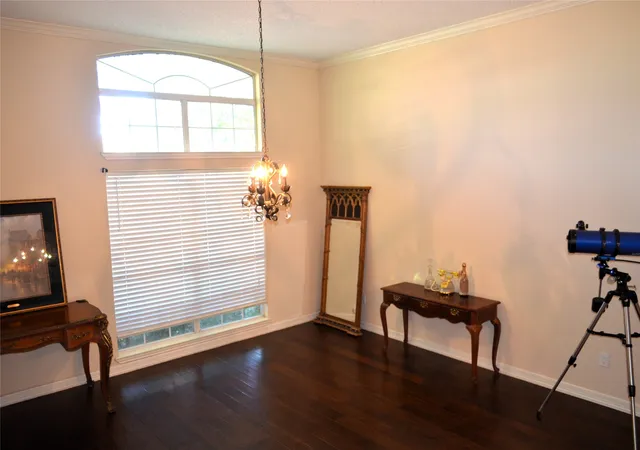
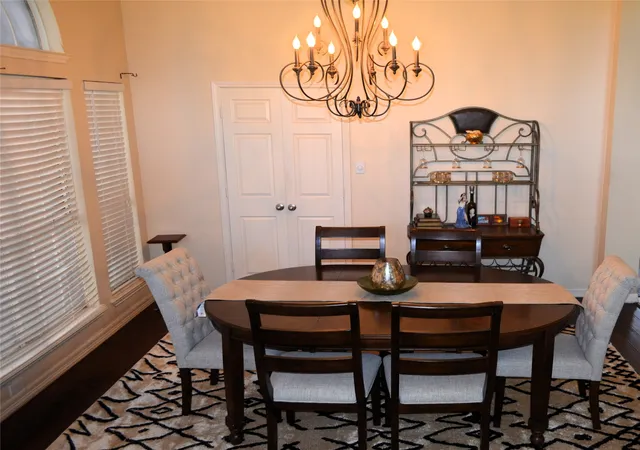
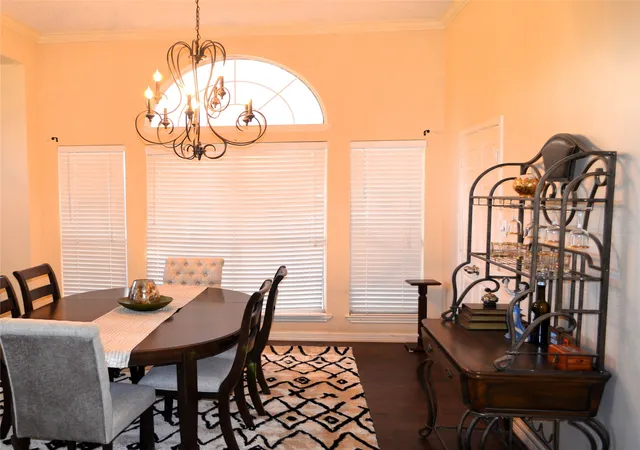
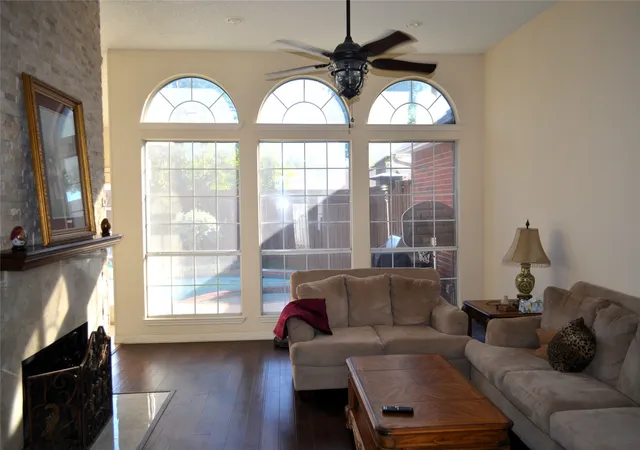
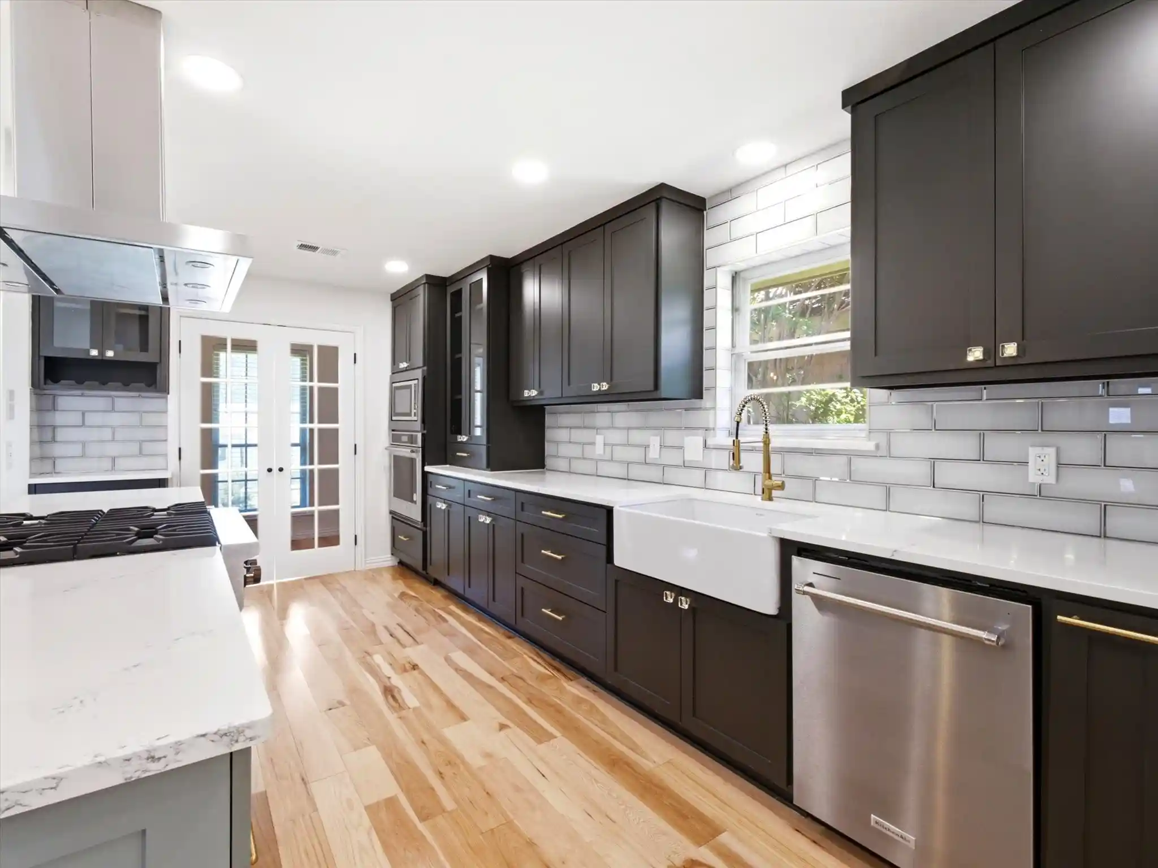
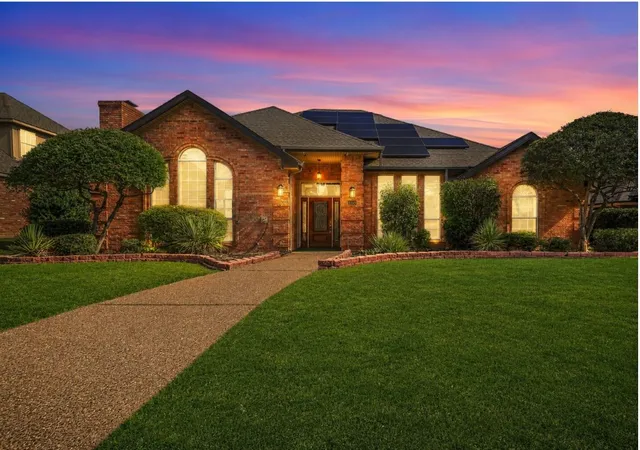
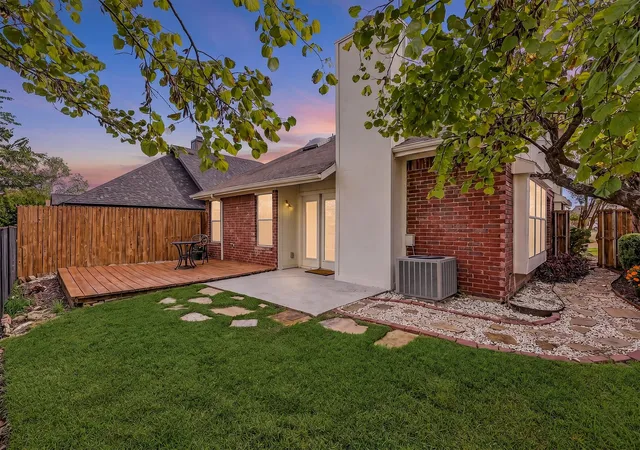
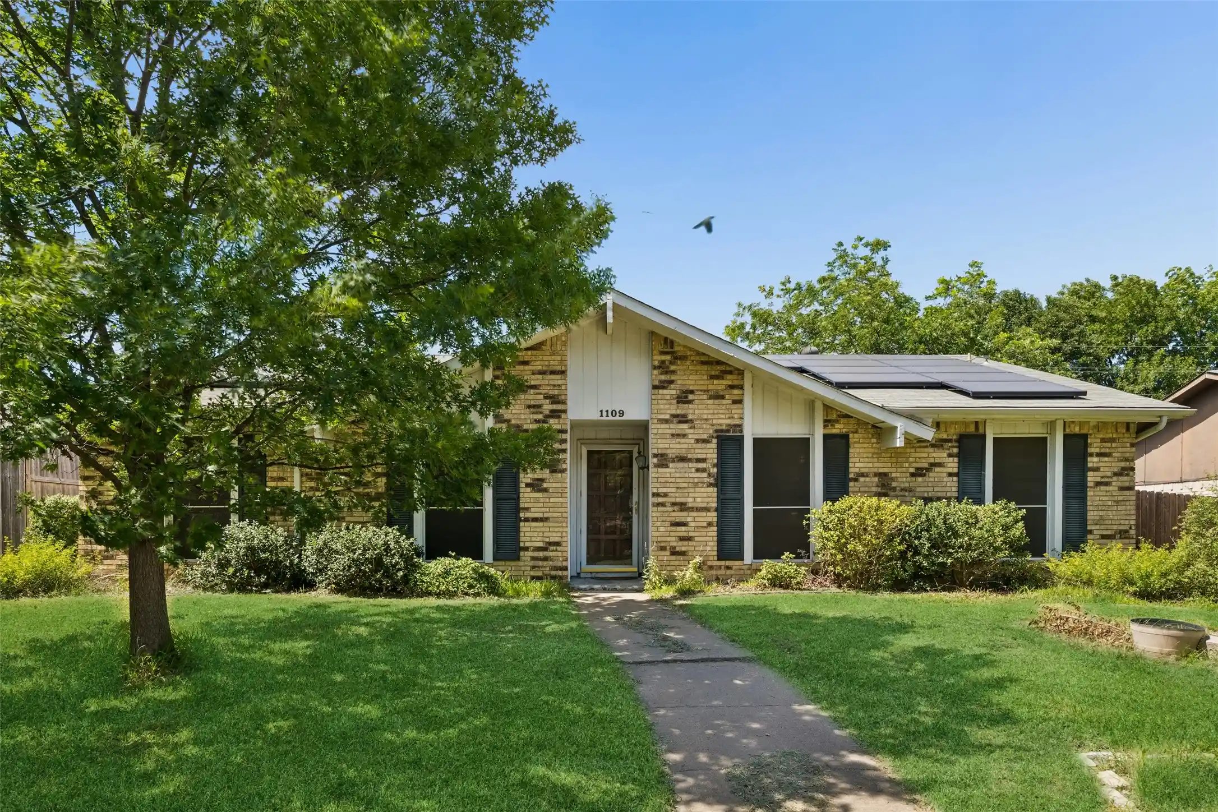
Welcome to this stunning, exceptionally maintained Plano home located in the desirable Hunters Ridge neighborhood. Combining classic architectural design with modern, high-end updates, this property is an absolute must-see! Step inside to discover rich, distressed hardwood floors that flow seamlessly through main living areas, complemented by sophisticated wrought iron staircase spindles. The chef-inspired kitchen and bathrooms feature gorgeous granite countertops, elegant bronze faucets and lighting fixtures, a luxurious frameless glass shower enclosure, and a relaxing jetted bathtub for the ultimate spa-like experience at home. This home features a spacious family room anchored by a warm wood-burning fireplace and rich hardwood flooring. Enjoy an open-concept formal living and dining area highlighted by soaring high ceilings. The versatile Study includes a bright, open study or children's retreat accented by a charming bay window. The large kitchen is flooded with natural light and offers ample prep space, cabinetry, and a cozy casual eating area. Private Primary Suite downstairs features an oversized master bedroom complete with an en-suite bath boasting his-and-her sinks, a relaxing garden tub, separate shower, and two walk-in closets. Step outside to a beautifully landscaped backyard oasis designed for entertaining. Featuring two distinct seating areas and a healthy, lush grassy green space surrounding a sparkling pool area—perfect for Texas weekends.
- Houzeo last checked: 4 minutes ago
- Listing updated: November 6, 2026 at 10:11 am
- Listing Provided by: Rashad Thomas (214) 497-2098 | Star Five, REALTORS (214) 333-9473
- Source: NTREIS MLS-TX | MLS#: 21429802

Property Details
Status
Active
Type
Single Family Residence
No. of Stories
2
County
City
Neighborhood
--
Year Built
1989
HOA Fees
-
Finished Area
2,594 sqft
Lot Size
0.19 acre lot
Basement Area
- sqft
MLS Name
NTREIS MLS
MLS Number
21429802
MLS Status
Active
Cumulative Days on Market
1

Continue Your Journey in App
Find your dream home, receive real-time updates, and many more!
Continue Your Journey in App
Find your dream home, receive real-time updates, and many more!
Location
Facts & Features
Rooms
Bedrooms & bathrooms
Bedrooms: 3
Bathrooms: 3
Bedroom
Level: First
Area: 120.00 Square Feet
Dimensions: 10 x 12
Bedroom
Level: First
Area: 120.00 Square Feet
Dimensions: 12 x 10
PrimaryBedroom
Level: First
Area: 224.00 Square Feet
Dimensions: 14 x 16
DiningRoom
Level: First
Area: 224.00 Square Feet
Dimensions: 16 x 14
LivingRoom
Level: First
Area: 224.00 Square Feet
Dimensions: 14 x 16
Interior
Heating
Central
Flooring
Laminate
Appliances
Dishwasher, Disposal
Sewer
Public Sewer
Cooling
Central Air, Electric
Interior Features
Cable Tv
Construction
Year Built
Year Built: 1989
Home type
Single Family Residence
Foundation Details
Slab
Architectural Style
Traditional, Detached
Construction Materials
Brick
Property Condition
Resale
Roof
Composition
Utilities & Energy
Utilities
Sewer Available, Water Available, Cable Available
Security Features
Security System
Laundry Features
Laundry In Utility Room
Parking Features
Driveway, Garage, Garage Faces Rear, On Street
Fireplace Features
Gas
Water Source
Public
Pool Features
In Ground, Pool
Other Features
Lot Features
Interior Lot
Subdivision Name
Hunters Ridge Ph Three
Price History
| Date | Event | Price |
|---|---|---|
11/05/2026 Source: | Listed for Sale | $500,000 $193/sqft |

Nearby Homes


Find Homes by Property Features in Plano, TX

Based on information from the North Texas Real Estate Information Systems, Inc., through Nov 11, 2026, 03:15AM. Information is provided exclusively for consumers’ personal, non-commercial use. It may not be used for any purpose other than to identify prospective properties consumers may be interested in purchasing. Data is deemed reliable but is not guaranteed accurate. This website may not include listings or property addresses of sellers who have directed their listing brokers to withhold their listing or their property address from display on the Internet. ©2026 North Texas Real Estate Information Systems, Inc. All Rights Reserved.
 Advertising Broker: Michelle Brecker | Pathway To Home Realty
