- Overview
- Description
- Property Details
- Location
- Facts & Features
- Getting Around
- Nearby Homes
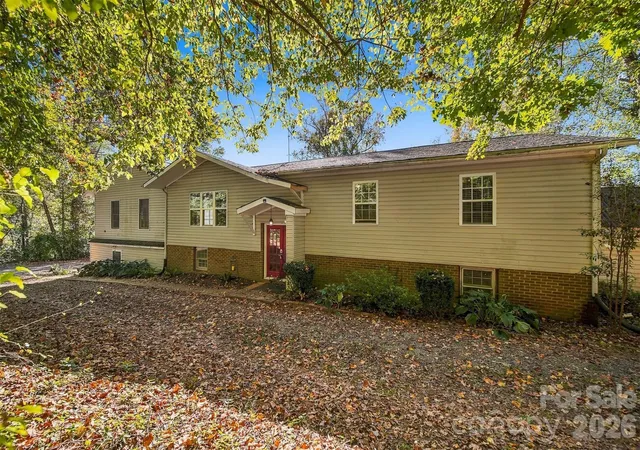
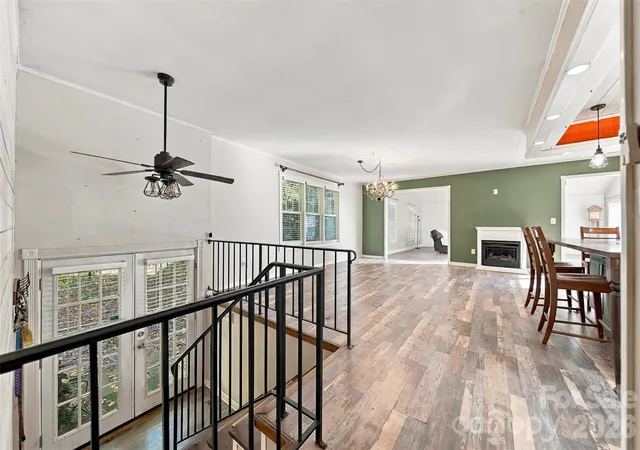
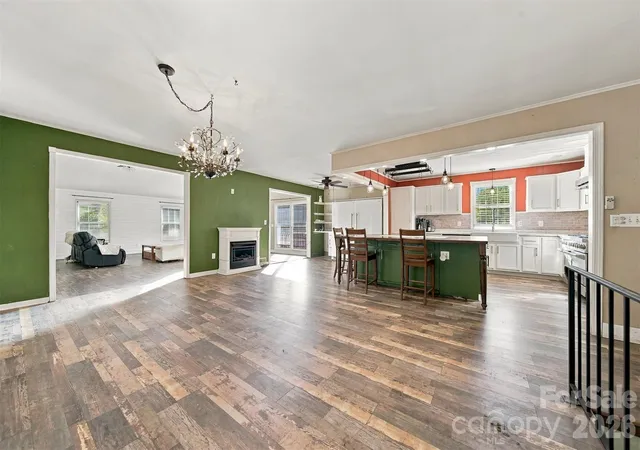
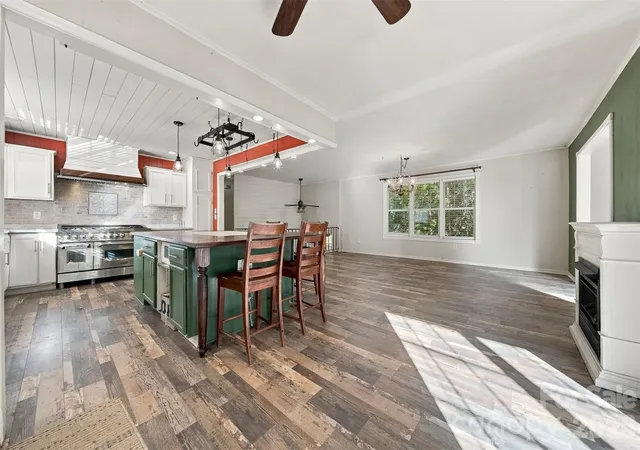
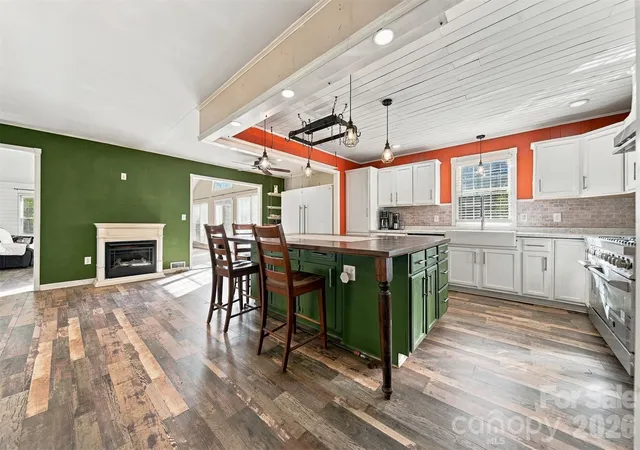

Street View
$650,000
Monthly Est:$3,235
 3 Beds
 3 Baths
3 full baths
 2,850sqft
183 Falls Ave, Granite Falls, NC 28630
$650,000
$3,235/moEst:
Get Pre-Approved
Single Family Residence
Built in 1975
$-- HOA
1.08 acres lot
$228/sq.ft
Description
*Professional Pictures Scheduled Oct 19th*
On your own private oasis, with no HOA, you can enjoy a resort style home filled with amenities that inspired the word 'Stay-cation.'
This outdoor space spans across 1.08 acres on Gunpowder Creek Lake, equipped with an in-ground pool, with unobstructed views, located within one mile of Granada Golf Course. Enjoy the canopied outdoor kitchen stocked with a fridge, smoker, and Black Stone grill. On the covered boat dock you can enjoy views of your own private cove. Included in the greenhouse are electric and water services, originally used for a hot tub space.
This home is thoughtfully designed to embrace its waterfront setting and capture the lake from nearly every angle. With both elegance and comfort, in mind, the residence features three spacious bedrooms, a separate guest house, multiple luxurious living and entertaining areas, soaring ceilings, custom finishes, and panoramic water views throughout. The professional grade kitchen, complete with commercial appliances like: double door refrigerator, cast iron stove, and an elongated island. Gas log fireplaces are found throughout the home. Each bathroom, has a **insta-hot* that provides you extra time to enjoy the spa inspired bathrooms. The lower level is the perfect entertaining space that provides a wet bar, billiard area, and storage closets.
Explore the guest house (built in 1980) complete with its own full kitchen and washer/dryer hookup—ideal for extended family, visiting guests, multi-generational living, or a private executive-style workspace with separation from the main residence. The secondary living space shares utilities with the primary home on premise. This listing represents the combined offering of the main residence and adjoining guest house.
Contact us today to schedule your private tour and experience the unmatched scale, privacy and serene vistas of 183 Falls Ave, Granite Falls in person.
- Houzeo last checked: 1 minute ago
- Listing updated: October 21, 2026 at 12:34 am
- Listing Provided by: Kelsea Bentley (828) 582-7002 | Coldwell Banker Boyd & Hassell (828) 322-1005
- Source: Canopy MLS | MLS#: 4433129

Property Details
Status
Active
Type
Single Family Residence
No. of Stories
-
County
City
Neighborhood
--
Year Built
1975
HOA Fees
-
Finished Area
2,850 sqft
Lot Size
1.08 acres lot
Basement Area
- sqft
MLS Name
Canopy MLS
MLS Number
4433129
MLS Status
Active
Days on Market
9
Cumulative Days on Market
8

Continue Your Journey in App
Find your dream home, receive real-time updates, and many more!
Download App
Continue Your Journey in App
Find your dream home, receive real-time updates, and many more!
Location
Facts & Features
Rooms
Bedrooms & bathrooms
Bedrooms: 3
Bathrooms: 3
Interior
Appliances
Bar Fridge, Dishwasher, Double Oven, Electric Water Heater, Exhaust Hood, Refrigerator
Exterior Features
Fire Pit, Hot Tub, Outdoor Kitchen, Storage
Cooling
Heat Pump
Interior Features
Kitchen Island
Sewer
Septic Installed
Heating
Heat Pump
Construction
Year Built
Year Built: 1975
Home type
Single Family Residence
Construction Materials
Vinyl
Foundation Details
Basement
Utilities & Energy
Water Source
City
Parking Features
Detached Carport, Attached Garage, Garage Door Opener
Fireplace Features
Gas Log
Basement
Finished
Laundry Features
Electric Dryer Hookup, Washer Hookup
Pool Features
In Ground, Outdoor Pool
Security Features
Security System
Other Features
Subdivision Name
None
Patio And Porch Features
Balcony
Lot Features
Creek Front, Flood Plain/bottom Land, Private, Waterfront
Price History
| Date | Event | Price |
|---|---|---|
10/13/2026 Source: | Listed for Sale | $650,000 +103.76% $228/sqft |
06/21/2018 Source: | Sold | $319,000 -3.30% $112/sqft |
02/07/2018 Source: | Listing Removed | $329,900 $116/sqft |
05/16/2017 Source: | Sold | $329,900 $116/sqft |

Nearby Homes
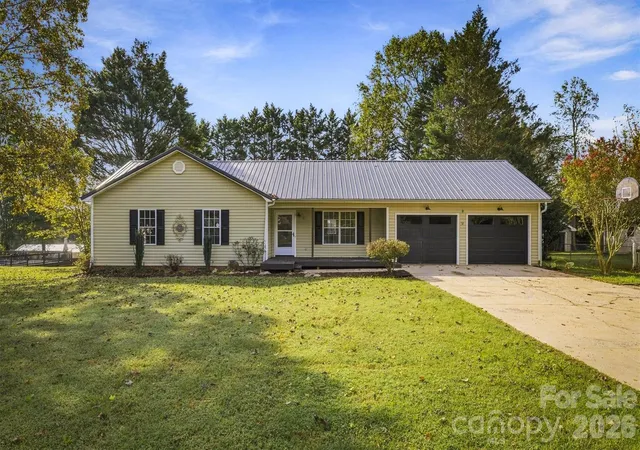
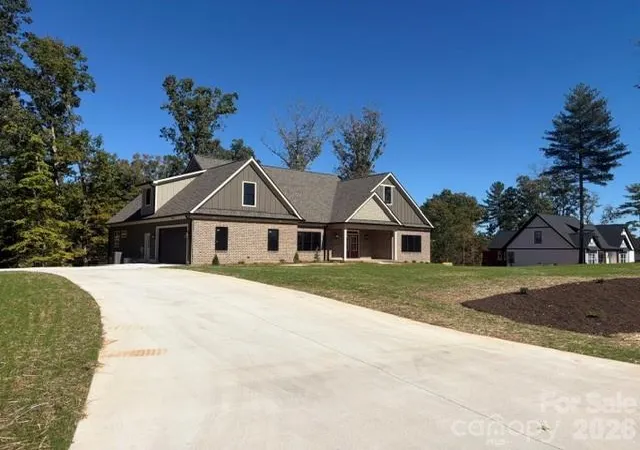
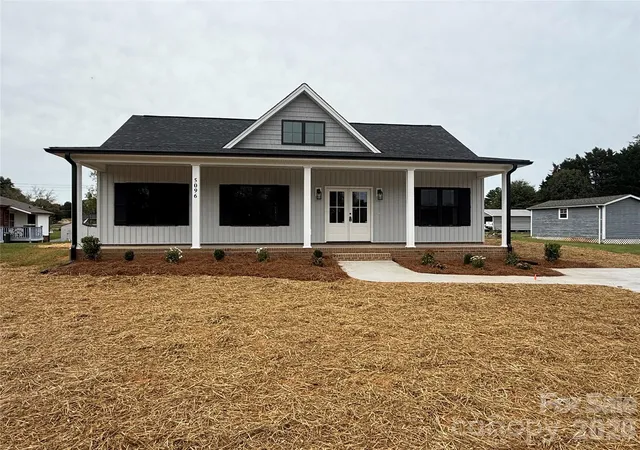
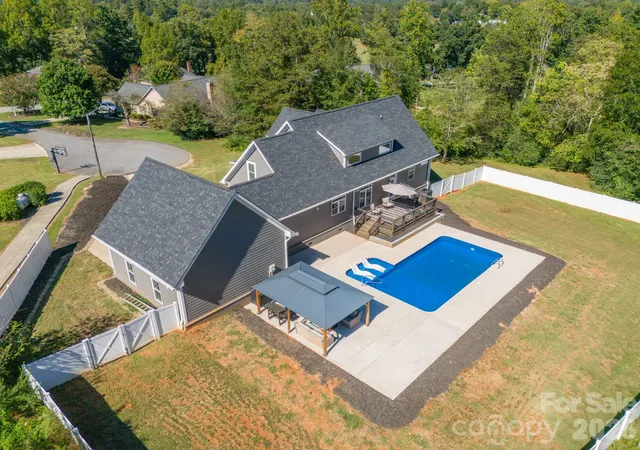
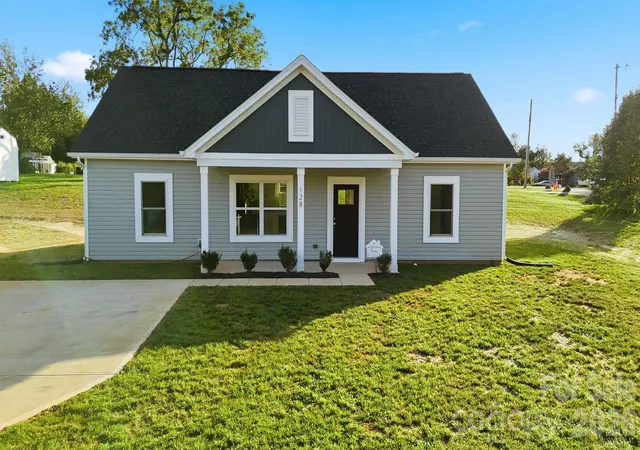
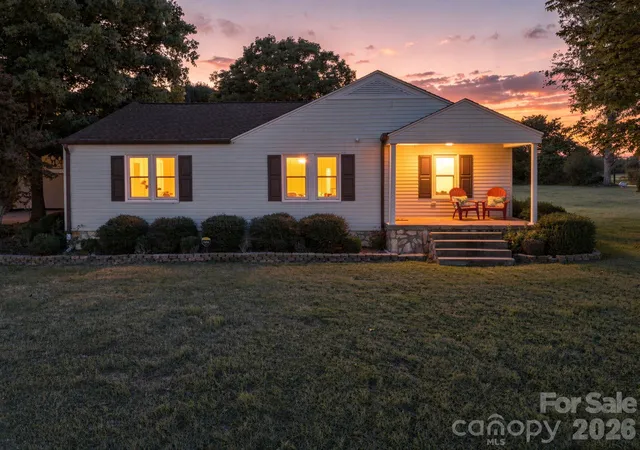
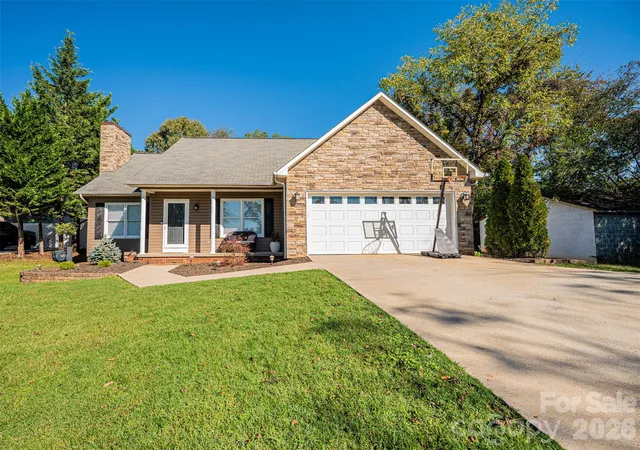

Find Homes by Property Features in Granite Falls, NC
Nearby New Homes For Sale

Based on information submitted to the MLS GRID from Canopy MLS through Oct 21, 2026, 04:00AM. All data is obtained from various sources and may not have been verified by the broker or MLS GRID. Supplied Open House Information is subject to change without notice. All information should be independently reviewed and verified for accuracy. Properties may or may not be listed by the office/agent presenting the information. IDX information is provided exclusively for consumers’ personal, noncommercial use. It may not be used for any purpose other than to identify prospective properties which the consumers may be interested in purchasing. The data is deemed reliable but is not guaranteed by MLS GRID. The use of the MLS GRID Data may be subject to an end-user license agreement prescribed by the Member Participant’s applicable MLS, if any, and as amended from time to time. ©2026 Canopy MLS. All Rights Reserved.
 Advertising Broker: Nicholas Huscroft | Chosen Realty
