- Overview
- Description
- Property Details
- Location
- Facts & Features
- Getting Around
- Nearby Homes
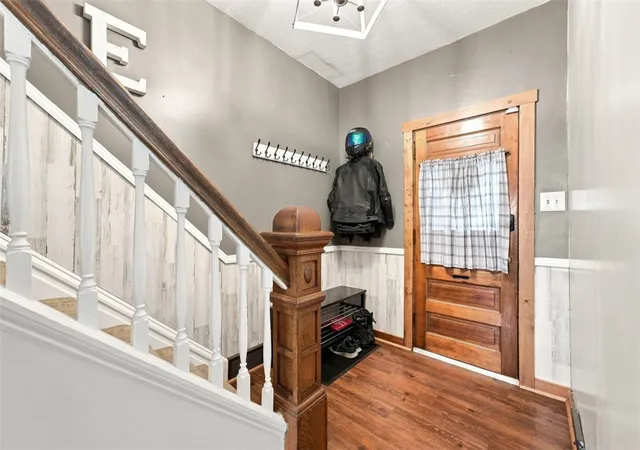


$190,000
Monthly Est:$946
 4 Beds
 2 Baths
2 full baths
 --sqft
183 Franklin Ave, Vandergrift, PA 15690
$190,000
$946/moEst:
Get Pre-Approved
Single Family Residence
Built in -
$-- HOA
0.07 acre lot
--/sqft
Description
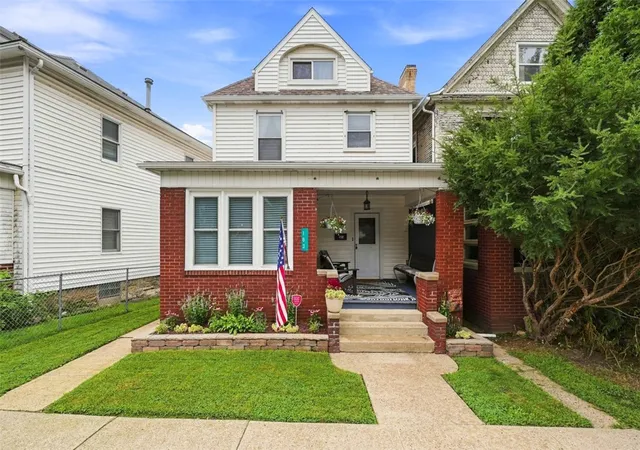
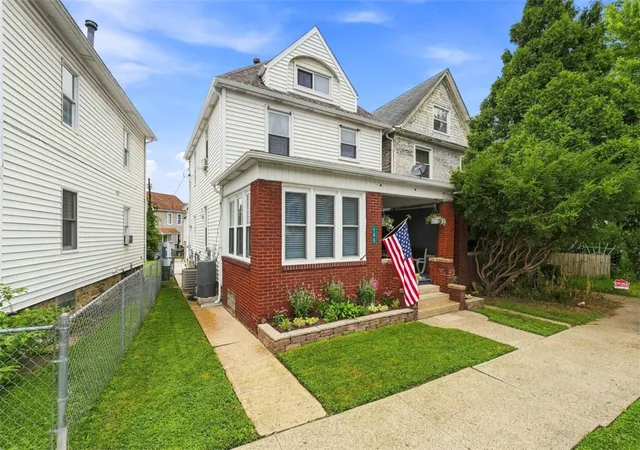
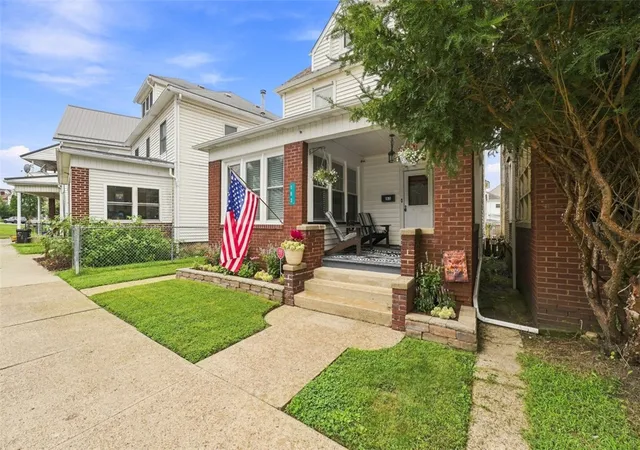
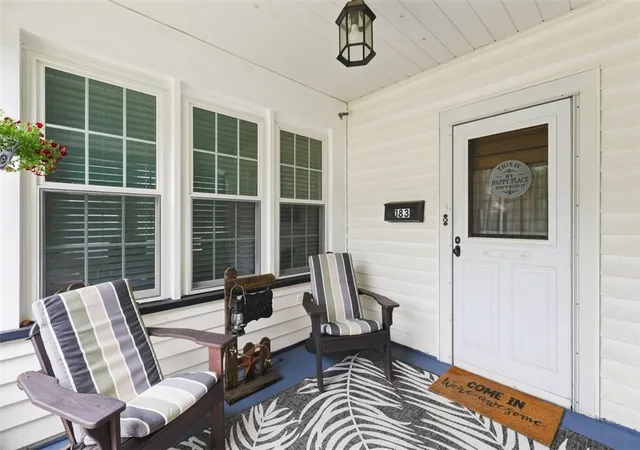
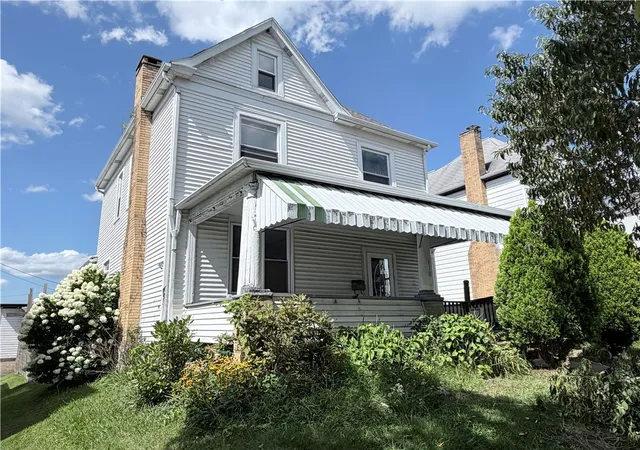
Wow! This home will surprise you from the moment you arrive. Behind the inviting exterior is a spacious four bedroom main house, a great outdoor entertaining space, a detached two car garage with finished living space above, and a long list of completed updates - including a new roof, newer windows and updated mechanicals. Inside, the first floor offers a comfortable layout with a living room, den, dining room and kitchen. An extra nook off the kitchen is already plumbed, giving you the option of adding first-floor laundry. Upstairs are three bedrooms, including one currently set up as a walk-in closet. The full bathroom features a newer tub and shower surround, while the finished third floor provides a spacious fourth bedroom. The full basement is dry and offers plenty of room for laundry and storage. It’s also already plumbed for an additional bathroom, adding even more flexibility. And then there’s the backyard! It’s a standout feature of the property - an inviting outdoor space made for grilling, entertaining friends, or simply enjoying a quiet night at home. Improvements here include newer sidewalks, decking and steps. At the rear of the property sits the detached two car garage, separately addressed as 183 ½ Franklin Ave. What makes this garage so special is the finished upper level, complete with its own electric and water meters and a full bathroom. It’s currently used as a spacious family room, but could also work as a home office, studio, guest space or gym. With its separate address and utilities, it may also offer potential for a future rental, subject to Borough approval. With the major work already done and spaces you simply don’t find in every home, this property offers plenty to enjoy now, along with possibilities for the future.
- Houzeo last checked: 35 minutes ago
- Listing updated: August 25, 2026 at 7:13 pm
- Listing Provided by: Kathy Merriman (412) 831-3800 DRE #RS301703 | KELLER WILLIAMS REALTY (412) 831-3800
- Source: West Penn MLS-PA | MLS#: 1770551

Property Details
Status
Active Under Contract
Type
Single Family Residence
No. of Stories
3
County
City
Neighborhood
--
Year Built
-
HOA Fees
-
Finished Area
- sqft
Lot Size
0.07 acre lot
Basement Area
- sqft
MLS Name
West Penn MLS
MLS Number
1770551
MLS Status
Contingent
Days on Market
49

Continue Your Journey in App
Find your dream home, receive real-time updates, and many more!
Download App
Continue Your Journey in App
Find your dream home, receive real-time updates, and many more!
Location
Facts & Features
Rooms
Bedrooms & bathrooms
Bedrooms: 4
Bathrooms: 2
EntryFoyer
Level: Main
Area: 42.00 Square Feet
Dimensions: 7x6
Bedroom4
Level: Upper
Area: 308.00 Square Feet
Dimensions: 22x14
Bedroom3
Level: Upper
Area: 140.00 Square Feet
Dimensions: 14x10
Bedroom2
Level: Upper
Area: 140.00 Square Feet
Dimensions: 14x10
PrimaryBedroom
Level: Upper
Area: 168.00 Square Feet
Dimensions: 14x12
Den
Level: Main
Area: 105.00 Square Feet
Dimensions: 15x7
Kitchen
Level: Main
Area: 108.00 Square Feet
Dimensions: 12x9
DiningRoom
Level: Main
Area: 140.00 Square Feet
Dimensions: 14x10
LivingRoom
Level: Main
Area: 210.00 Square Feet
Dimensions: 15x14
Interior
Sewer
Public Sewer
Appliances
Some Gas Appliances, Dryer, Dishwasher, Refrigerator, Stove, Washer
Cooling
Central Air, Electric, Wall Window Units
Heating
Forced Air, Gas
Flooring
Vinyl, Carpet
Construction
Year Built
-
Home type
Single Family Residence
Architectural Style
Three Story
Property Condition
Resale
Construction Materials
Brick, Vinyl Siding
Roof
Asphalt
Utilities & Energy
Parking Features
Detached, Garage, Garage Door Opener
Water Source
Public
Fireplace Features
Gas, Family Living Great Room
Basement
Full, Walk Up Access
Price History
| Date | Event | Price |
|---|---|---|
08/25/2026 Source: | Contingent (Active Under Contract) | $190,000 $0/sqft |
08/19/2026 Source: | Listed for Sale | $190,000 $0/sqft |

Nearby Homes






Find Homes by Property Features in Vandergrift, PA

Based on information from the West Penn Mutli-List, INC through Oct 08, 2026, 11:00AM. Information is provided exclusively for consumers’ personal, non-commercial use and may not be used for any purpose other than to identify prospective properties consumers may be interested in purchasing. Information is deemed reliable but not guaranteed. © 2026 West Penn Multi-List, Inc. All Rights Reserved.
 Advertising Broker: Daniel Demers | Sell Your Home Services