- Overview
- Description
- Property Details
- Location
- Facts & Features
- Getting Around
- Nearby Homes



Listed by: Kimberly Hart | Real Broker LLC (802) 613-0729
$564,000
Monthly Est:$2,807
 4 Beds
 3 Baths
2 full baths + 1 half bath
 2,028sqft
183 Harbor View Dr, Saint Albans, VT 05478
$564,000
$2,807/moEst:
Get Pre-Approved
Single Family Residence
Built in 2012
$-- HOA
23,087 sqft lot
$278/sq.ft
Description
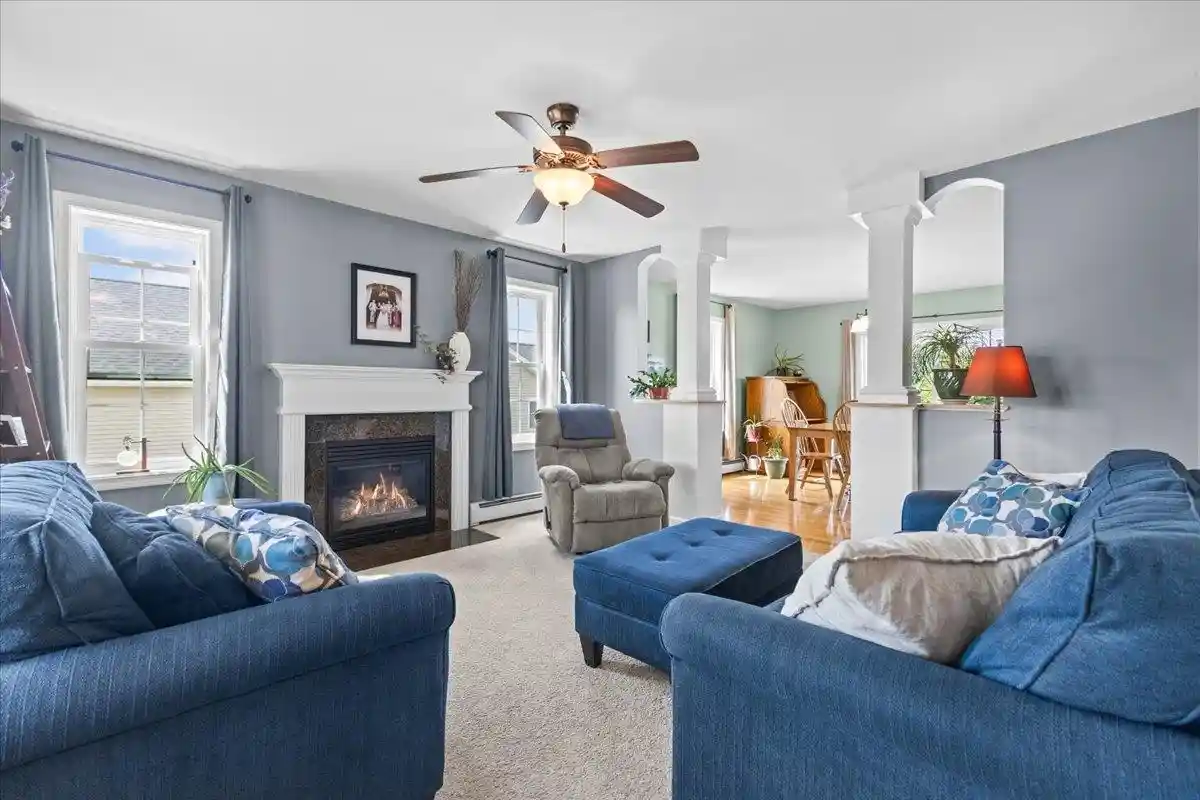
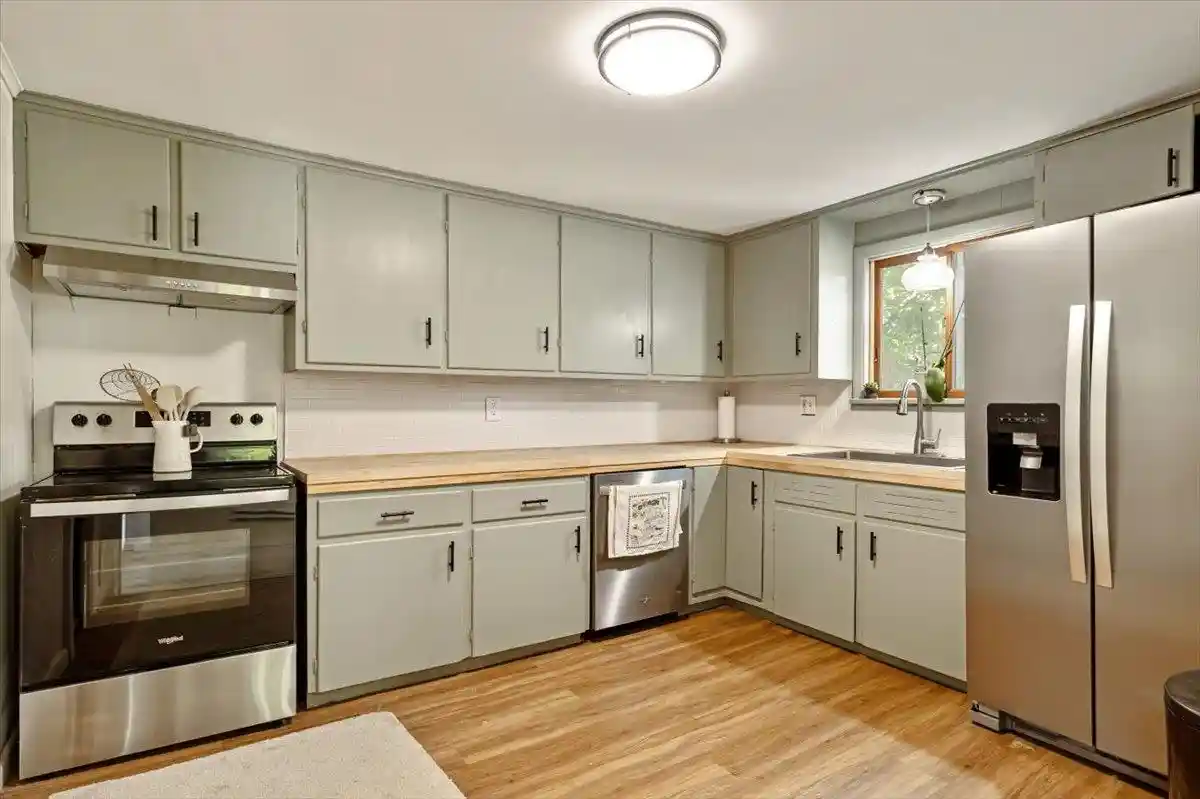
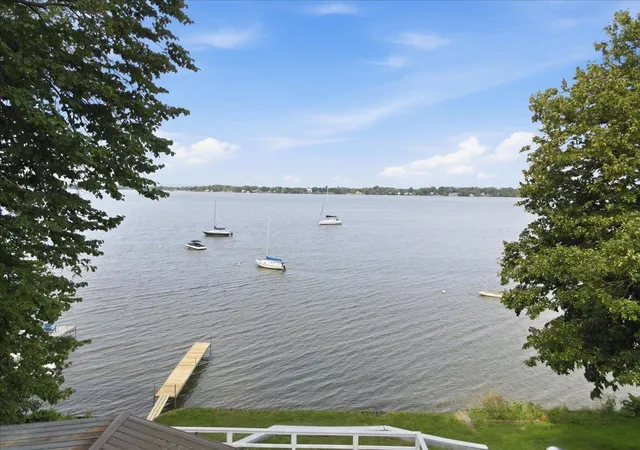
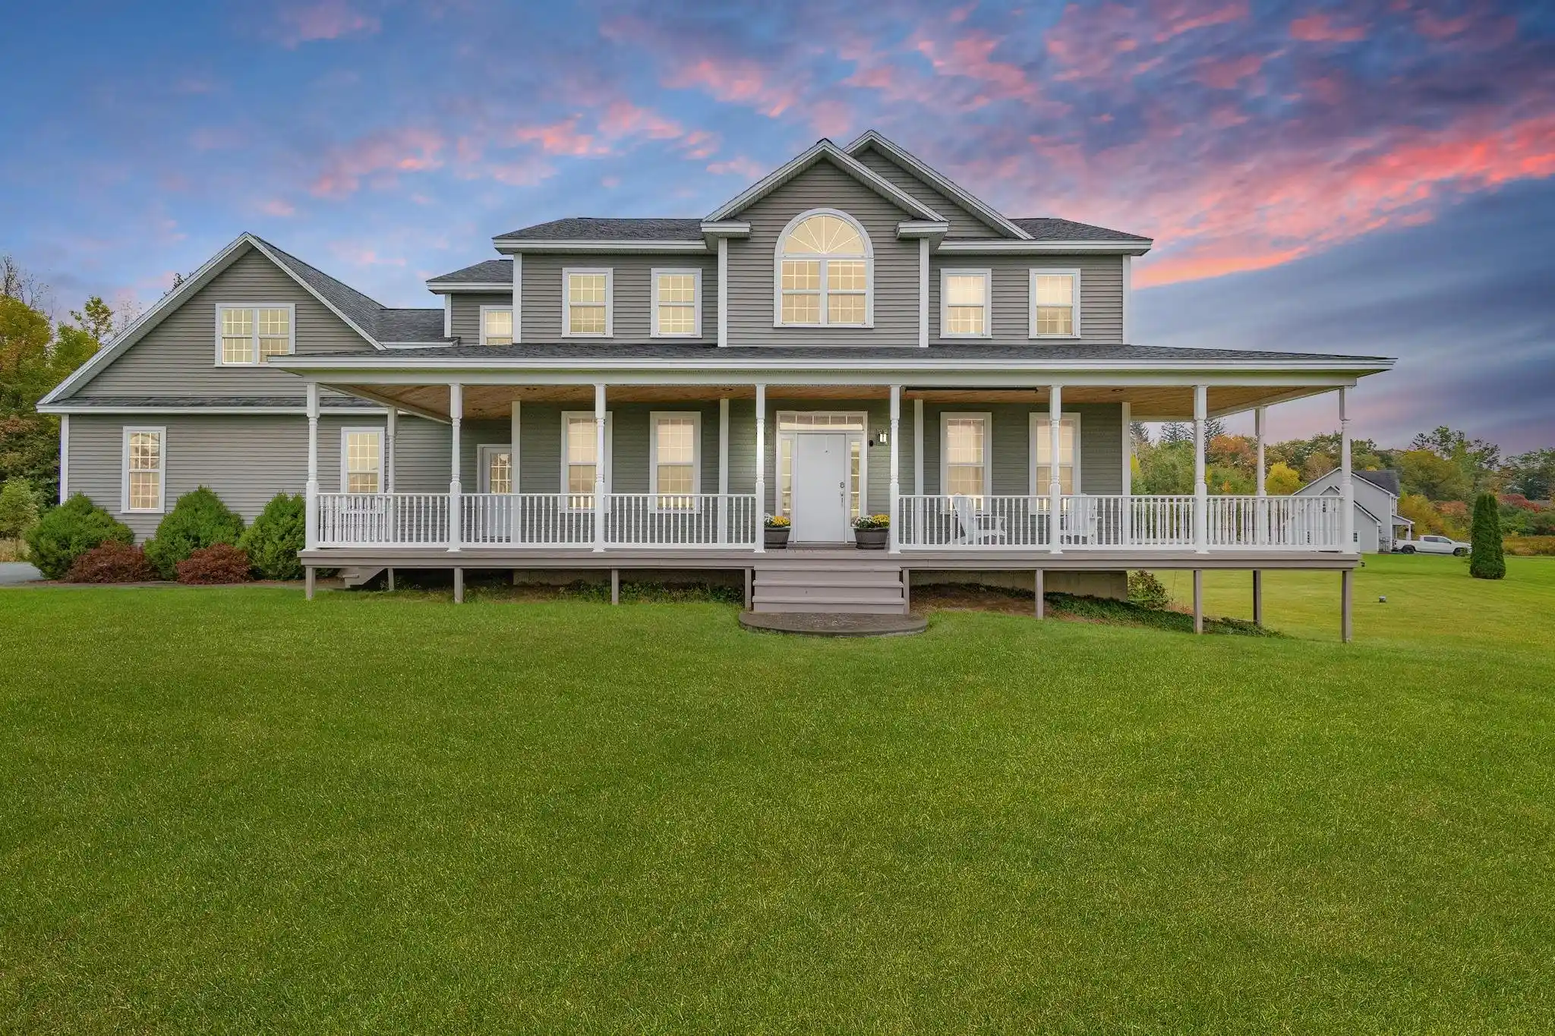
$10,000 SELLER CONCESSION! Use it toward closing costs or to buy down your interest rate and lower your monthly payment. Inquire for details! Peaceful streets, Lake Champlain views, and sunsets worth slowing down for. Inside, this immaculate four-bedroom home offers plenty of space to settle in and spread out. Hardwood floors and abundant natural light carry through a bright, welcoming main level designed for everyday living. The kitchen features a center island and plenty of workspace, opening naturally to the dining area for easy meals and gatherings. Nearby, the living room invites you to settle in around the gas fireplace, while a separate family room gives you extra space for movie nights, or simply relaxing. First-floor laundry, a half bath, and a practical mudroom add everyday convenience. Upstairs, the spacious primary suite is joined by three additional bedrooms, giving you flexibility for family, guests, an office, or hobbies. The unfinished daylight basement is already plumbed for a future bathroom and offers plenty of potential for additional living space, a rec room, home gym, or storage. Outside, enjoy Vermont’s changing seasons from the covered front porch, back deck, or above-ground pool overlooking the half-acre lot. The attached two-car garage has also been recently insulated and painted and features ceramic tile flooring. All of this is just minutes from shopping, schools, the hospital, I-89, and the conveniences of St. Albans. Come for the space and immaculate condition, stay for the sunsets.
- Houzeo last checked: 12 hours ago
- Listing updated: October 27, 2026 at 5:15 pm
- Source: NEREN/Prime MLS-NH | MLS#: 5100210

Property Details
Status
Active
Type
Single Family Residence
No. of Stories
-
County
City
Neighborhood
--
Year Built
2012
HOA Fees
-
Finished Area
2,028 sqft
Lot Size
23,087 sqft lot
Basement Area
- sqft
MLS Name
NEREN/Prime MLS
MLS Number
5100210
MLS Status
(10) Active - Active
Days on Market
109

Continue Your Journey in App
Find your dream home, receive real-time updates, and many more!
Continue Your Journey in App
Find your dream home, receive real-time updates, and many more!
Location
Facts & Features
Rooms
Bedrooms & bathrooms
Bedrooms: 4
Bathrooms: 3
Interior
Flooring
Carpet, Hardwood
Sewer
Public
Heating
Natural Gas, Baseboard
Exterior Features
Deck, Above Ground Pool, Covered Porch, Shed
Interior Features
Ceiling Fan(s), Dining Area, Gas Fireplace, Kitchen Island, Kitchen/dining, Natural Light, 1st Floor Laundry
Appliances
Dishwasher, Dryer, Electric Range, Refrigerator, Washer
Cooling
None
Construction
Year Built
Year Built: 2012
Home type
Single Family Residence
Foundation Details
Concrete
Architectural Style
Colonial
Property Condition
Existing
Roof
Shingle
Construction Materials
Wood Frame, Vinyl Siding
Utilities & Energy
Water Source
Public
Utilities
Underground Gas
Basement
Daylight, Unfinished
Association Amenities
Insurance, Common Acreage
Electric
Circuit Breakers
Other Features
Lot Features
Level, Sidewalks, Near Shopping, Neighborhood, Near Hospital, Near School(s)
Price History
| Date | Event | Price |
|---|---|---|
10/26/2026 Source: | Price Decreased | $564,000 -0.16% $278/sqft |
09/14/2026 Source: | Price Decreased | $564,900 -1.74% $279/sqft |
08/03/2026 Source: | Listed for Sale | $574,900 $283/sqft |

Nearby Homes


Find Homes by Property Features in Saint Albans, VT


Based on information from PrimeMLS Inc. through Nov 02, 2026, 02:16PM. This display of listings may or may not be the entire Compilation from the PrimeMLS database, and PrimeMLS does not guarantee the accuracy of such information. The listing broker's offer of compensation is made only to other real estate licensees who are participant members of PrimeMLS. This information is deemed reliable, but not guaranteed. The data relating to real estate displayed on this display comes in part from the IDX Program of PrimeMLS. The information being provided is for consumers' personal, non- commercial use and may not be used for any purpose other than to identify prospective properties consumers may be interested in purchasing. Data last updated Nov 02, 2026, 02:16PM. © 2026 PrimeMLS, Inc. All Rights Reserved.
 Advertising Broker: Derek Greene | The Greene Realty Group
