- Overview
- Description
- Property Details
- Location
- Facts & Features
- Getting Around
- Nearby Homes



Listed by: Nicole Broderick | Coldwell Banker Hickok and Boardman (802) 863-1500
$539,000
Monthly Est:$2,683
 4 Beds
 3 Baths
1 full bath + 1 half bath
 2,016sqft
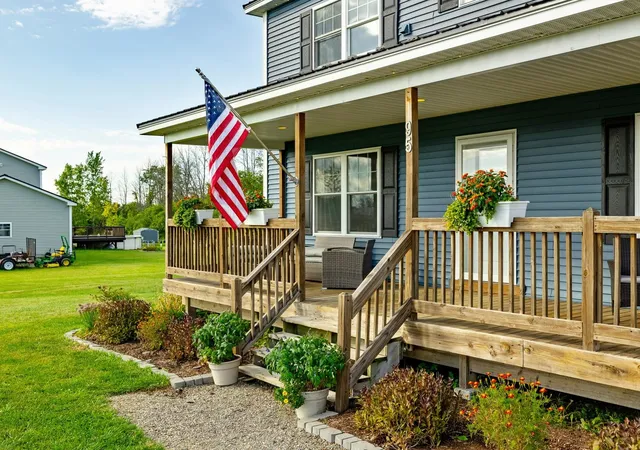
95 Olivia Ln, St. Albans Town, VT 05478
$539,000
$2,683/moEst:
Get Pre-Approved
Single Family Residence
Built in 2020
$-- HOA
40,511 sqft lot
$267/sq.ft
Description
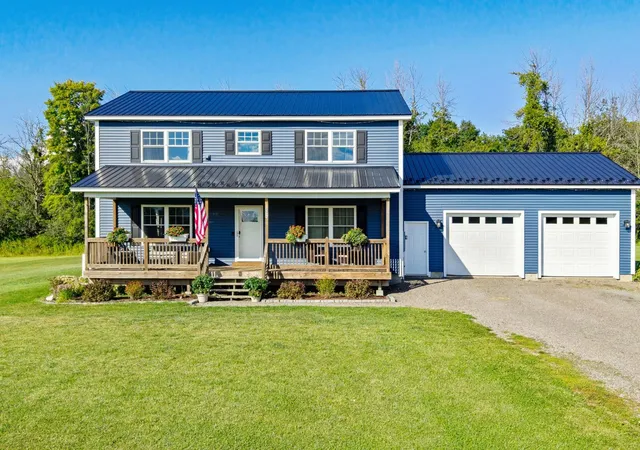
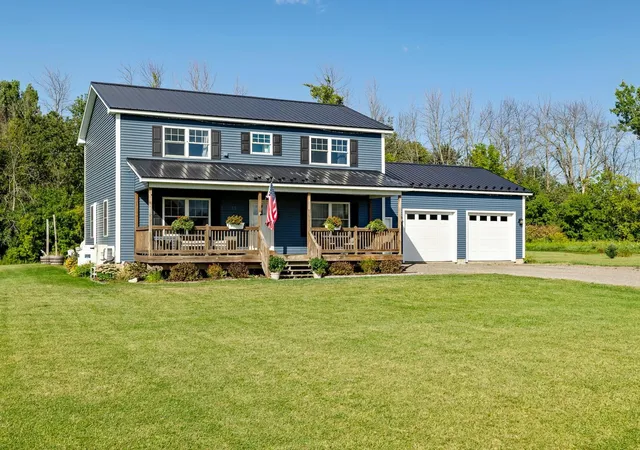
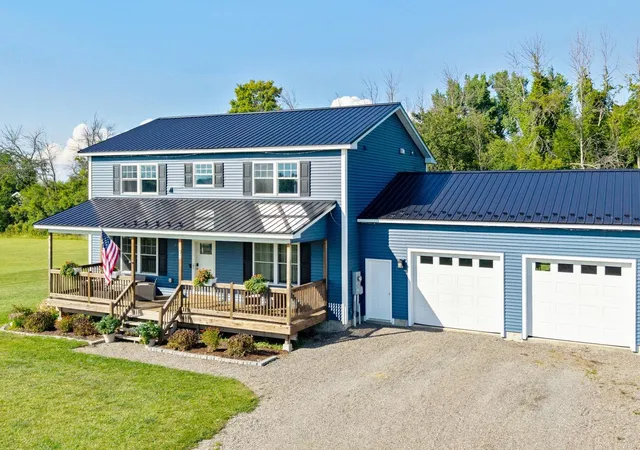
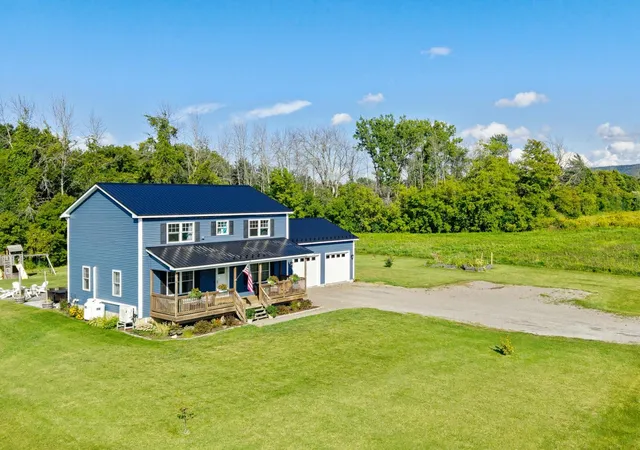
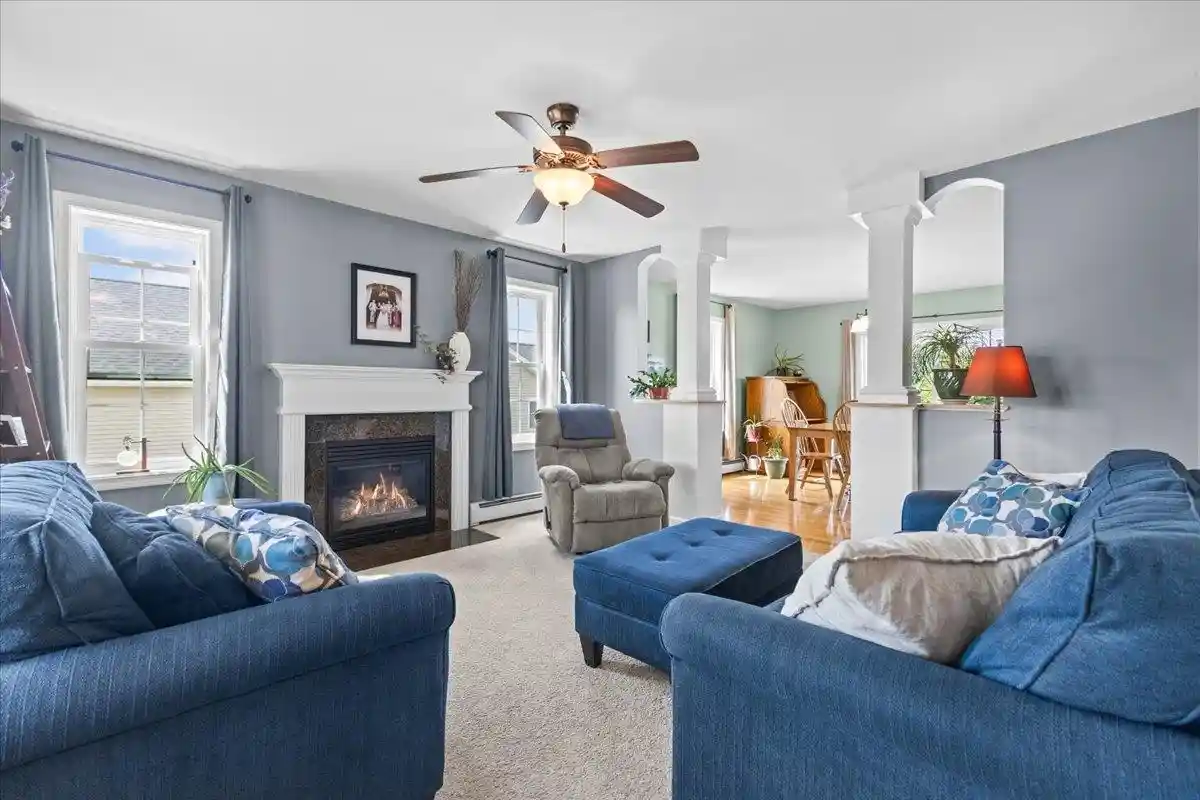
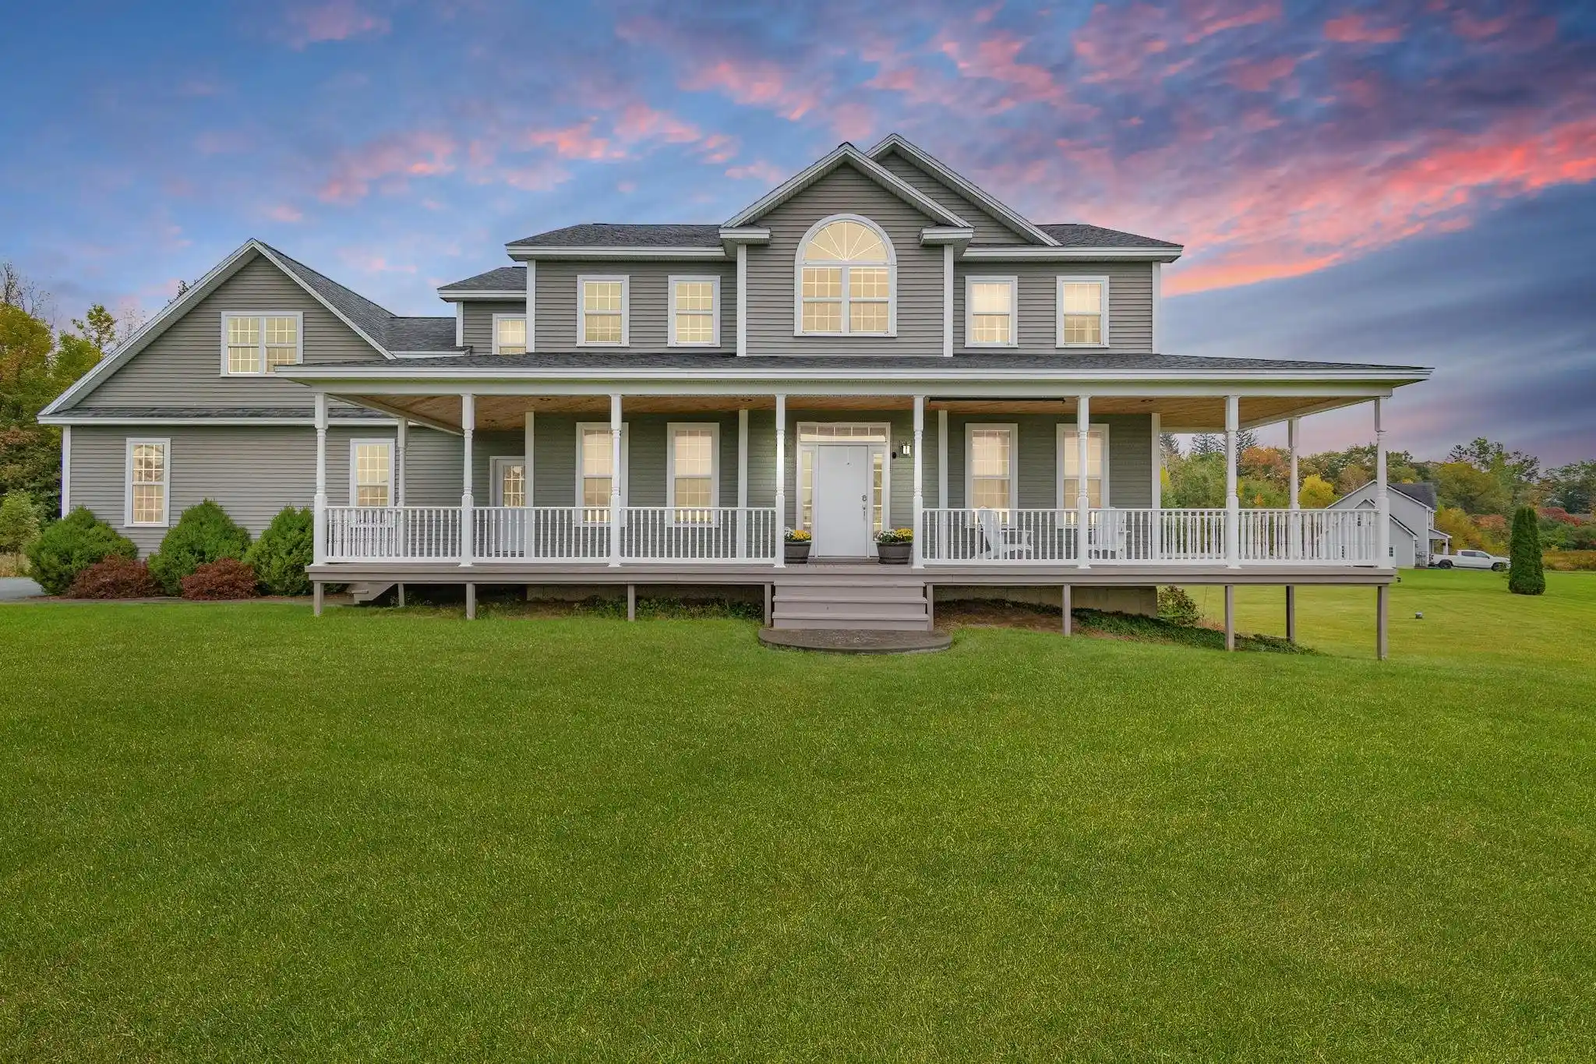
On a quaint cul-de-sac, and in an established neighborhood in St. Albans Town, this newer-construction home is the kind of place that feels special the moment you arrive. Set on just under an acre, it offers the best of both worlds: the warmth of a neighborhood & the ability to spread out. This is a home where the doors have always been open, where gatherings have turned into core memories, celebrations have filled the rooms, & ordinary days have had a way of becoming something worth remembering. Now, this home is ready for its next chapter. Inside, the expansive mudroom makes coming & going a breeze, while a thoughtfully placed 1/2 bath adds a touch of elegance & convenience for guests. At the heart of the home, the kitchen feels warm, inviting, & wonderfully functional, with an island that naturally takes center stage. Whether it's morning coffee, a dinner party, or a holiday gathering that fills the space, the open-concept layout makes it easy to bring everyone together. Just beyond the main living area, a generous 1st-floor office offers the flexibility today's lifestyles call for; create a work-from-home space, play area, or room for guests. Upstairs, 4 true bedrooms offer space to spread out; the primary suite is a welcoming retreat of its own, complete with a private 3/4 bath featuring a dual vanity & spacious walk-in closet. Double windows throughout the second floor invite abundant natural light, creating bright, airy spaces. A full bathroom with an integrated laundry area makes everyday routines that much easier, keeping convenience right where you need it most! The fun doesn't stop there, as the finished theater basement brings another dimension to the home, ready for movie nights or game days. With 4 spacious bedrooms, versatile living spaces, & room to enjoy the outdoors, this home offers so much more than a place to live. It offers the backdrop for what comes next: new traditions, full tables, & a whole new collection of stories waiting to unfold!
- Houzeo last checked: 12 hours ago
- Listing updated: October 29, 2026 at 8:50 pm
- Source: NEREN/Prime MLS-NH | MLS#: 5116041

Property Details
Status
Active
Type
Single Family Residence
No. of Stories
-
County
City
Neighborhood
--
Year Built
2020
HOA Fees
-
Finished Area
2,016 sqft
Lot Size
40,511 sqft lot
Basement Area
- sqft
MLS Name
NEREN/Prime MLS
MLS Number
5116041
MLS Status
(10) Active - Active
Days on Market
5

Continue Your Journey in App
Find your dream home, receive real-time updates, and many more!
Continue Your Journey in App
Find your dream home, receive real-time updates, and many more!
Location
Facts & Features
Rooms
Bedrooms & bathrooms
Bedrooms: 4
Bathrooms: 3
Interior
Exterior Features
Patio, Porch, Covered Porch
Appliances
Dishwasher, Dryer, Microwave, Gas Range, Refrigerator, Washer
Flooring
Combination
Cooling
Mini Split
Interior Features
Ceiling Fan(s), Dining Area, Kitchen Island, Kitchen/dining, Kitchen/family, Living/dining, Primary Br W/ Ba, Natural Light, Indoor Storage, Walk In Closet(s), 2nd Floor Laundry, Common Heating/cooling, Bidet
Sewer
Mound Septic, Private, Septic Tank
Heating
Propane, Baseboard, Mini Split
Construction
Year Built
Year Built: 2020
Home type
Single Family Residence
Foundation Details
Concrete
Roof
Metal
Architectural Style
Colonial
Construction Materials
Wood Frame, Vinyl Siding
Property Condition
Existing
Utilities & Energy
Water Source
Drilled Well
Utilities
Propane
Basement
Concrete Floor, Partially Finished, Storage Space
Parking Features
Auto Open, Driveway, Garage, Parking Spaces 5 10, Attached
Electric
Circuit Breakers
Other Features
Lot Features
Landscaped, Level
Price History
| Date | Event | Price |
|---|---|---|
10/29/2026 Source: | Listed for Sale | $539,000 $267/sqft |

Nearby Homes


Find Homes by Property Features in St. Albans Town, VT


Based on information from PrimeMLS Inc. through Nov 02, 2026, 02:16PM. This display of listings may or may not be the entire Compilation from the PrimeMLS database, and PrimeMLS does not guarantee the accuracy of such information. The listing broker's offer of compensation is made only to other real estate licensees who are participant members of PrimeMLS. This information is deemed reliable, but not guaranteed. The data relating to real estate displayed on this display comes in part from the IDX Program of PrimeMLS. The information being provided is for consumers' personal, non- commercial use and may not be used for any purpose other than to identify prospective properties consumers may be interested in purchasing. Data last updated Nov 02, 2026, 02:16PM. © 2026 PrimeMLS, Inc. All Rights Reserved.
 Advertising Broker: Derek Greene | The Greene Realty Group
