- Overview
- Description
- Property Details
- Location
- Facts & Features
- Getting Around
- Nearby Homes



$389,900
Monthly Est:$1,941
 3 Beds
 2 Baths
2 full baths
 1,612sqft
183 Justice St, Crossville, TN 38555
$389,900
$1,941/moEst:
Get Pre-Approved
Single Family Residence
Built in 1977
$-- HOA
0.44 acre lot
$242/sq.ft
Description
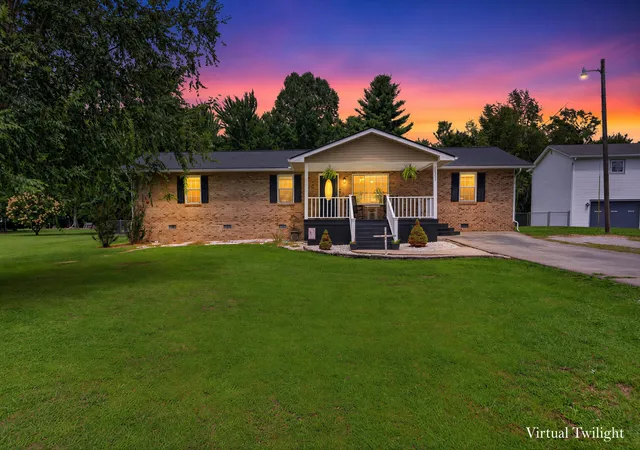
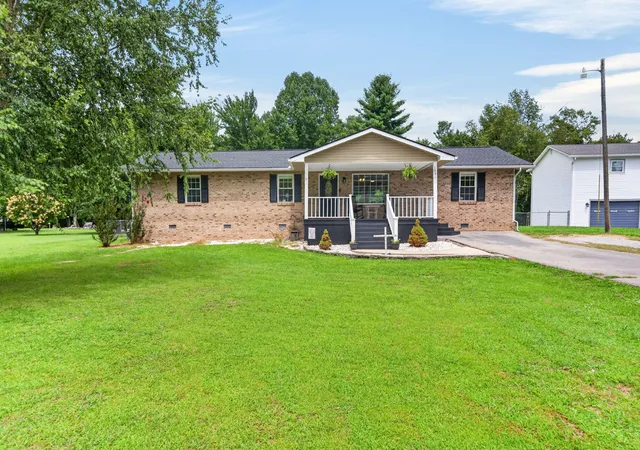
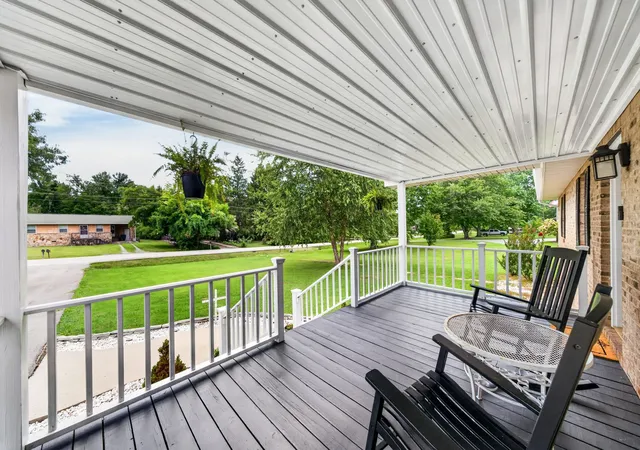
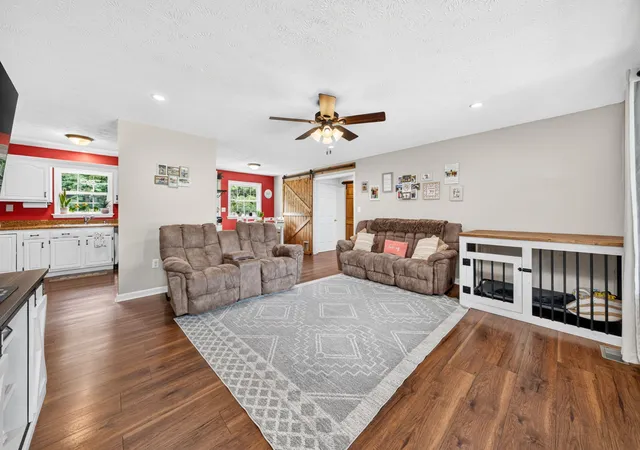
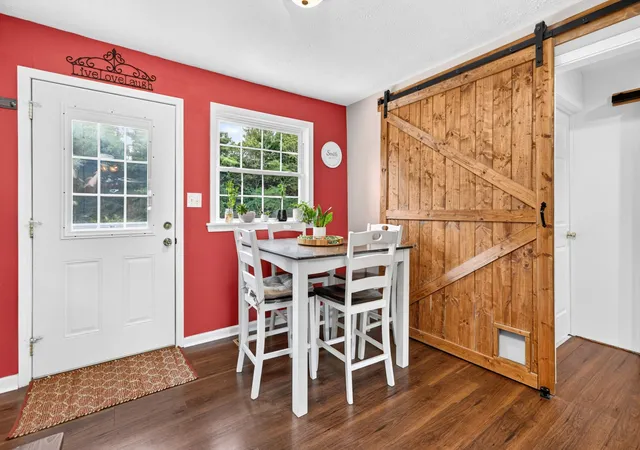
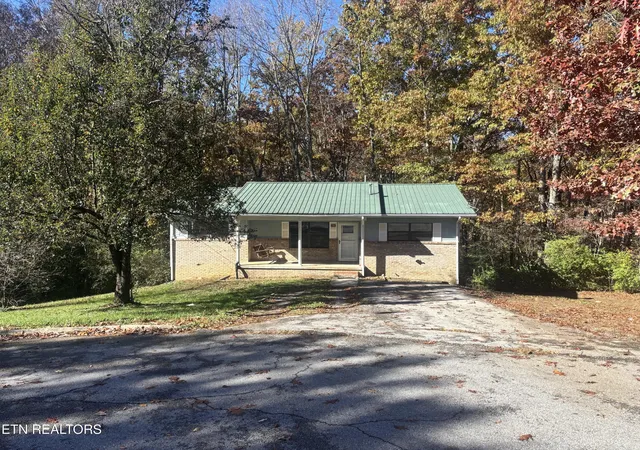
Meticulously kept& upgraded ALL BRICK 3 bedroom, 2 full bath family home- with BONUS room, walk in closets, pantry and FIBER OPTIC to boot- within Crossville City Limits! Stop and stare at this beauty from the sidewalk out front and immediately appreciate the luxuries of the BRAND NEW ROOF, freshly painted- covered front porch, mature landscaping and additional parking area that makes this home feel like a place that you could finally rest, but also entertain. Step inside and be blown away with the design, functionality and comfort that it has to offer. LVP flooring, recessed lighting, custom barn door feature and pantry that have been added within the last couple of years are just a few of the custom touches to note. All stainless steel appliances will remain with the kitchen. Hot water heater replaced 2023. HVAC replaced 2024. Awaiting your settle- a fenced-in backyard paradise for the entire family- that begins with the 2 year old deck, playground that will stay, 10X12 Storage Building, 12X20 Workshop with HEATING AND AIR, raised beds and a producing starter garden! This property has been connected to public sewer and local trash pickup is available. Walking distance by sidewalks to minor shopping, community splash pad& playground, all zoned schools including Martin Elementary, Cumberland County High School, Phoenix High School as well as Tennessee College of Applied Technology. Within 5 mins to hospital, police/fire stations and Downtown. Will qualify for most financing types. Buyer to verify information before making an informed offer.
- Houzeo last checked: 4 minutes ago
- Listing updated: August 10, 2026 at 2:29 pm
- Listing Provided by: Kayla Hahn (931) 337-5748 DRE #356554 | Movin & Groovin Realty Solutions, PLLC (931) 337-5748
- Source: Nashville (RealTracs Mid) MLS-TN as distributed by MLS GRID | MLS#: 3499542

Property Details
Status
Active
Type
Single Family Residence
No. of Stories
1
County
City
Neighborhood
--
Year Built
1977
HOA Fees
-
Finished Area
1,612 sqft
Lot Size
0.44 acre lot
Basement Area
- sqft
MLS Name
Nashville (RealTracs Mid) MLS
MLS Number
3499542
MLS Status
Active
Days on Market
93

Continue Your Journey in App
Find your dream home, receive real-time updates, and many more!
Continue Your Journey in App
Find your dream home, receive real-time updates, and many more!
Location
Facts & Features
Rooms
Bedrooms & bathrooms
Bedrooms: 3
Bathrooms: 2
Interior
Flooring
Carpet, Laminate, Luxury Vinyl
Sewer
Public Sewer
Cooling
Ceiling Fan(s), Central Air
Interior Features
Air Filter, Ceiling Fan(s), Extra Closets, Open Floorplan, Pantry, Walk In Closet(s), High Speed Internet
Heating
Central
Appliances
Oven, Electric Range, Dishwasher, Ice Maker, Microwave, Refrigerator, Stainless Steel Appliance(s)
Construction
Year Built
Year Built: 1977
Home type
Single Family Residence
Architectural Style
Ranch
Foundation Details
Block
Roof
Shingle
Construction Materials
Brick
Utilities & Energy
Parking Features
Driveway, Gravel
Security Features
Carbon Monoxide Detector(s), Smoke Detector(s)
Laundry Features
Electric Dryer Hookup, Washer Hookup
Water Source
Public
Basement
Crawl Space
Association Amenities
Dog Park, Golf Course, Park, Playground, Pool, Sidewalks, Tennis Court(s), Trail(s)
Utilities
Water Available, Cable Connected
Other Features
Patio And Porch Features
Porch, Covered, Deck
Subdivision Name
Jh Graham
Lot Features
Cleared, Level, Rolling Slope
Price History
| Date | Event | Price |
|---|---|---|
08/07/2026 Source: | Listed for Sale | $389,900 +178.64% $242/sqft |
03/22/2021 Source: | Sold | $139,929 -14.15% $87/sqft |
03/22/2021 Source: | Price Increased | $163,000 +16.60% $101/sqft |
05/20/2019 Source: | Listing Removed | $139,800 +32.51% $87/sqft |
09/16/2014 Source: | Price Decreased | $105,500 -3.21% $65/sqft |

Show more
Nearby Homes



Find Homes by Property Features in Crossville, TN
Nearby New Homes For Sale

Based on information from Realtracs® through Nov 09, 2026, 08:01AM. Data courtesy of Realtracs® MLS as distributed by MLS GRID. Some IDX listings have been excluded from this website. All data is obtained from various sources and may not have been verified by the broker or MLS GRID. Supplied Open House Information is subject to change without notice. All information should be independently reviewed and verified for accuracy. Properties may or may not be listed by the office/agent presenting the information. IDX information is provided exclusively for consumers’ personal, noncommercial use. It may not be used for any purpose other than to identify prospective properties consumers may be interested in purchasing. The data is deemed reliable but is not guaranteed by MLS GRID. The use of the MLS GRID Data may be subject to an end-user license agreement prescribed by Realtracs® MLS. © 2026 RealTracs Solutions. All Rights Reserved. Angela Fowler Real Estate, LLC | 423.320.4620 | afowler@catt.com Mailing Address: 452 Kailors Cove Cir, Ringgold, GA 30736
 Advertising Broker: Angela Fowler | Angela Fowler Real Estate, LLC.
