The Greene Realty
Powered by 
- 11
- Overview
- Description
- Property Details
- Location
- Facts & Features
- Getting Around
- Nearby Homes

Street View
$879,000
Monthly Est:$4,375
 3 Beds
 1 Bath
1 full bath
 1,318sqft
183 Lagrange St, West Roxbury, MA 02132
$879,000
$4,375/moEst:
Get Pre-Approved
Single Family Residence
Built in 1915
$-- HOA
0.12 acre lot
$667/sq.ft
Description
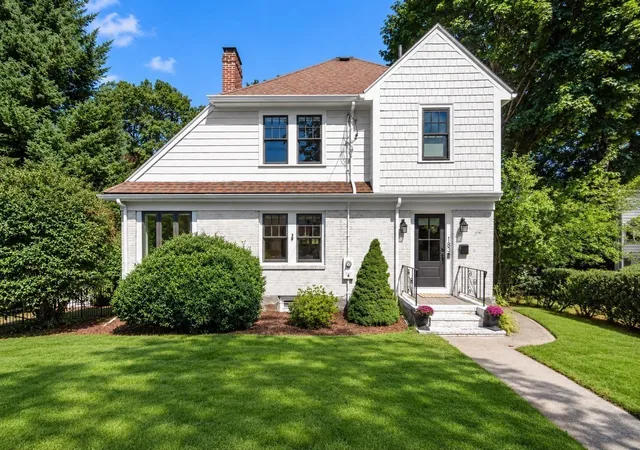
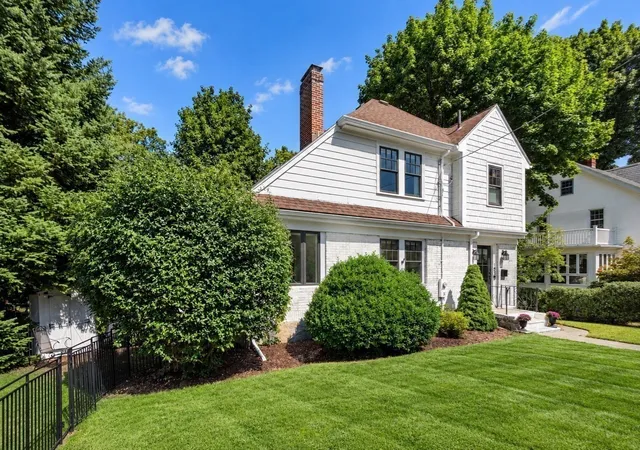
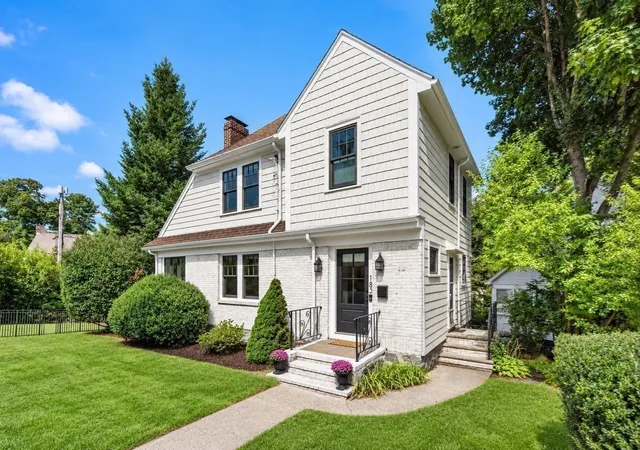
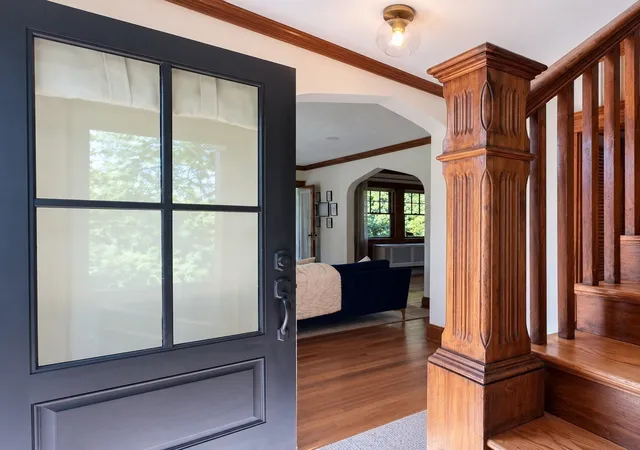
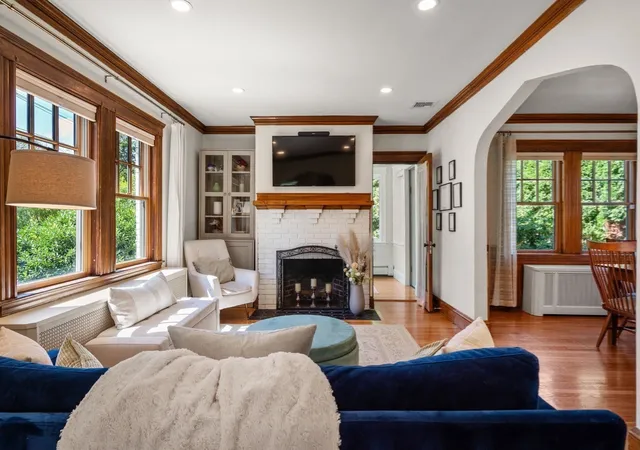
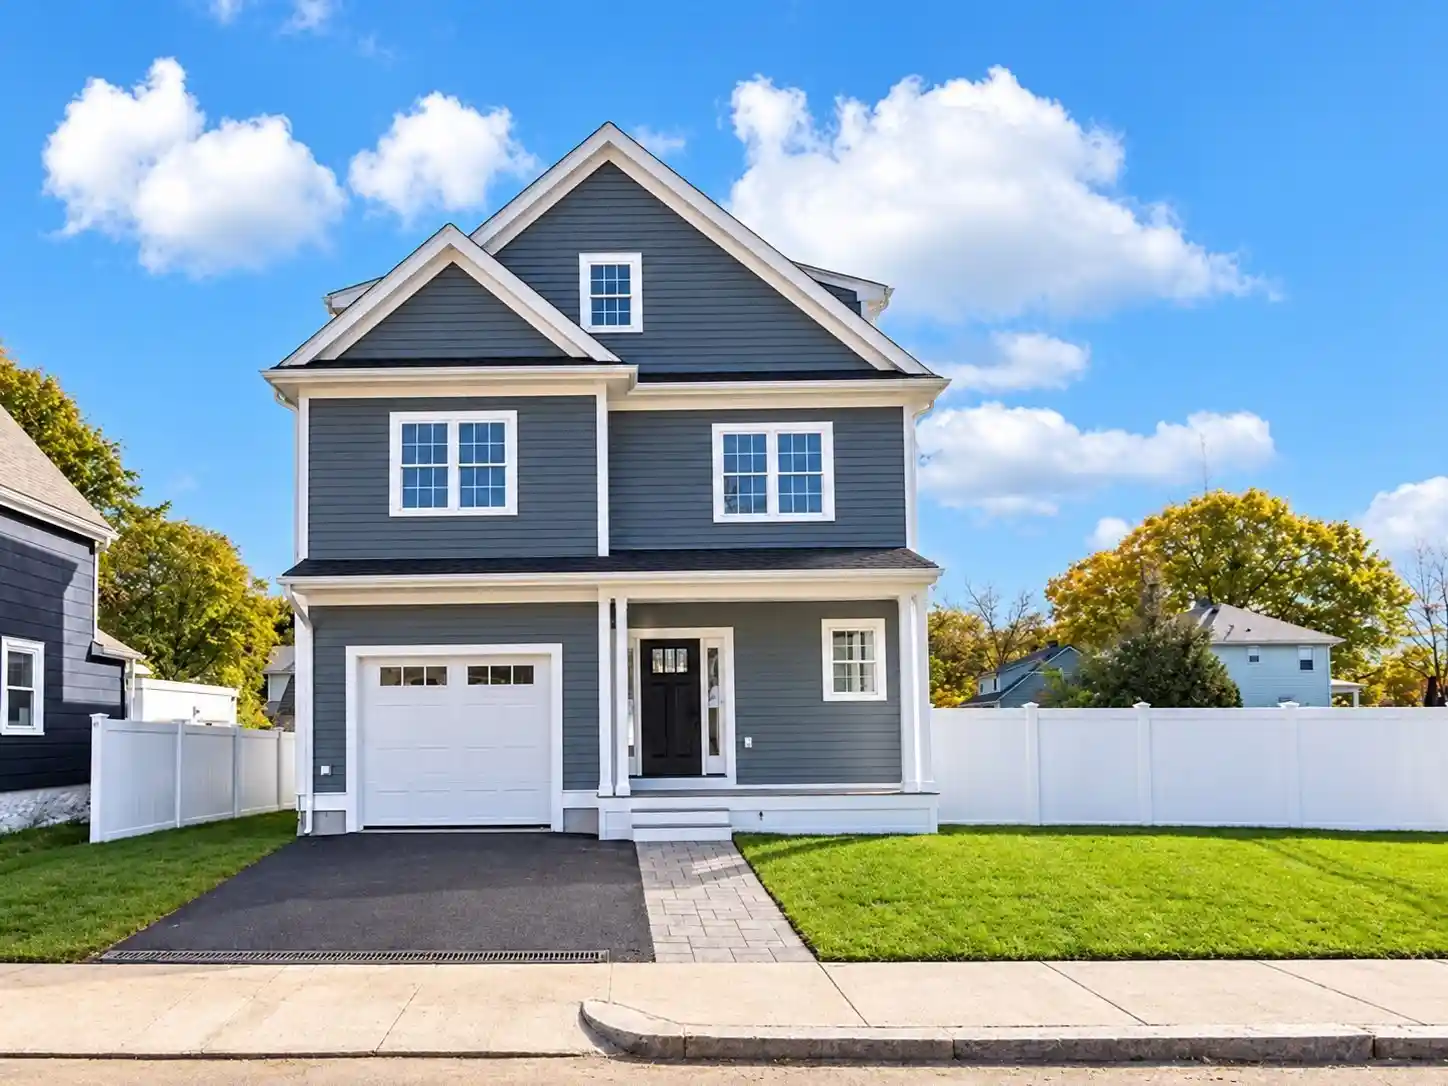
Nestled on a corner lot in the heart of one of West Roxbury's most sought after neighborhoods, this picture perfect colonial has been thoughtfully reimagined and is ready for its next chapter. Set back off a tree-lined street, its lush lawn and refreshed exterior elevate both the character and curb appeal of this classic Bellevue Hill home. A wood-burning fireplace with a new tile hearth and updated lighting grace the living room, open to the spacious dining room accented with built-in corner cabinets, and beautifully updated kitchen. You'll enjoy everyday meal prep and hosting with a new 5-burner gas range, stainless appliances and stunning cabinetry with quartz counters, and fabulous new backsplash. The peninsula doubles as a bar, complete with a beverage fridge, and new hardwood floors unite the first level. Through the French door is a vaulted, skylit sunroom featuring exposed beams and a wall of windows, light and bright with lovely views and exterior access, making this a perfect office or playroom. Upstairs, you'll find three generous, sun-filled bedrooms with ample closet space, charming period doors and hardware. The spa-inspired bathroom showcases marble floors and a large designer shower, where you can unwind after a long day. Freshly painted throughout to complement the home's exquisite millwork, there is an unmistakable sense of warmth, craftsmanship and charm in the home that according to the owners, "just feels like a warm hug". Exterior paint and a new front door in addition to a young roof, central air and high-end Buderus heating system offer comfort, style and peace of mind. Enjoy quiet mornings, relaxing evenings and summer cookouts on your private patio surrounded in nature. Centre Street's restaurants and coffee shops are just a short walk away alongside a new Trader Joe's, and the nearby commuter rail gets you into South Station in under 30 minutes. While the setting offers convenient access to local amenities and parks, it also maintains the privacy of a quiet residential neighborhood within a tight knit community. Charming, updated and perfectly positioned...this is West Roxbury living at its best! Come fall in love!
- Houzeo last checked: 12 hours ago
- Listing updated: September 23, 2026 at 10:10 pm
- Listing Provided by: Katherine Murray (508) 498-1288 | Coldwell Banker Realty - Westwood (781) 320-0550
- Source: MLS Property Information Network-MA | MLS#: 73574726

Property Details
Status
Pending
Type
Single Family Residence
No. of Stories
-
County
City
Neighborhood
Year Built
1915
HOA Fees
-
Finished Area
1,318 sqft
Lot Size
0.12 acre lot
Basement Area
- sqft
MLS Name
MLS Property Information Network
MLS Number
73574726
MLS Status
Under Agreement
Days on Market
54

Continue Your Journey in App
Find your dream home, receive real-time updates, and many more!
Continue Your Journey in App
Find your dream home, receive real-time updates, and many more!
Location
Facts & Features
Rooms
Bedrooms & bathrooms
Bedrooms: 3
Bathroom: 1
Interior
Appliances
Gas Water Heater, Range, Dishwasher, Disposal, Microwave, Refrigerator, Washer, Dryer, Wine Refrigerator, Range Hood, Plumbed For Ice Maker
Heating
Hot Water
Sewer
Public Sewer
Interior Features
Beamed Ceilings, Vaulted Ceiling(s), Closet, Crown Molding, Sun Room, Entry Hall, High Speed Internet, Other
Cooling
Central Air
Flooring
Tile, Marble, Hardwood, Flooring Hardwood
Exterior Features
Patio, Rain Gutters, Storage, Stone Wall
Window Features
Skylight(s), Window(s) Bay/bow/box
Construction
Year Built
Year Built: 1915
Home type
Single Family Residence
Architectural Style
Colonial
Roof
Shingle
Foundation Details
Stone
Construction Materials
Frame
Utilities & Energy
Water Source
Public
Fireplace Features
Living Room
Parking Features
Under, Garage Door Opener, Paved Drive, Off Street
Laundry Features
Gas Dryer Hookup, Washer Hookup, Sink, In Basement
Utilities
For Gas Range, For Gas Oven, For Gas Dryer, Washer Hookup, Icemaker Connection
Electric
Circuit Breakers
Basement
Partial, Interior Entry, Garage Access
Other Features
Lot Features
Corner Lot
Patio And Porch Features
Patio
Disclosures
See Floor Plan For Layout And Room Sizes, Video Reel And List Of Updates. Fy2026 Taxes Reflect Residential Exemption. Some Photos Are Virtually Edited Or Enhanced.
Community Features
Public Transportation, Shopping, Pool, Park, Walk/jog Trails, Medical Facility, Highway Access, House Of Worship, Private School, Public School, T Station, Sidewalks
Subdivision Name
Bellevue Hill
Price History
| Date | Event | Price |
|---|---|---|
09/23/2026 Source: | Pending | $879,000 $667/sqft |
09/17/2026 Source: | Contingent (Active Under Contract) | $879,000 $667/sqft |
09/09/2026 Source: | Listed for Sale | $879,000 $667/sqft |

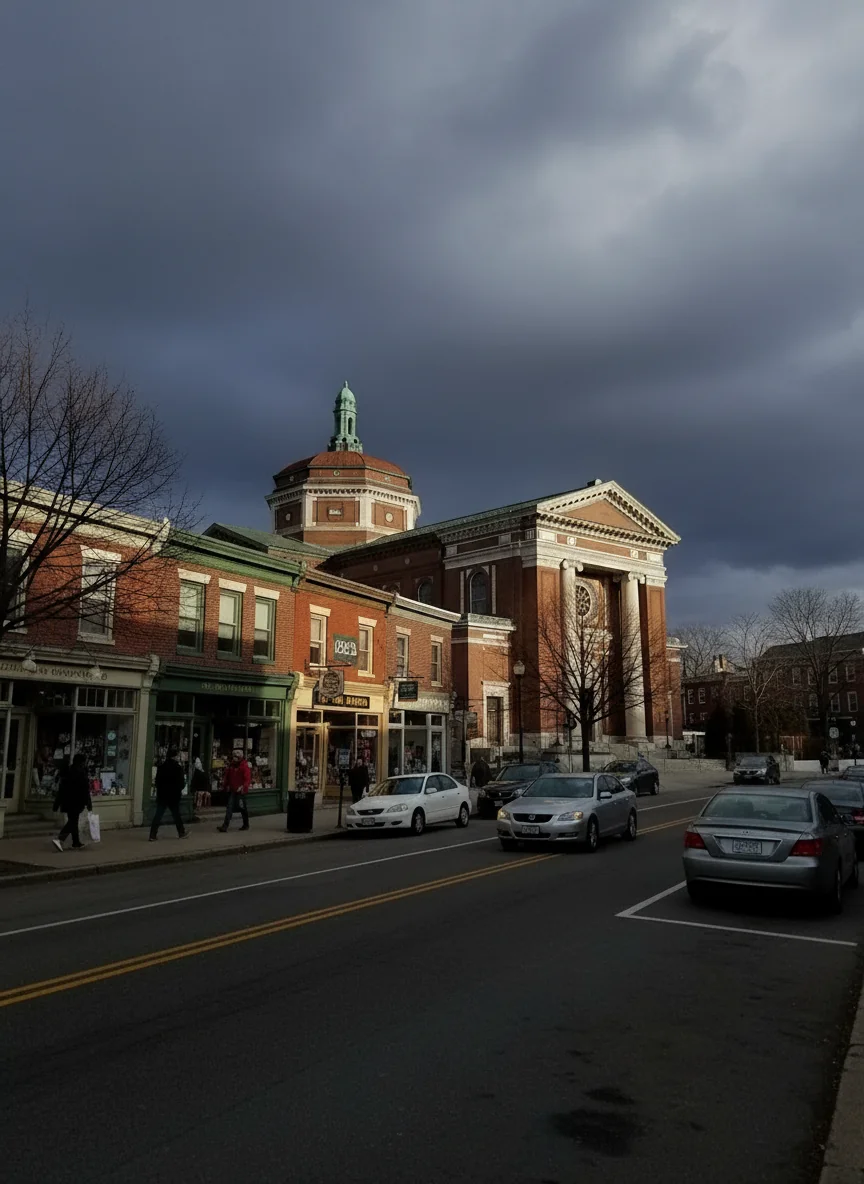
West Roxbury Ranks #53 in Boston, MA

Homes

Rental Prices

Median Home Price
Nearby Homes


Find Homes by Property Features in Boston, MA

Based on information provided to and compiled by MLS Property Information Network, Inc. covering through Nov 02, 2026, 02:15PM. The property listing data and information, or the Images, set forth herein were provided to MLS Property Information Network, Inc. from third-party sources, including sellers, lessors and public records, and were compiled by MLS Property Information Network, Inc. The property listing data and information, and the Images, are for the personal, non-commercial use of consumers having a good faith interest in purchasing or leasing listed properties of the type displayed to them and may not be used for any purpose other than to identify prospective properties which such consumers may have a good faith interest in purchasing or leasing. MLS Property Information Network, Inc. and its subscribers disclaim any and all representations and warranties as to the accuracy of the property listing data and information, or as to the accuracy of any of the Images, set forth herein. All information provided is deemed reliable, but is not guaranteed to be accurate and should be independently verified. © 2026 MLS Property Information Network, Inc. All Rights Reserved.
 Advertising Broker: Derek Greene | The Greene Realty Group
