- Overview
- Description
- Property Details
- Location
- Facts & Features
- Getting Around
- Nearby Homes



Street View
Listed by: Adam R Palmiter | Berkley & Veller Greenwood/Dover (802) 464-8900
$1,975,000
Monthly Est:$9,830
 5 Beds
 5 Baths
4 full baths + 1 half bath
 4,230sqft
183 Old Mill Ln, Wilmington, VT 05363
$1,975,000
$9,830/moEst:
Get Pre-Approved
Single Family Residence
Built in 2005
$-- HOA
10.08 acres lot
$467/sq.ft
Description
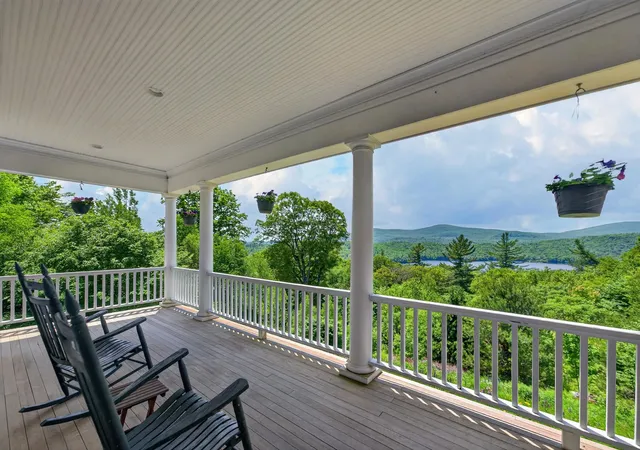
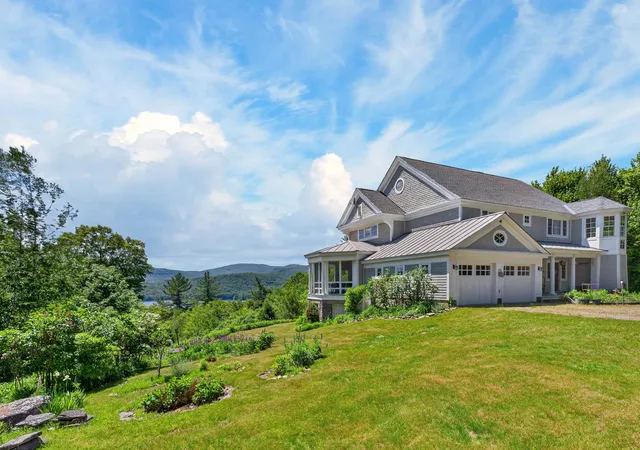
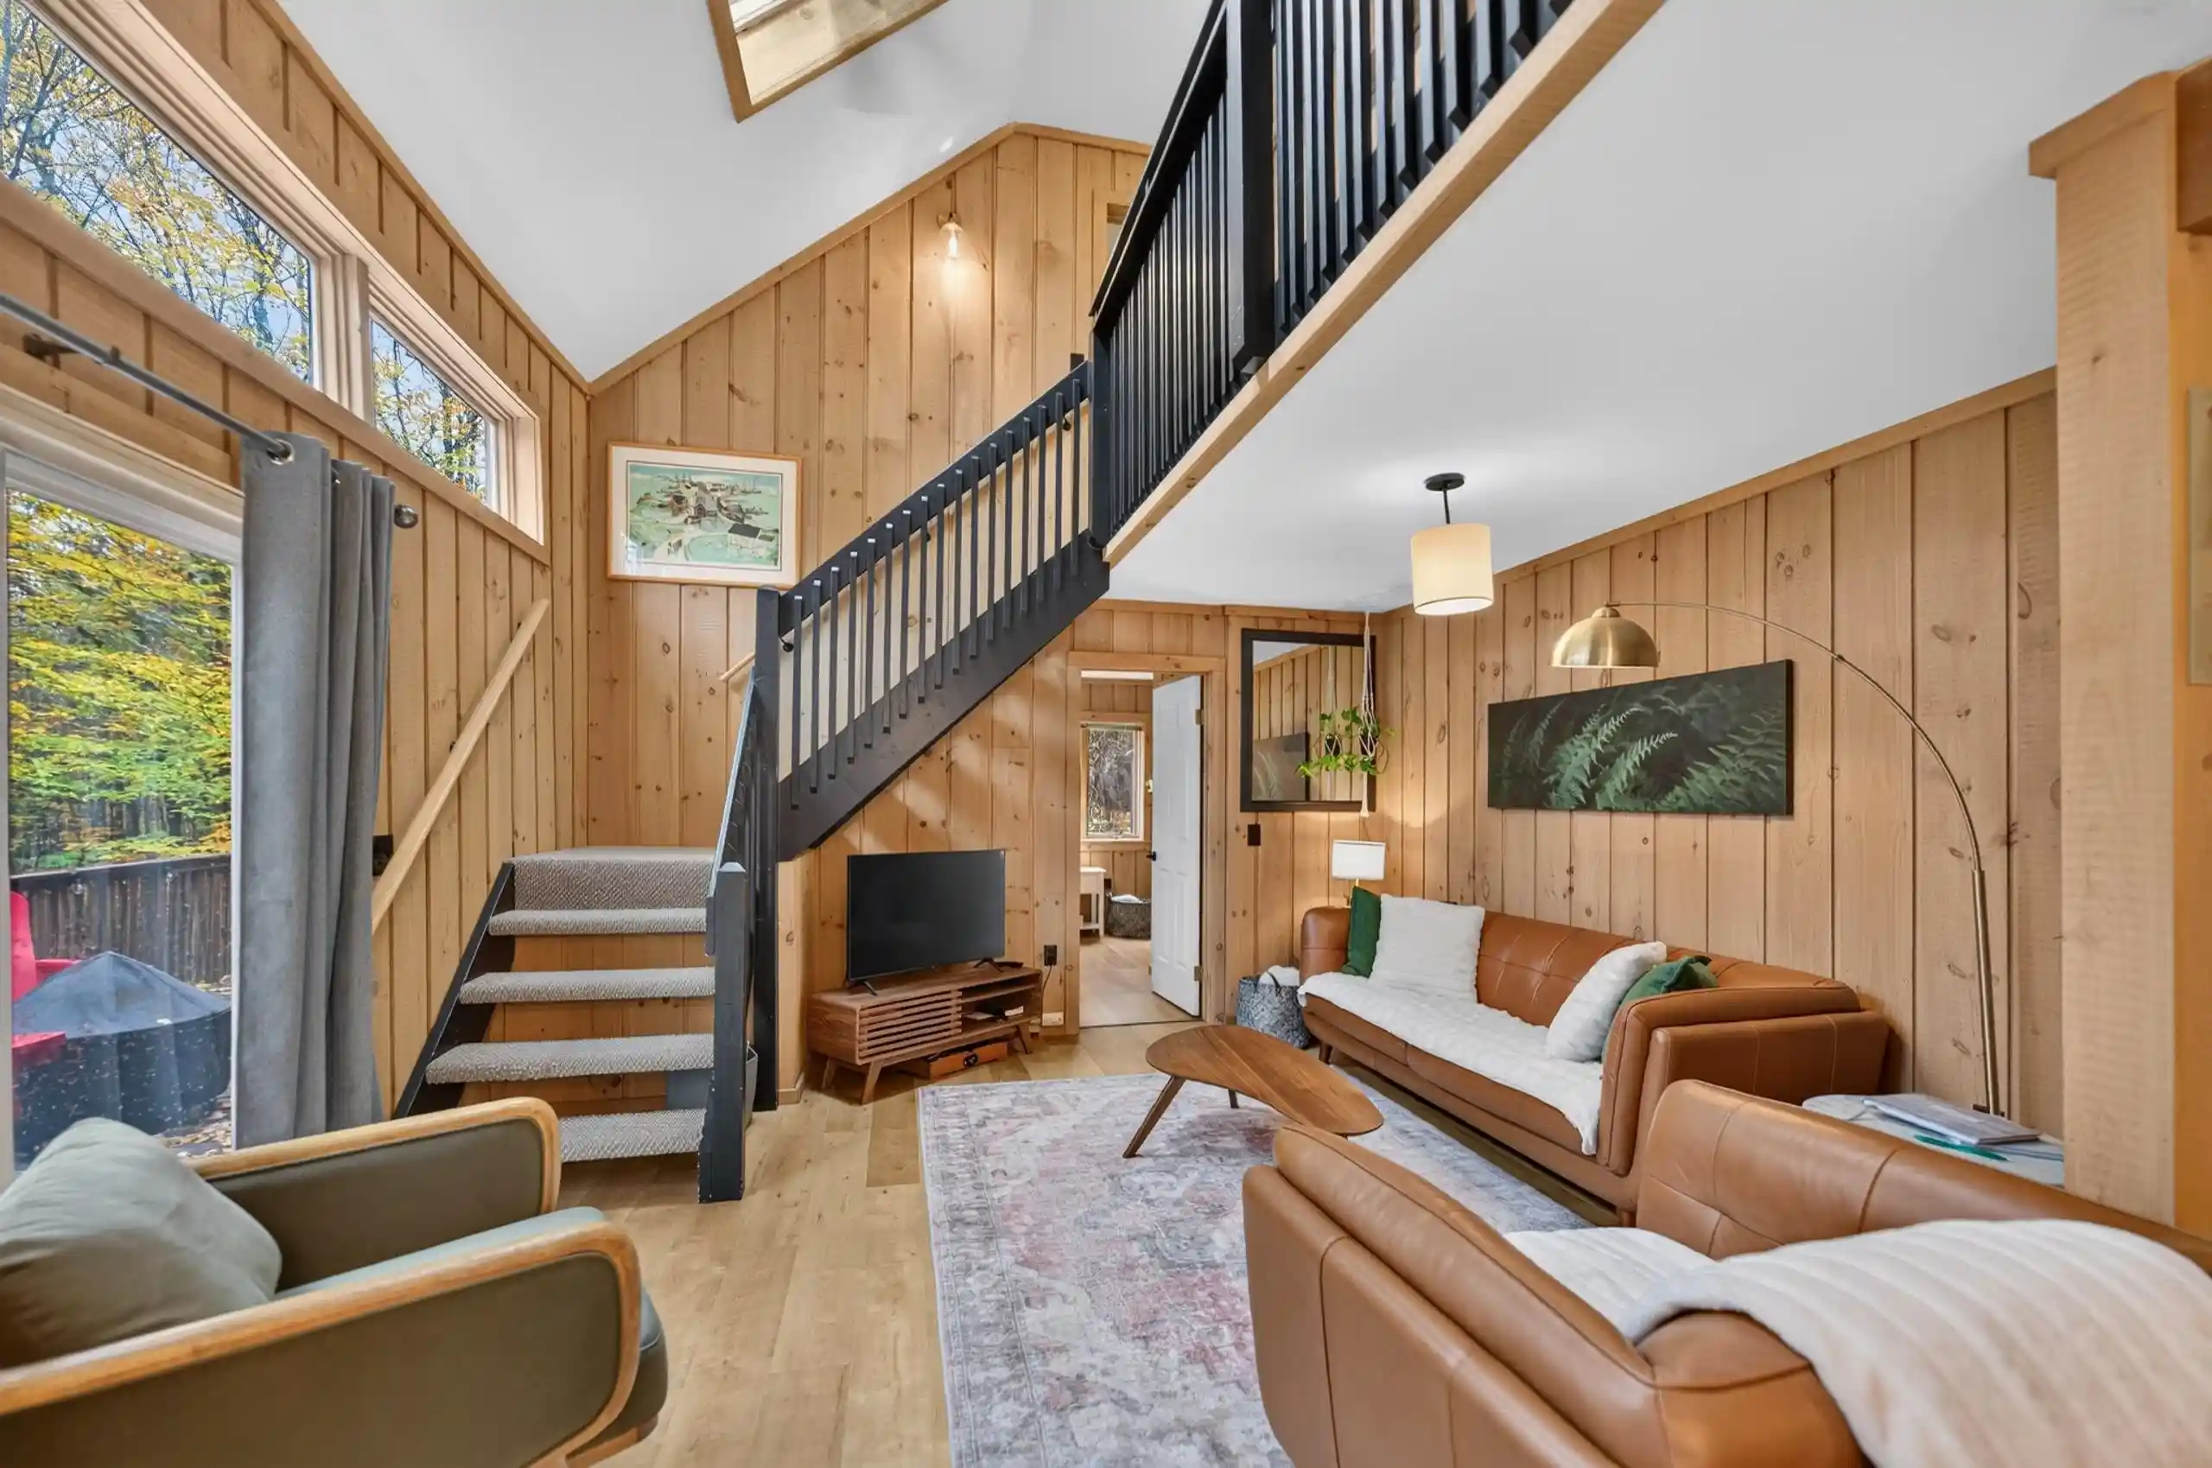
Breathtaking Lake and Vermont Forever Wild views from this 10 acre parcel overlooking Lake Whitingham, with deeded lake access. The premiere Old Mill Lane development is host to some of Wilmington's finest homes thanks to large private parcels, extended driveways, shared lake access area with kayak rack, swimming cove, and easy access to the Village of Wilmington and nearby ski areas of Mount Snow and the Hermitage Club. This 2005 home sits on 10+ acres with tremendous exposure and a serene lake setting. This was a custom architect designed build which is being offered by the original owners. The home features a large open living space with high ceilings and custom mill work throughout, gorgeous wood floors and extensive wide wood moldings, a spacious area which leads to the large screened porch, chefs kitchen with breakfast bar and stainless appliances, all with breathtaking lake and sunset views. There is a main floor guest suite with gorgeous bath and walkin closet, a warm office with built ins which could serve as overflow sleeping, half guest bath, dual main floor entries, and main floor laundry. Up the custom silo staircase is the primary suite with second wood burning fireplace, walk in closet, upscale bath with soaking tub overlooking the view, and private sun deck. There are three more upstairs bedrooms and a large full bath with separate commode. The finished lower level has a large family room space, 4th full bath, and three massive bonus rooms which are insulated and ready to be finished if you want the extra space as bedroom, theater, game room, or gym. This is all complemented by the two car garage, covered front porch, wraparound covered rear porch to entertain while overlooking the scenic vista, extensive landscaping, perennial gardens, stone work, and exposed ledge, extremely private location, and extensive recent updates. This home is ready for immediate enjoyment and turn key use, affording downtime, not upkeep. 48 hour notice to show.
- Houzeo last checked: 12 hours ago
- Listing updated: September 15, 2026 at 10:07 pm
- Source: NEREN/Prime MLS-NH | MLS#: 5093960

Property Details
Status
Active
Type
Single Family Residence
No. of Stories
-
County
City
Neighborhood
--
Year Built
2005
HOA Fees
-
Finished Area
4,230 sqft
Lot Size
10.08 acres lot
Basement Area
- sqft
MLS Name
NEREN/Prime MLS
MLS Number
5093960
MLS Status
(10) Active - Active
Days on Market
145

Continue Your Journey in App
Find your dream home, receive real-time updates, and many more!
Continue Your Journey in App
Find your dream home, receive real-time updates, and many more!
Location
Facts & Features
Rooms
Bedrooms & bathrooms
Bedrooms: 5
Bathrooms: 5
Interior
Flooring
Carpet, Tile, Wood
Interior Features
Blinds, Dining Area, Wood Fireplace, 2 Fireplaces, Hearth, Kitchen Island, Living/dining, Primary Br W/ Ba, Natural Light, Natural Woodwork, Vaulted Ceiling(s), Walk In Closet(s), 1st Floor Laundry, Attic With Pulldown
Sewer
Septic Tank
Appliances
Dishwasher, Refrigerator, Washer, Gas Stove, Gas Dryer
Heating
Oil, Baseboard, Hot Water, Radiant
Cooling
None
Construction
Year Built
Year Built: 2005
Home type
Single Family Residence
Foundation Details
Concrete
Construction Materials
Wood Frame, Stone, Wood Exterior
Property Condition
Existing
Architectural Style
Contemporary
Roof
Metal, Shingle
Utilities & Energy
Utilities
Phone
Water Source
Drilled Well
Basement
Full, Partially Finished
Electric
Circuit Breakers
Association Amenities
Beach Access, Beach Rights, Snow Removal
Other Features
Lot Features
Level, Mountain View, Views, Near Snowmobile Trails
Price History
| Date | Event | Price |
|---|---|---|
09/15/2026 Source: | Listed for Sale | $1,975,000 $467/sqft |

Nearby Homes


Find Homes by Property Features in Wilmington, VT


Based on information from PrimeMLS Inc. through Nov 02, 2026, 02:16PM. This display of listings may or may not be the entire Compilation from the PrimeMLS database, and PrimeMLS does not guarantee the accuracy of such information. The listing broker's offer of compensation is made only to other real estate licensees who are participant members of PrimeMLS. This information is deemed reliable, but not guaranteed. The data relating to real estate displayed on this display comes in part from the IDX Program of PrimeMLS. The information being provided is for consumers' personal, non- commercial use and may not be used for any purpose other than to identify prospective properties consumers may be interested in purchasing. Data last updated Nov 02, 2026, 02:16PM. © 2026 PrimeMLS, Inc. All Rights Reserved.
 Advertising Broker: Derek Greene | The Greene Realty Group
