- Overview
- Description
- Property Details
- Location
- HOA Management
- Facts & Features
- Getting Around
- Nearby Homes


Street View
$230,000
Monthly Est:$1,145
 3 Beds
 3 Baths
2 full baths + 1 half bath
 1,642sqft
183 Peebles Dr, Smithfield, NC 27577
$230,000
$1,145/moEst:
Get Pre-Approved
Townhouse
Built in 2024
$90/mo HOA
0.05 acre lot
$140/sq.ft
Description
PRICED TO SELL! A matching unit in the neighborhood recently sold for $253,000, making this pristine property an incredible value. To sweeten the deal, the seller is highly motivated and willing to offer a buyer concession with an acceptable offer! Welcome to your like-new, 2024-built dream townhome, offering modern luxury, efficient natural gas heat, premium owner upgrades, and a 1-car garage to keep your vehicle protected from the weather! Step inside this immaculate home to find a bright, open floor plan highlighted by durable luxury vinyl plank (LVP) flooring and a seamless flow that is perfect for daily living and effortless entertaining.The heart of the home is a chef's kitchen that boasts premium granite countertops, a full suite of all stainless-steel appliances—including a natural gas stove, refrigerator, dishwasher, and garbage disposal. Elegant owner-added pendant lighting shines perfectly over the spacious center island and the dedicated dining area, creating a warm, upscale ambiance for your morning coffee or evening dinner parties. Absolutely ideal for working from home, this tech-ready property comes fully equipped with 4 coaxial jacks and 4 dedicated ethernet ports strategically placed for seamless connectivity. Every room has been thoughtfully enhanced by the owners with stylish faux wood blinds and modern ceiling fans to ensure ultimate comfort and privacy year-round. Upstairs, the extra-large primary bedroom serves as your own private oasis, featuring a sprawling double vanity and a stunning, custom-tiled walk-in shower with a sleek glass enclosure. The secondary bathroom offers a convenient tub/shower combination perfect for guests. A newly added back storm door on the back door rounds out the fantastic list of features. Nestled inside a quiet, smaller community, you will enjoy wonderful neighborhood amenities including a playground and a dedicated dog park that features a trail connecting straight to the scenic Buffalo Creek Greenway. The location is truly unbeatable for recreation, shopping, and commuting: you are just 5 minutes to the Smithfield Recreation and Aquatic Center, 15 minutes from the Outlet Mall, and 15 minutes to the new Eastfield Village development featuring Target, BJ's, Hobby Lobby, and numerous popular restaurants. Plus, enjoy an easy 20-minute drive to downtown Clayton and only 35 minutes to downtown Raleigh. Don't miss this turnkey opportunity!
- Houzeo last checked: 12 hours ago
- Listing updated: October 5, 2026 at 6:45 am
- Listing Provided by: Janice Dunlap (334) 320-9257 , Sherry Byrd | HomeTowne Realty (919) 550-7355
- Source: Doorify MLS-NC | MLS#: 10195001

Property Details
Status
Active
Type
Townhouse
No. of Stories
2
County
City
Neighborhood
--
Year Built
2024
HOA Fees
$90/mo
Finished Area
1,642 sqft
Lot Size
0.05 acre lot
Basement Area
- sqft
MLS Name
Doorify MLS
MLS Number
10195001
MLS Status
Active

Continue Your Journey in App
Find your dream home, receive real-time updates, and many more!
Download App
Continue Your Journey in App
Find your dream home, receive real-time updates, and many more!
Location
HOA Management
Elite Management
HOA Fees
$90/ Monthly
Amenities
 Amenities and services may be covered by one or multiple associations and service providers.
 Maintenance
Disclaimer: Amenities are based on third-party information and may vary; buyers must independently verify all amenities, as information is deemed reliable but not guaranteed.
Facts & Features
Rooms
Bedrooms & bathrooms
Bedrooms: 3
Bathrooms: 3
Interior
Heating
Natural Gas
Flooring
Carpet, Ceramic Tile, Luxury Vinyl, Tile, Wood
Cooling
Ceiling Fan(s), Central Air, Electric, Gas
Exterior Features
Rain Gutters
Appliances
Dishwasher, Disposal, Dryer, Electric Water Heater, Exhaust Fan, Free Standing Gas Range, Free Standing Range, Free Standing Refrigerator, Gas Cooktop, Gas Oven, Gas Range, Ice Maker, Microwave, Oven, Range, Range Hood, Refrigerator, Self Cleaning Oven, Stainless Steel Appliance(s), Trash Compactor, Washer, Washer/dryer
Interior Features
Breakfast Bar, Ceiling Fan(s), Double Vanity, Kitchen Island, Open Floorplan, Recessed Lighting, Stone Counters, Tray Ceiling(s), Walk In Closet(s)
Sewer
Public Sewer
Construction
Year Built
Year Built: 2024
Home type
Townhouse
Roof
Shingle
Foundation Details
Concrete Perimeter, Slab
Architectural Style
Traditional
Construction Materials
Stone, Vertical Siding, Vinyl Siding
Utilities & Energy
Parking Features
Attached, Driveway, Garage
Laundry Features
Electric Dryer Hookup, Inside, Laundry Room
Water Source
Public
Security Features
Smoke Detector(s)
Other Features
Patio And Porch Features
Patio
Subdivision Name
Franklin Townes
Price History
| Date | Event | Price |
|---|---|---|
09/25/2026 Source: | Price Decreased | $230,000 -2.09% $140/sqft |
09/02/2026 Source: | Price Decreased | $234,900 -1.72% $143/sqft |
09/01/2026 Source: | Price Decreased | $239,000 -0.38% $146/sqft |
08/10/2026 Source: | Price Decreased | $239,900 -3.46% $146/sqft |
07/23/2026 Source: | Listed for Sale | $248,500 +1.89% $151/sqft |

Show more
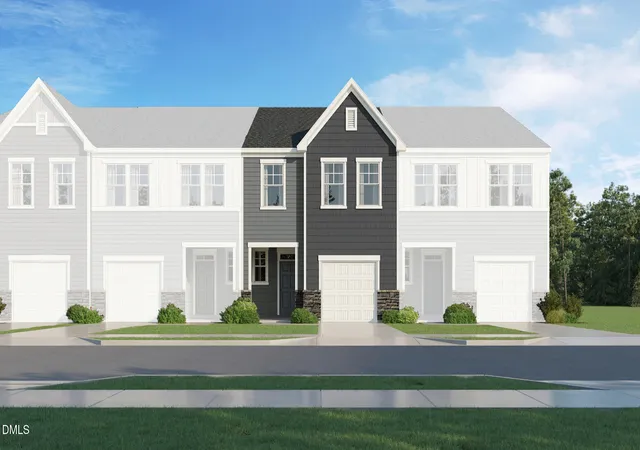
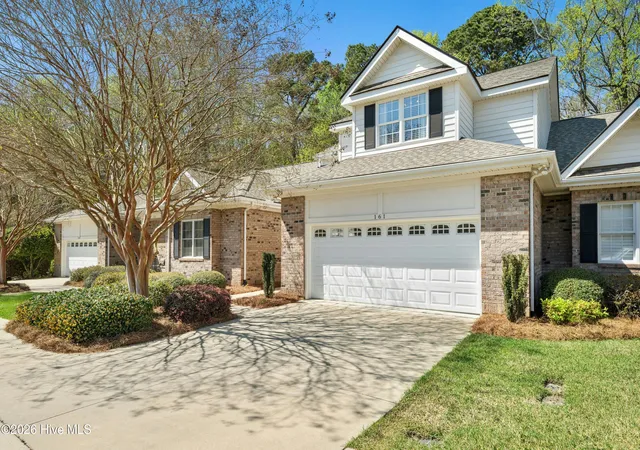
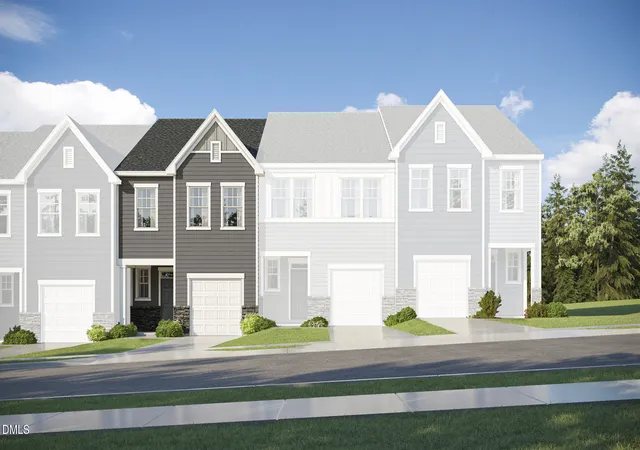
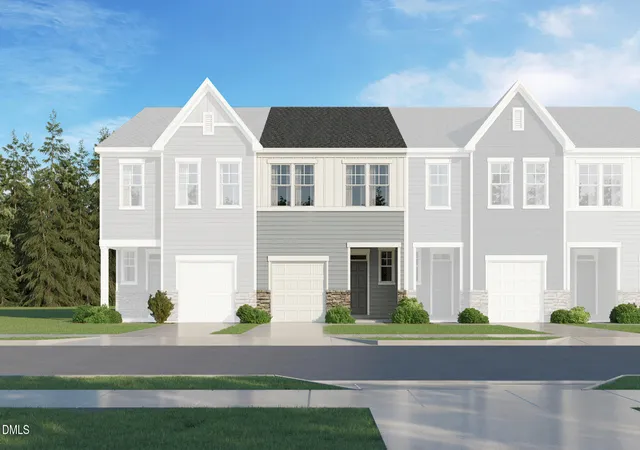
Nearby Homes




Find Homes by Property Features in Smithfield, NC
Nearby New Homes For Sale
Nearby Pre-Owned Homes For Sale


Based on information from the Doorify MLS (Triangle MLS, Inc.) through Oct 07, 2026, 06:00AM. All information provided is deemed reliable but is not guaranteed and should be independently verified. Some IDX listings have been excluded from this IDX display. Brokers make an effort to deliver accurate information, but buyers should independently verify any information on which they will rely in a transaction. The listing broker shall not be responsible for any typographical errors, misinformation, or misprints, and they shall be held totally harmless from any damages arising from reliance upon this data. This data is provided exclusively for consumers’ personal, non-commercial use. Listings marked with an icon are provided courtesy of the Doorify MLS, Inc. of North Carolina, Internet Data Exchange Database. Closed (sold) listings may have been listed and/or sold by a real estate firm other than the firm(s) featured on this website. Closed data is not available until the sale of the property is recorded in the MLS. Home sale data is not an appraisal, CMA, competitive or comparative market analysis, or home valuation of any property. © 2026 Doorify MLS, Inc. of North Carolina. All rights reserved. Non-MLS properties are not included. Properties sold were listed/sold by various MLS participating offices. © 2026 Doorify MLS, Inc. of North Carolina. All Rights Reserved.
 Advertising Broker: Nicholas Huscroft | Chosen Realty