- Overview
- Description
- Property Details
- Location
- Facts & Features
- Getting Around
- Nearby Homes


$1,275,000
Monthly Est:$6,346
 5 Beds
 5 Baths
4 full baths + 1 half bath
 2,592sqft
183 W 4th Street, Ocean Isle Beach, NC 28469
$1,275,000
$6,346/moEst:
Get Pre-Approved
Single Family Residence
Built in 2000
$-- HOA
0.12 acre lot
$492/sq.ft
Description
Feel the constant ocean breeze from this exceptional West End Ocean Isle Beach residence. Located at 183 W Fourth Street, this meticulously updated coastal retreat captures the essence of classic island living on a quiet, low-traffic street ideally positioned to minimize through traffic while maximizing privacy and relaxation.
Beautifully maintained and thoughtfully upgraded, the home offers the flexibility to serve as either a private beach getaway or a high-performing investment property.
Recent improvements provide exceptional peace of mind, including a new roof installed in 2024, upper-level HVAC replacement in 2020, and a complete elevator system replacement in 2021.
Modern conveniences include a wired outdoor security camera system, digital garage keypad entry, and remote front-door access management.
Designed to comfortably accommodate family and guests, the home features four spacious bedrooms, each with a private en-suite bath and direct access to its own balcony. This highly desirable layout provides both privacy and comfort for large gatherings. The main living area showcases hardwood floors, a marble fireplace, and custom built-in cabinetry. A dedicated study with half bath offers an ideal work-from-home space/can be used as or converted back to a bedroom. The generous dining area and oversized kitchen island create a natural setting for entertaining and everyday coastal living.
Step outside to a fully fenced backyard oasis framed by mature palm trees. The outdoor living space features a premium paver patio, Adirondack seating, a hammock, an updated grill, and a refreshing outdoor shower--perfect after a day at the beach. Residents enjoy a peaceful island setting just 0.2 miles from the Duneside beach access. Adding to the property's turnkey appeal, the sale includes a fully paid 2026 membership to the Summer Place community pool, conveniently located just around the corner on Private Drive, with future renewal options available. For investors, the home has an established track record as a successful vacation rental, with a strong booking calendar already secured through September 2026. Offered fully furnished, excluding personal items, this exceptional Ocean Isle Beach property presents a rare opportunity to enjoy immediate coastal living while benefiting from proven rental income potential.
- Houzeo last checked: 9 minutes ago
- Listing updated: August 27, 2026 at 5:37 pm
- Listing Provided by: McNeely Group (910) 933-2040 DRE #137237 | Landmark Sotheby's International Realty (910) 477-8100
- Source: Hive MLS-NC | MLS#: 100581354

Property Details
Status
Active
Type
Single Family Residence
No. of Stories
2
County
City
Neighborhood
--
Year Built
2000
HOA Fees
-
Finished Area
2,592 sqft
Lot Size
0.12 acre lot
Basement Area
- sqft
MLS Name
Hive MLS
MLS Number
100581354
MLS Status
Active
Days on Market
146

Continue Your Journey in App
Find your dream home, receive real-time updates, and many more!
Continue Your Journey in App
Find your dream home, receive real-time updates, and many more!
Location
Facts & Features
Rooms
Bedrooms & bathrooms
Bedrooms: 5
Bathrooms: 5
Bedroom 2
Level: First
Master Bedroom
Level: Second
Dining Room
Level: First
Bedroom 4
Level: Second
Laundry
Level: First
Bedroom 3
Level: Second
Bathroom 1
Level: Second
Kitchen
Level: First
Living Room
Level: First
Interior
Flooring
Carpet, Tile, Wood
Heating
Fireplace(s), Electric, Heat Pump
Exterior Features
Outdoor Shower, Gas Log, Storm Doors
Interior Features
Walk In Closet(s), Elevator, Ceiling Fan(s), Furnished, Pantry, Walk In Shower, Blinds/shades, Gas Log, Walk In Closet(s)
Cooling
Central Air, Ceiling Fan(s)
Window Features
Storm Window(s)
Construction
Year Built
Year Built: 2000
Home type
Single Family Residence
Roof
Shingle
Foundation Details
Other, Pilings
Construction Materials
Vinyl Siding, Wood Siding, Wood Frame
Utilities & Energy
Fireplace Features
Gas Log
Security Features
Smoke Detector(s)
Association Amenities
Community Pool
Utilities
Sewer Connected, Water Connected, Fiber Optic
Parking Features
Garage Faces Front, Golf Cart Parking, Attached, Gravel, On Site, Paved, Garage, Underhouse
Pool Features
None
Other Features
Subdivision Name
Ross
Patio And Porch Features
Deck, Patio, Porch, Balcony, Front Porch, Rear Porch
Price History
| Date | Event | Price |
|---|---|---|
08/27/2026 Source: | Price Decreased | $1,275,000 -1.92% $492/sqft |
06/12/2026 Source: | Listed for Sale | $1,300,000 $502/sqft |
06/12/2026 Source: | Price Increased | $1,300,000 +117.03% $502/sqft |
10/01/2018 Source: #100106413 | Listing Removed | $599,000 $231/sqft |


Nearby Homes


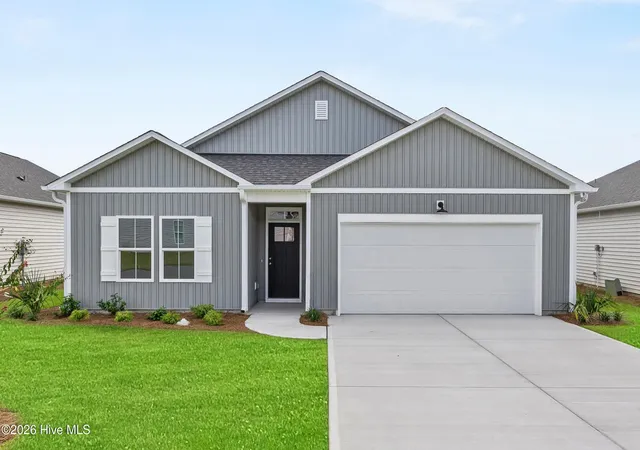
Find Homes by Property Features in Ocean Isle Beach, NC
Nearby New Homes For Sale

Based on information from the Hive MLS, through Nov 06, 2026, 03:30AM. This website may not include listings or property addresses of sellers who have directed their listing brokers to withhold their listing or their property address from display on the Internet. The data relating to real estate on this web site comes in part from the Internet Data Exchange program of Hive MLS, and is updated as of Nov 06, 2026, 03:30AM. All information is deemed reliable but not guaranteed and should be independently verified. All properties are subject to prior sale, change, or withdrawal. Neither listing broker(s) nor Chosen Realty LLC nor Houzeo shall be responsible for any typographical errors, misinformation, or misprints, and shall be held totally harmless from any damages arising from reliance upon these data. IDX information is provided exclusively for personal, non-commercial use, and may not be used for any purpose other than to identify prospective properties consumers may be interested in purchasing. © 2026 Hive MLS. All Rights Reserved.
 Advertising Broker: Nicholas Huscroft | Chosen Realty
