- Overview
- Description
- Property Details
- Location
- HOA Management
- Facts & Features
- Getting Around
- Nearby Homes
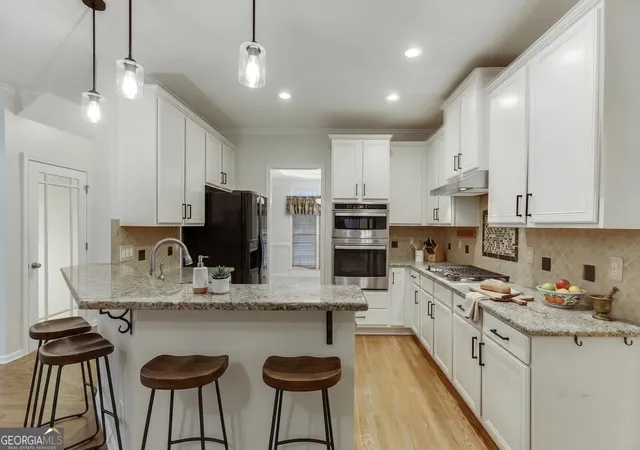

Street View
$599,900
Monthly Est:$2,986
 5 Beds
 3 Baths
3 full baths
 3,515sqft
1830 Sanborne Way, Dacula, GA 30019
$599,900
$2,986/moEst:
Get Pre-Approved
Single Family Residence
Built in 2001
$-- HOA
11,325.6 sqft lot
$171/sq.ft
Description
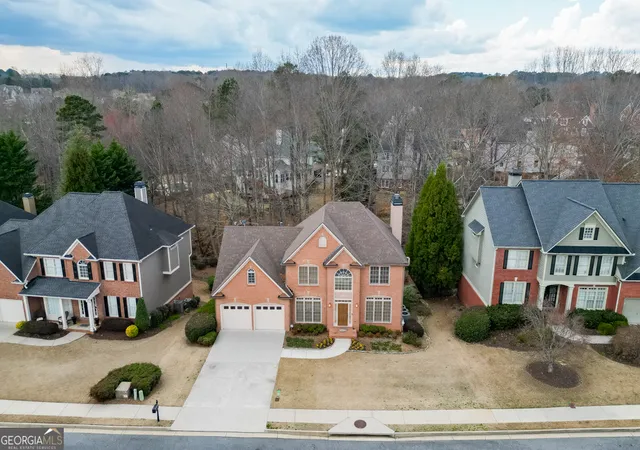
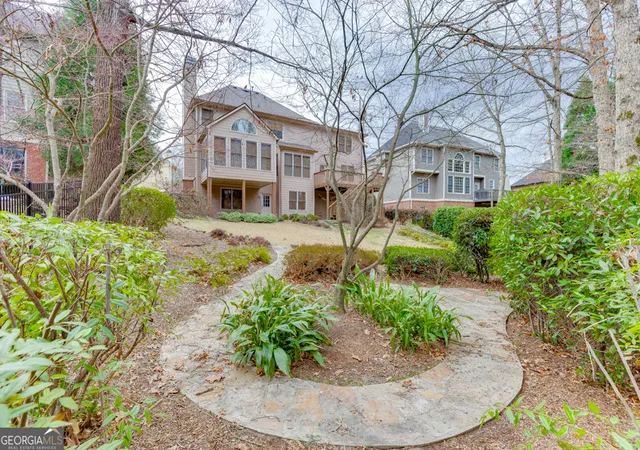
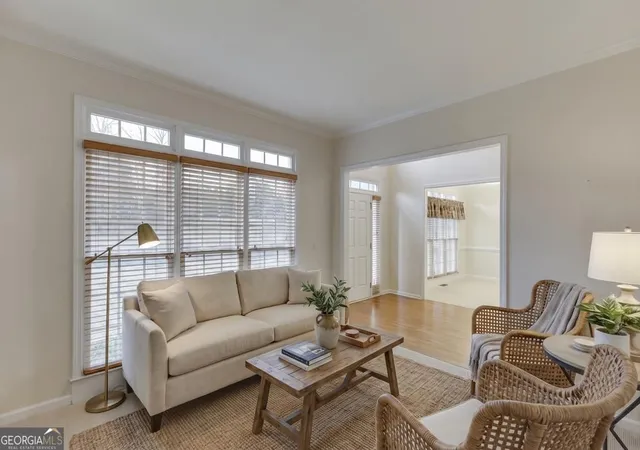
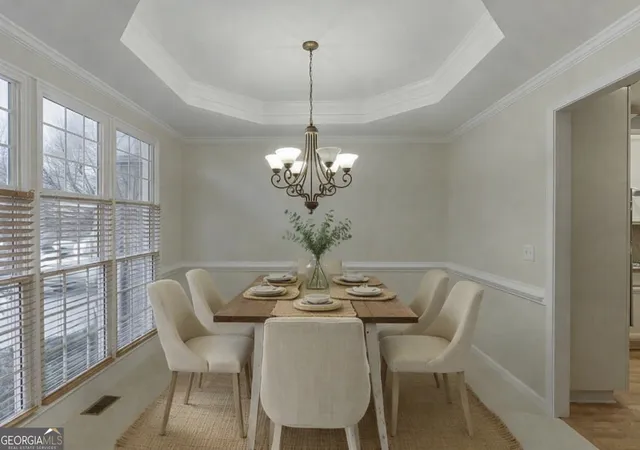
Welcome to 1830 Sanborne Way in the highly sought-after Hamilton Mill community of Dacula. This beautiful brick-front home offers an excellent combination of space, comfort, and location within one of Gwinnett County's most desirable neighborhoods. Inside, you'll find bright and inviting living spaces with updated flooring, elegant trim details, and abundant natural light. The main level features spacious living areas designed for both everyday living and entertaining. Upstairs, the oversized primary suite offers a relaxing retreat with a tray ceiling, large windows, and room for a sitting area. The en-suite bath includes a double vanity, soaking tub, separate glass shower, and an expansive custom walk-in closet with built-in shelving. Additional bedrooms provide flexible space for family, guests, or a home office. The terrace level adds incredible versatility with a finished living area perfect for a media room, recreation space, or additional entertaining. The basement also includes large unfinished sections with excellent storage and expansion potential and is already stubbed for an additional bathroom, making it even easier to further customize the space. Enjoy the spacious elevated deck overlooking a beautifully landscaped backyard with mature trees, stone pathways, and a peaceful wooded backdrop that provides excellent privacy. Located in the master-planned Hamilton Mill community, residents enjoy incredible amenities including pools, tennis courts, golf, parks, playgrounds, and walking trails, all conveniently located near top-rated schools, shopping, dining, and I-85. Schedule your showing today to experience everything this home and community have to offer.
- Houzeo last checked: 13 minutes ago
- Listing updated: October 10, 2026 at 5:08 am
- Listing Provided by: | Keller Williams Realty Atl. Partners (678) 318-5000
- Source: Georgia MLS-GA | MLS#: 10707248

Property Details
Status
Active
Type
Single Family Residence
No. of Stories
-
County
City
Neighborhood
--
Year Built
2001
HOA Fees
-
Finished Area
3,515 sqft
Lot Size
11,325.6 sqft lot
Basement Area
- sqft
MLS Name
Georgia MLS
MLS Number
10707248
MLS Status
Active
Days on Market
214
Cumulative Days on Market
184

Continue Your Journey in App
Find your dream home, receive real-time updates, and many more!
Download App
Continue Your Journey in App
Find your dream home, receive real-time updates, and many more!
Location
HOA Management
N/A
HOA Fees
$1,240/
Amenities
 Amenities and services may be covered by one or multiple associations and service providers.
 Maintenance
 Tennis
 Pool
Pool
Disclaimer: Amenities are based on third-party information and may vary; buyers must independently verify all amenities, as information is deemed reliable but not guaranteed.
Facts & Features
Rooms
Bedrooms & bathrooms
Bedrooms: 5
Bathrooms: 3
Interior
Cooling
Ceiling Fan(s), Central Air
Window Features
Double Pane Windows
Appliances
Dishwasher, Disposal, Dryer, Microwave, Refrigerator, Washer
Interior Features
Double Vanity, High Ceilings, Separate Shower, Soaking Tub, Tray Ceiling(s), Entrance Foyer, Vaulted Ceiling(s), Walk In Closet(s)
Flooring
Carpet, Hardwood
Exterior Features
Sprinkler System
Sewer
Public Sewer
Heating
Forced Air, Natural Gas
Construction
Year Built
Year Built: 2001
Home type
Single Family Residence
Property Condition
Resale
Construction Materials
Wood Siding
Roof
Composition
Architectural Style
Brick Front, Traditional
Utilities & Energy
Laundry Features
Upper Level
Utilities
Electricity Available, Natural Gas Available, Sewer Available, Underground Utilities, Water Available
Fireplace Features
Factory Built, Family Room
Security Features
Security System, Smoke Detector(s)
Basement
Bath/stubbed, Concrete, Partial
Parking Features
Garage
Water Source
Public
Other Features
Lot Features
Level
Patio And Porch Features
Deck
Community Features
Clubhouse, Fitness Center, Golf, Playground, Pool, Sidewalks, Street Lights, Tennis Court(s), Walk To Schools, Near Shopping
Vegetation
Wooded
Subdivision Name
Hamilton M Ill
Price History
| Date | Event | Price |
|---|---|---|
10/07/2026 Source: | Listed for Sale | $599,900 $171/sqft |
09/05/2026 Source: | Listing Removed | $599,900 $171/sqft |
06/04/2026 Source: | Off Market | $599,900 $171/sqft |
06/01/2026 Source: | Price Decreased | $599,900 -3.99% $171/sqft |
04/27/2026 Source: | Price Decreased | $624,850 -0.01% $178/sqft |


Show more
Getting Around 1830 Sanborne Way
Bike Score®

Somewhat Bikeable
10/100
Walk Score®

Car-Dependent
9/100
Data provided by Redfin
Nearby Homes

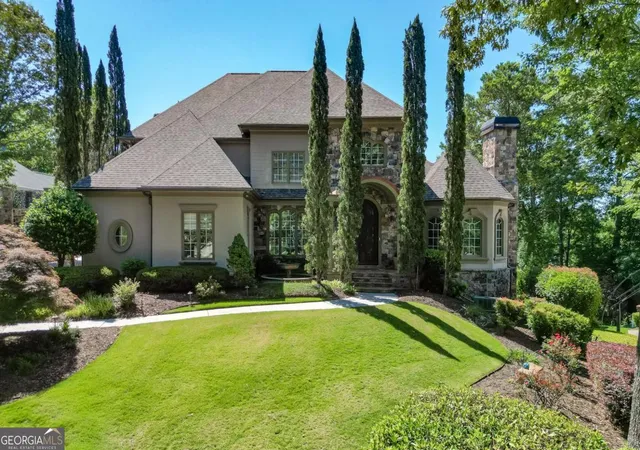
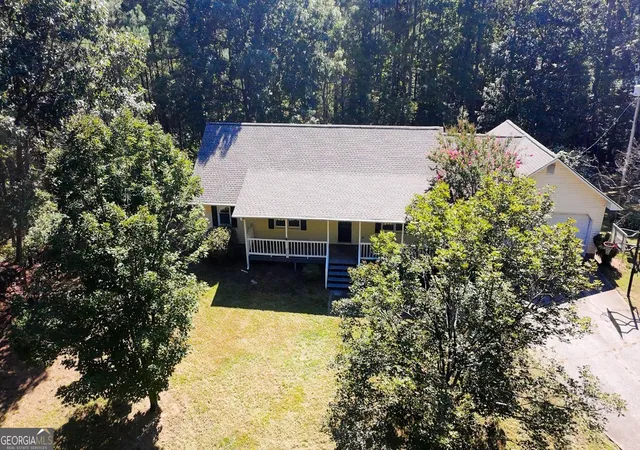
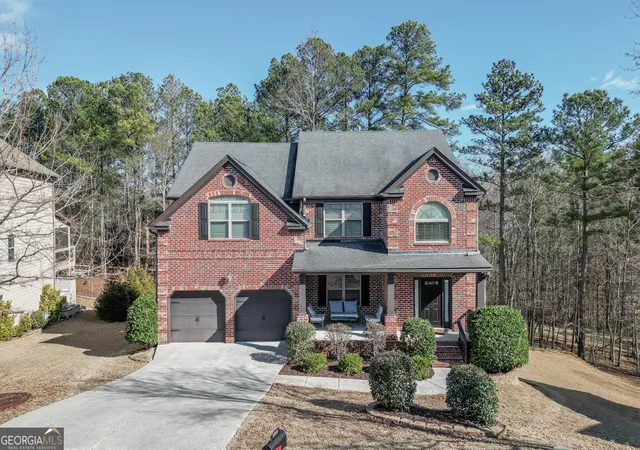
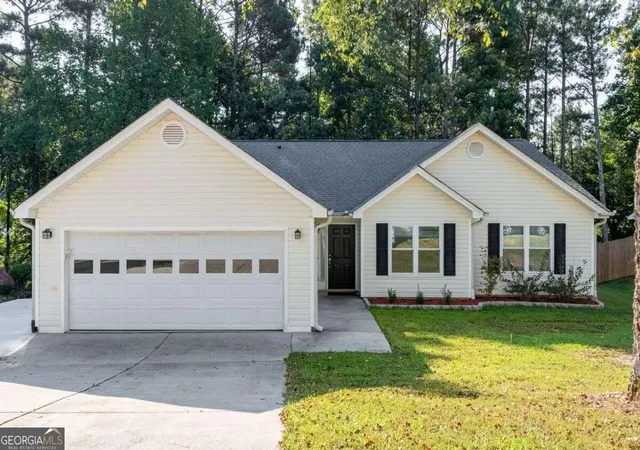


Find Homes by Property Features in Dacula, GA
Nearby New Homes For Sale


Information Deemed Reliable But Not Guaranteed. © 2026 Georgia Multiple Listing Service. All Rights Reserved.
 Advertising Broker: Fred McGill | Simple Showing, Inc