- Overview
- Description
- Property Details
- Location
- HOA Management
- Facts & Features
- Getting Around
- Nearby Homes

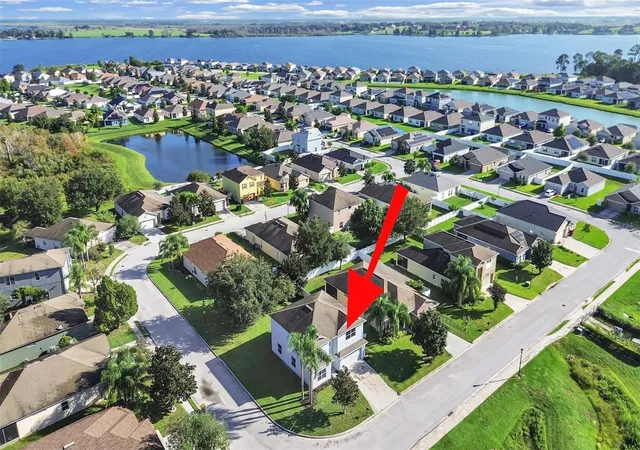


$349,900
Monthly Est:$1,742
 4 Beds
 3 Baths
2 full baths + 1 half bath
 2,555sqft
1830 Van Allen Loop, Auburndale, FL 33823
$349,900
$1,742/moEst:
Get Pre-Approved
Single Family Residence
Built in 2007
$48/mo HOA
7,631 sqft lot
$137/sq.ft
Description
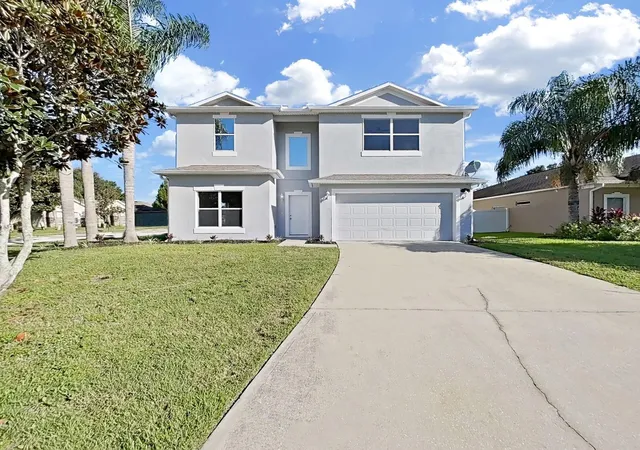
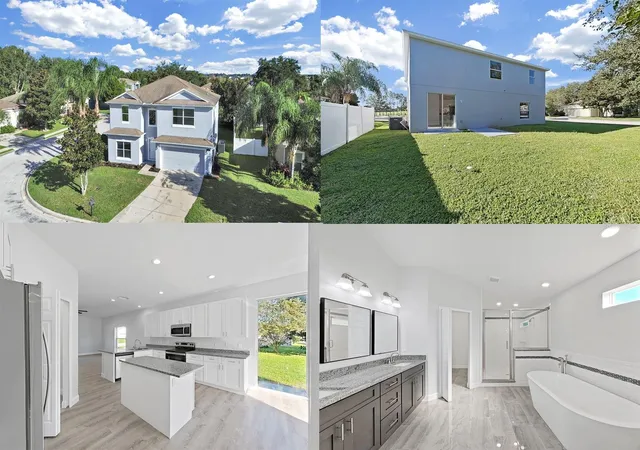
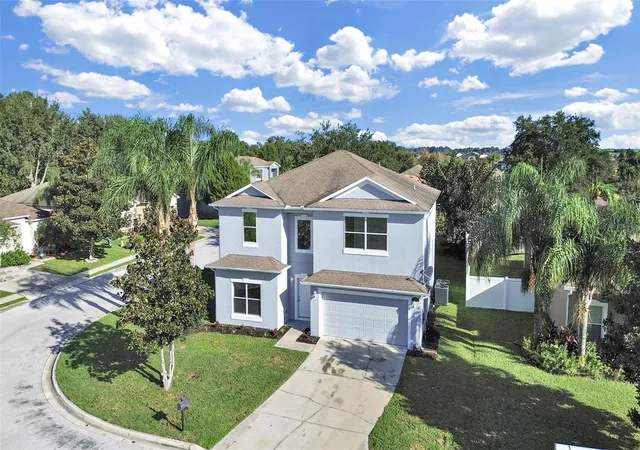
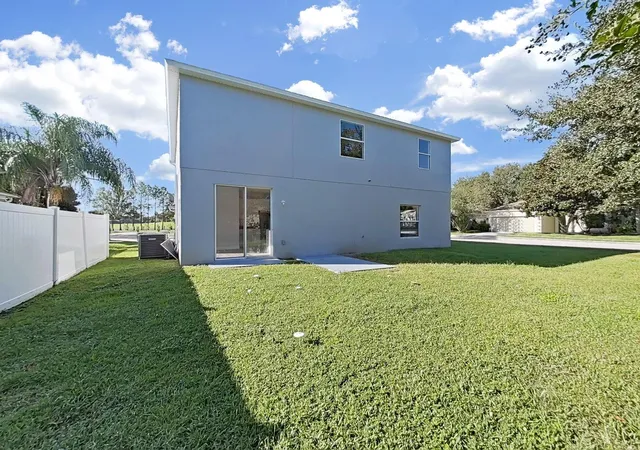
Under contract-accepting backup offers. Forget the "honey do" list! This newer move-in ready 4bed/3bath/2-car garage gem sits on a lovely corner lot and has nothing on the "honey do" list to do except to relax and enjoy your new home. New, New, New - New Roof, New AC, New Kitchen cabinets & granite countertops, New stainless-steel appliances, New LVP Flooring, Newly painted interior & exterior, Newly updated master ensuite, New water heater and more!
Located on a big corner lot, you’ll appreciate the charming appearance of this house as soon as you drive up. Inside, experience its warm and inviting feel when you’re greeted by an open-concept floor plan that’s both spacious and inviting—ideal for everyday living as well as entertaining family and friends. The modern chef’s kitchen is a true centerpiece, featuring custom shaker-style cabinetry, granite countertops, stainless steel appliances, a spacious pantry and a large center island that makes cooking a pleasure. The adjoining dining and living areas flow seamlessly together, filled with natural light that highlights every thoughtful detail.
You'll love the split upper bedroom floor plan, and the primary suite is your private retreat - complete with his & hers walk-in closets and a luxurious ensuite spa-like bathroom with an extra-large beautifully tiled shower, soaking tub and large vanity area with dual sinks and a beautifully tiled walk-in shower. The additional bedrooms are generously sized and perfect for family, guests, or a home office.
Located just minutes from I-4, you’ll have quick access to both Orlando and Tampa, as well as nearby shopping, dining, schools, and Lake Myrtle Sports Complex. This home combines convenience, beauty, and value—making it an exceptional find in a sought-after neighborhood.
This is a truly great value that you must see - it will not last long. Schedule your private showing today!
- Houzeo last checked: 8 minutes ago
- Listing updated: October 1, 2026 at 12:50 pm
- Listing Provided by: Kenneth Jensen (727) 810-1700 | TRINITY REALTY SOLUTIONS, LLC (727) 810-1700
- Source: Stellar MLS-FL | MLS#: TB8434769

Property Details
Status
Active Under Contract
Type
Single Family Residence
No. of Stories
-
County
City
Neighborhood
--
Year Built
2007
HOA Fees
$48/mo
Finished Area
2,555 sqft
Lot Size
7,631 sqft lot
Basement Area
- sqft
MLS Name
Stellar MLS
MLS Number
TB8434769
MLS Status
Pending
Days on Market
365
Cumulative Days on Market
322

Continue Your Journey in App
Find your dream home, receive real-time updates, and many more!
Download App
Continue Your Journey in App
Find your dream home, receive real-time updates, and many more!
Location
HOA Management
AIA Property Management/Ravi
HOA Fees
$287.5/ Semi-Annually
Amenities
 Amenities and services may be covered by one or multiple associations and service providers.
 Park Playground
Disclaimer: Amenities are based on third-party information and may vary; buyers must independently verify all amenities, as information is deemed reliable but not guaranteed.
Facts & Features
Rooms
Bedrooms & bathrooms
Bedrooms: 4
Bathrooms: 3
Living Room
Level: First
Area: 288.00 Square Feet
Dimensions: 18x16
Kitchen
Level: First
Area: 130.00 Square Feet
Dimensions: 10x13
Primary Bedroom
Level: Second
Area: 304.00 Square Feet
Dimensions: 19x16
Interior
Heating
Central
Sewer
Public Sewer
Cooling
Central Air
Flooring
Luxury Vinyl
Appliances
Dishwasher, Disposal, Microwave, Range, Refrigerator
Interior Features
Ceiling Fans(s), Walk In Closet(s)
Exterior Features
Rain Gutters
Construction
Year Built
Year Built: 2007
Home type
Single Family Residence
Roof
Shingle
Construction Materials
Block, Stucco
Foundation Details
Slab
Utilities & Energy
Security Features
Smoke Detector(s)
Water Source
None
Laundry Features
Laundry Room
Association Amenities
Playground
Utilities
Bb/hs Internet Available, Cable Connected, Electricity Connected, Public, Sewer Connected, Water Connected
Other Features
Community Features
Playground
Subdivision Name
Lake Van
Lot Features
Paved
Price History
| Date | Event | Price |
|---|---|---|
08/28/2026 Source: #MFRTB8434769 | Contingent (Active Under Contract) | $349,900 $137/sqft |
07/13/2026 Source: | Price Decreased | $349,900 -0.03% $137/sqft |
03/30/2026 Source: | Price Decreased | $350,000 -6.67% $137/sqft |
01/14/2026 Source: | Price Decreased | $375,000 -5.06% $147/sqft |
12/09/2025 Source: | Price Decreased | $395,000 -1.25% $155/sqft |

Show more
Nearby Homes








Find Homes by Property Features in Auburndale, FL
Nearby New Homes For Sale

Based on information from Stellar MLS® through Oct 10, 2026, 06:45PM as submitted to and distributed by MLS GRID. All data is obtained from various sources and may not have been verified by the broker or MLS GRID. Supplied Open House Information is subject to change without notice. All information should be independently reviewed and verified for accuracy. Properties may or may not be listed by the office/agent presenting the information. IDX information is provided exclusively for consumers’ personal non-commercial use. It may not be used for any purpose other than to identify prospective properties consumers may be interested in purchasing. The data is deemed reliable but is not guaranteed by MLS GRID. The use of the MLS GRID Data may be subject to an end-user license agreement prescribed by the Member Participant’s applicable MLS, if any, and as amended from time to time. © 2026 Stellar MLS. All Rights Reserved.
 Advertising Broker: Fred McGill | Simple Showing, Inc