- Overview
- Description
- Property Details
- Location
- Facts & Features
- Getting Around
- Nearby Homes



$1,149,000
Monthly Est:$5,719
 6 Beds
 5 Baths
4 full baths + 1 half bath
 5,845sqft
18308 Valor Path, Brooksville, FL 34604
$1,149,000
$5,719/moEst:
Get Pre-Approved
Single Family Residence
Built in 2006
$-- HOA
5 acres lot
$197/sq.ft
Description
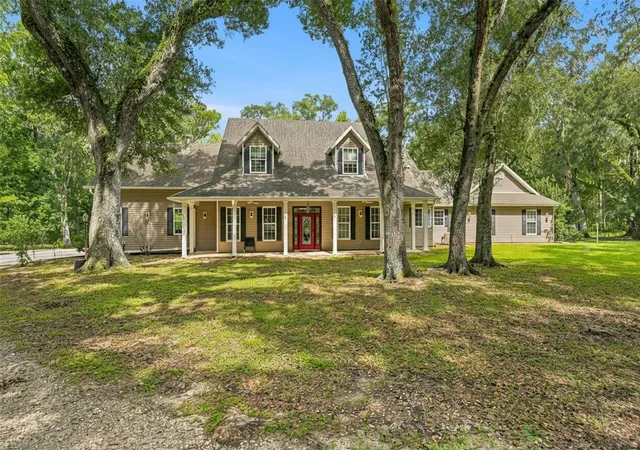
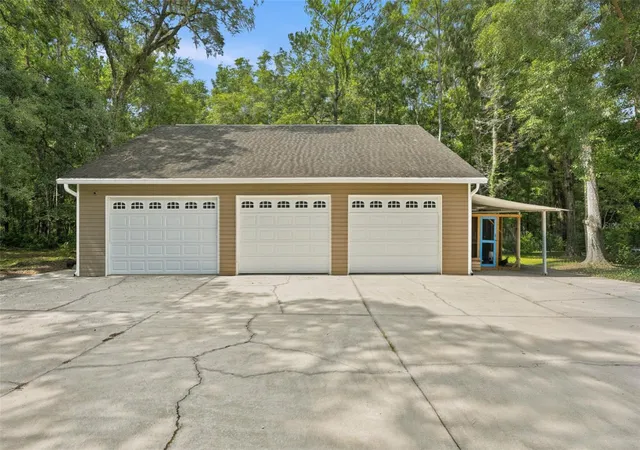
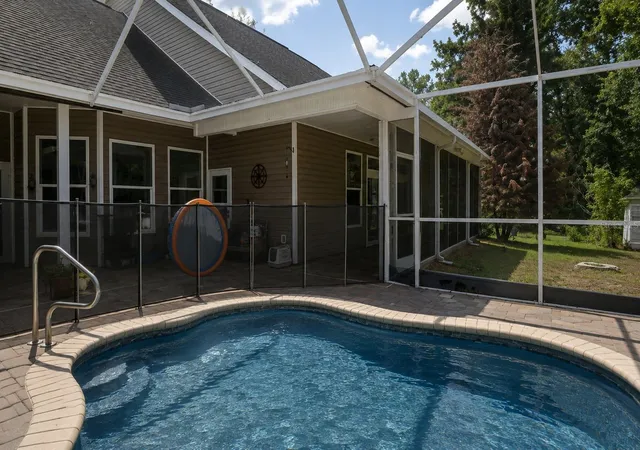
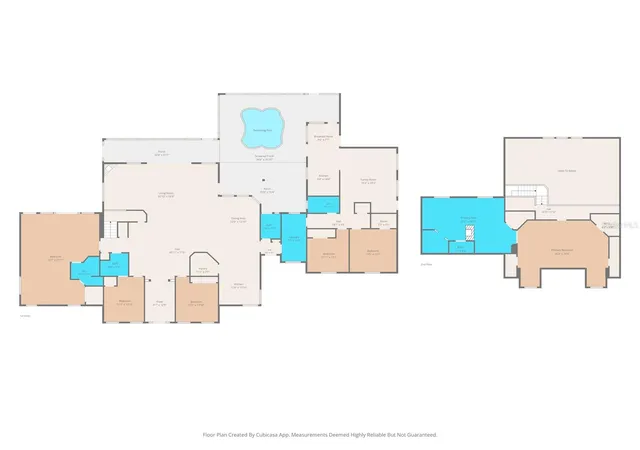
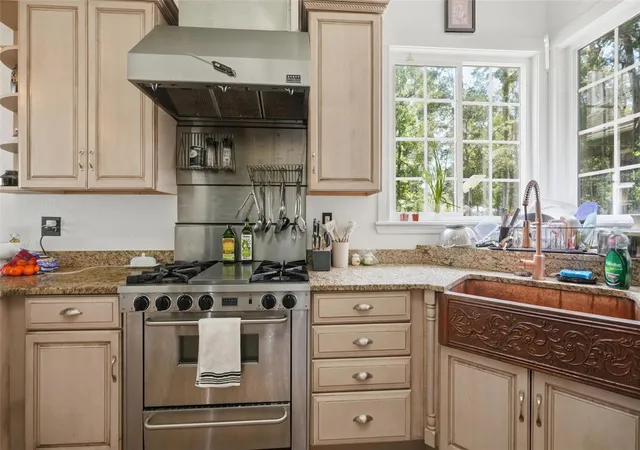
THIS ONE HAS IT All!!! A rare find with 2 homes + private pool nestled on 5 secluded acres in Beautiful Brooksville!! Home will get a NEW ROOF before closing!! PERFECT property for multi-generational living!! The main home is impressive and offers 4 bedrooms + 3.5 bathrooms + 6 car detached garage + Spa! The home has gorgeous 2-story ceilings, an open floor plan, large glass windows making this home feel light, bright and spacious!! Gorgeous upgraded kitchen and bathrooms!!
The second full home offers 2 bedrooms + 1 full bathroom + full kitchen + 1 car attached garage + pool access!! This rare property offers a total of 5,845 living space and 8,435 total sq footage!!! 6 bedrooms + 4.5 bathrooms + 7 car garage spaces + pool + 5 acres. The two homes are connected through a common area, but can be completely closed off, as well, for privacy!
The home has lots of updates, these were done in 2020: Well Pump, wiring & pipes, Water Filtration System, 2 Tankless Water heaters, Spa Heater, fencing in front of home, Water Filtration System, Dishwasher & Refrigerator, fencing in front of home, and added a delivery access driveway for UPS/FedEx.
2021: Whole house generator, Grout redone in master shower & 3 other bath(s) & showers, New AC for downstairs, remodeled rec room/bar, added glass patio doors.
2022: New Flooring in Guest house living room, kitchen & halls, Patio screen redone, New Copper sink & faucets in kitchen.
2023: New AC for upstairs, Septic Filter replaced, New spa pump & filter, Driveway repacked & filled, Decorative boulders placed in drainage ravine.
2024: New Filter in Well System, Floor in bedroom 2 redone, Cleared 1 acre of underbrush, New vanity in the guest house bathroom.
2025: New sink faucet in bathroom 2, Complete Interior repainted, including trim, New carpet in office & guest house 2 bedrooms, New Wall Oven/Microwave Combo, New drainage stone put down around the outside perimeter (20 yards total), Removed all tree & branch debris around yard & cleared, Cut down dead or damaged trees endangering the garage & front gate area,New Spa timer & New washer.
Close to everything!! Shoppes, restaurants, hospitals, schools...everything!! Close to kayaking, paddle-boarding, and swimming with the manatees in the clear Weeki Wachee River or enjoying a day at Buccaneer Bay Water Park!! Close to the sunsets at Pine Island, boating and fishing!! Less than 10 minutes to the Suncoast Parkway for quick and easy access to Tampa International Airport and for all the fun that Tampa Bay has to offer!! 1 hour + to TOP US BEACHES!! 1.5 hours to Disney World and Universal Studios and all the theme parks!!
- Houzeo last checked: 9 minutes ago
- Listing updated: September 27, 2026 at 8:06 pm
- Listing Provided by: Kimberly Pye, PA (352) 279-1150 | HOME LAND REAL ESTATE INC (352) 556-0909
- Source: Stellar MLS-FL | MLS#: W7887749

Property Details
Status
Active
Type
Single Family Residence
No. of Stories
2
County
City
Neighborhood
--
Year Built
2006
HOA Fees
-
Finished Area
5,845 sqft
Lot Size
5 acres lot
Basement Area
- sqft
MLS Name
Stellar MLS
MLS Number
W7887749
MLS Status
Active
Days on Market
77
Cumulative Days on Market
66

Continue Your Journey in App
Find your dream home, receive real-time updates, and many more!
Download App
Continue Your Journey in App
Find your dream home, receive real-time updates, and many more!
Location
Facts & Features
Rooms
Bedrooms & bathrooms
Bedrooms: 6
Bathrooms: 5
Bedroom 1
Level: First
Area: 615.40 Square Feet
Dimensions: 22.7x27.11
Bedroom 2
Level: First
Area: 150.65 Square Feet
Dimensions: 11.5x13.1
Bedroom 3
Level: First
Area: 159.82 Square Feet
Dimensions: 12.2x13.1
Primary Bedroom
Level: Second
Area: 534.48 Square Feet
Dimensions: 26.2x20.4
Bathroom 1
Level: First
Area: 100.00 Square Feet
Dimensions: 10x10
Primary Bathroom
Level: Second
Area: 438.19 Square Feet
Dimensions: 27.2x16.11
Bedroom 4
Level: First
Area: 145.54 Square Feet
Dimensions: 11.11x13.1
Bedroom 5
Level: First
Area: 176.85 Square Feet
Dimensions: 13.5x13.1
Living Room
Level: First
Area: 606.69 Square Feet
Dimensions: 32.1x18.9
Dining Room
Level: First
Area: 145.20 Square Feet
Dimensions: 12x12.1
Kitchen
Level: First
Area: 142.78 Square Feet
Dimensions: 11.8x12.1
Family Room
Level: First
Area: 327.24 Square Feet
Dimensions: 16.2x20.2
Kitchen
Level: First
Area: 137.24 Square Feet
Dimensions: 9.4x14.6
Balcony/Porch/Lanai
Level: First
Area: 695.46 Square Feet
Dimensions: 34.6x20.1
Bathroom 2
Level: First
Area: 48.00 Square Feet
Dimensions: 6x8
Interior
Sewer
Septic Tank
Cooling
Central Air
Exterior Features
Private Entrance, Private Yard, Rain Gutters
Flooring
Carpet, Tile, Wood
Appliances
Dishwasher, Microwave, Range, Refrigerator
Window Features
Skylight(s)
Heating
Central, Electric
Interior Features
Cathedral Ceiling(s), Ceiling Fans(s), Eat In Kitchen, High Ceilings, Thermostat
Construction
Year Built
Year Built: 2006
Home type
Single Family Residence
Construction Materials
Frame
Architectural Style
Cape Cod, Colonial
Roof
Shingle
Foundation Details
Slab
Utilities & Energy
Pool Features
Child Safety Fence, Gunite, In Ground, Screen Enclosure
Parking Features
Garage Door Opener, Garage Faces Side
Water Source
Well
Fireplace Features
Living Room, Primary Bedroom
Utilities
Electricity Connected, Propane, Water Connected
Laundry Features
Inside, Laundry Room
Other Features
Vegetation
Mature Landscaping, Trees/landscaped
Patio And Porch Features
Covered, Front Porch, Patio, Rear Porch, Screened
Subdivision Name
W1/2 Of Nw1/4 Of Se1/4 Of Ne1/4 Prb 702 Pgs 650 57
Lot Features
Landscaped, Private, Street Dead End
Price History
| Date | Event | Price |
|---|---|---|
08/30/2026 Source: | Price Decreased | $1,149,000 -4.17% $197/sqft |
07/23/2026 Source: | Listed for Sale | $1,199,000 $205/sqft |
07/23/2026 Source: | Price Decreased | $1,199,000 -7.76% $205/sqft |
09/16/2025 Source: | Listing Removed | $1,299,900 $222/sqft |
08/17/2025 Source: | Price Decreased | $1,299,900 -1.89% $222/sqft |

Show more
Nearby Homes
Find Homes by Property Features in Brooksville, FL
Nearby New Homes For Sale

Based on information from Stellar MLS® through Oct 09, 2026, 11:30AM as submitted to and distributed by MLS GRID. All data is obtained from various sources and may not have been verified by the broker or MLS GRID. Supplied Open House Information is subject to change without notice. All information should be independently reviewed and verified for accuracy. Properties may or may not be listed by the office/agent presenting the information. IDX information is provided exclusively for consumers’ personal non-commercial use. It may not be used for any purpose other than to identify prospective properties consumers may be interested in purchasing. The data is deemed reliable but is not guaranteed by MLS GRID. The use of the MLS GRID Data may be subject to an end-user license agreement prescribed by the Member Participant’s applicable MLS, if any, and as amended from time to time. © 2026 Stellar MLS. All Rights Reserved.
 Advertising Broker: Fred McGill | Simple Showing, Inc