
- Overview
- Description
- Property Details
- Location
- Facts & Features
- Getting Around
- Nearby Homes

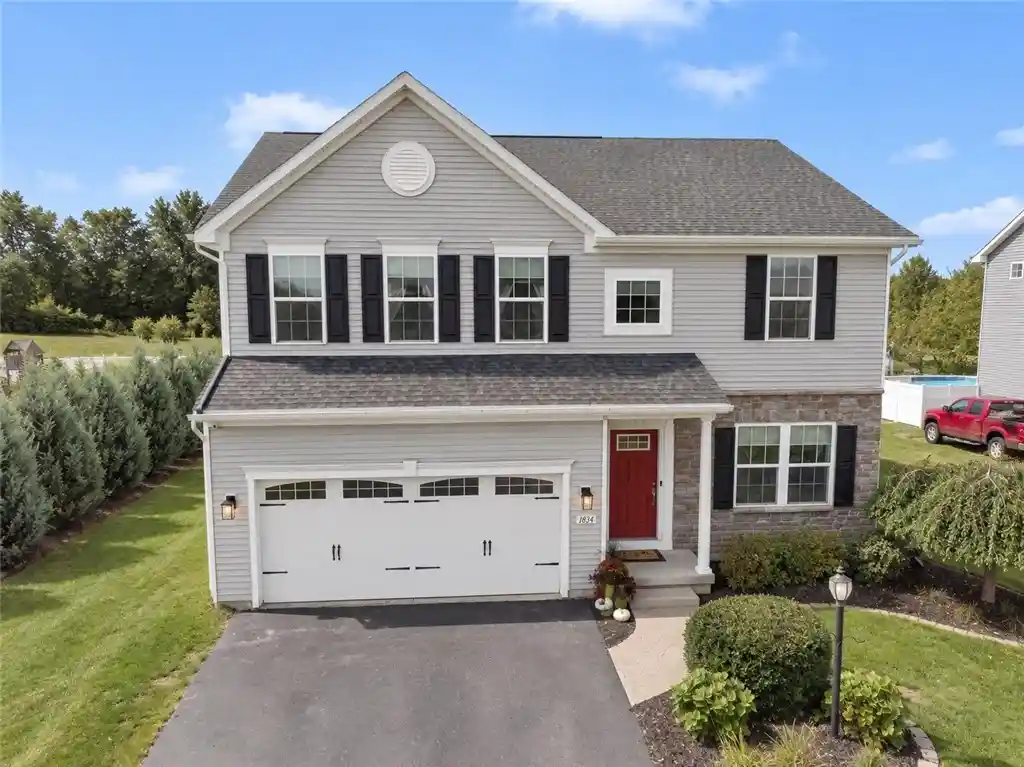


$499,900
Monthly Est:$2,488
 5 Beds
 4 Baths
3 full baths + 1 half bath
 2,384sqft
1834 Halesworth Ln, Ontario, NY 14519
$499,900
$2,488/moEst:
Get Pre-Approved
Single Family Residence
Built in 2015
$-- HOA
0.39 acre lot
$210/sq.ft
Description
This Webster home gives you more than expected...more flexibility, more function and more room to live! The open-concept main level connects the kitchen, dining and living spaces, complimented by granite countertops, engineered hardwood floors, abundant natural light and a gas fireplace. Upstairs, four bedrooms and two full baths are joined by the everyday convenience of second-floor laundry—no more carrying baskets between levels! Approximately 800 sq ft of lower level living space with egress, expanding the possibilities! Complete with a fifth bedroom, full bathroom and additional living space ideal for a recreation room, home office, workout area or guest retreat. Outside, a double-wide driveway provides convenient additional parking, while the spacious patio invites you to dine, entertain or unwind. The retractable awning offers shade when desired, and its optional pull-down screen adds an extra layer of privacy. With spaces designed for work, play and relaxation, this home is ready to compliment the way you live. Schedule your showing and experience it for yourself. DLYD SHW: 09/24 @9AM | NEG: 09/28 @ 3PM.
- Houzeo last checked: 5 minutes ago
- Listing updated: October 14, 2026 at 10:17 pm
- Listing Provided by: Marc Mingoia (585) 301-5326 DRE #10301219548, Jennifer Perrotta (585) 705-2213 DRE #10401371890 | Howard Hanna (585) 381-4770
- Source: New York State Alliance of MLSs, Buffalo-NY | MLS#: R1717131

Property Details
Status
Pending
Type
Single Family Residence
No. of Stories
2
County
City
Neighborhood
--
Year Built
2015
HOA Fees
-
Finished Area
2,384 sqft
Lot Size
0.39 acre lot
Basement Area
- sqft
MLS Name
New York State Alliance of MLSs, Buffalo
MLS Number
R1717131
MLS Status
Pending
Days on Market
42
Cumulative Days on Market
18

Continue Your Journey in App
Find your dream home, receive real-time updates, and many more!
Continue Your Journey in App
Find your dream home, receive real-time updates, and many more!
Location
Facts & Features
Rooms
Bedrooms & bathrooms
Bedrooms: 5
Bathrooms: 4
Interior
Appliances
Dryer, Electric Water Heater, Gas Oven, Gas Range, Microwave, Refrigerator, Washer
Flooring
Carpet, Hardwood, Varies
Sewer
Connected
Interior Features
Ceiling Fans, Separate Formal Dining Room, Entrance Foyer, Separate Formal Living Room, Granite Counters, Great Room, Home Office, Kitchen Island, Kitchen Family Room Combo, Pantry, Bath In Primary Bedroom, Programmable Thermostat
Heating
Gas, Forced Air
Exterior Features
Blacktop Driveway, Patio
Cooling
Central Air
Construction
Year Built
Year Built: 2015
Home type
Single Family Residence
Foundation Details
Block
Architectural Style
Colonial
Construction Materials
Blown In Insulation, Foam Insulation, Vinyl Siding
Property Condition
Resale
Roof
Asphalt
Utilities & Energy
Utilities
Sewer Connected, Water Connected
Laundry Features
Upper Level
Parking Features
Attached, Garage, Driveway, Garage Door Opener
Basement
Full, Finished
Electric
Circuit Breakers
Water Source
Connected, Public
Other Features
Subdivision Name
Eastwood Estates Sub 5
Lot Features
Flag Lot, Residential Lot
Patio And Porch Features
Open, Patio, Porch
Price History
| Date | Event | Price |
|---|---|---|
10/02/2026 Source: | Off Market | $499,900 $210/sqft |
10/02/2026 Source: | Pending | $499,900 $210/sqft |
09/23/2026 Source: | Listed for Sale | $499,900 -16.67% $210/sqft |
09/22/2026 Source: | Listing Removed | $599,900 $252/sqft |
09/22/2026 Source: | Off Market | $599,900 $252/sqft |

Show more
Nearby Homes

Find Homes by Property Features in Ontario, NY
Nearby New Homes For Sale

Based on data from the New York State Alliance of MLSs (CNYIS, Inc., UNYREIS and WNYREIS) through Nov 05, 2026, 04:15AM.. All information is provided exclusively for consumers’ personal, non-commercial use. It may not be used for any purpose other than to identify prospective properties consumers may be interested in purchasing. The data is deemed reliable by is not guaranteed accurate by the MLS. This website may not include listings or property addresses of sellers who have directed their listing brokers to withhold their listing or their property address from display on the Internet. All information provided is deemed reliable but is not guaranteed and should be independently verified. © 2026 the New York State Alliance of MLSs. All Rights Reserved.
 Advertising Broker: Derek Greene | The Greene Realty Group
