- Overview
- Description
- Property Details
- Location
- Facts & Features
- Getting Around
- Nearby Homes




$540,000
Monthly Est:$2,688
 3 Beds
 3 Baths
2 full baths + 1 half bath
 2,467sqft
1834 Riviera Ln, O Fallon, IL 62269
$540,000
$2,688/moEst:
Get Pre-Approved
Single Family Residence
Built in 2004
$-- HOA
14,374.8 sqft lot
$219/sq.ft
Description
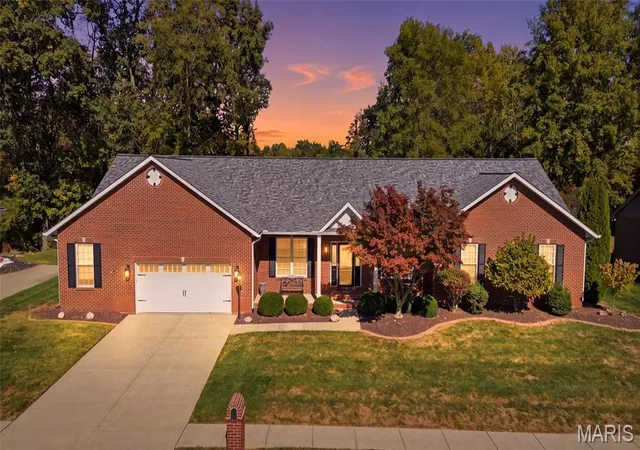
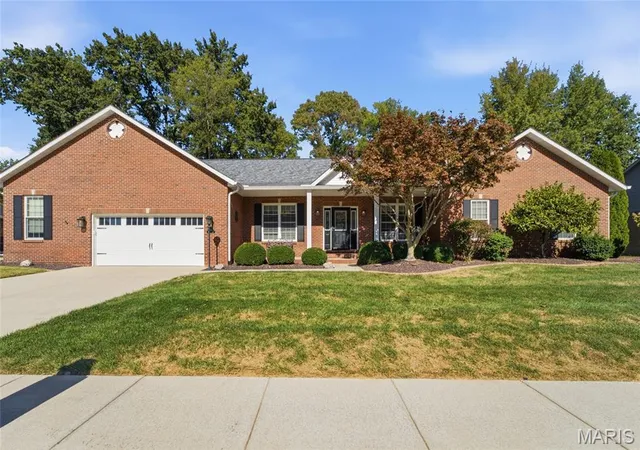
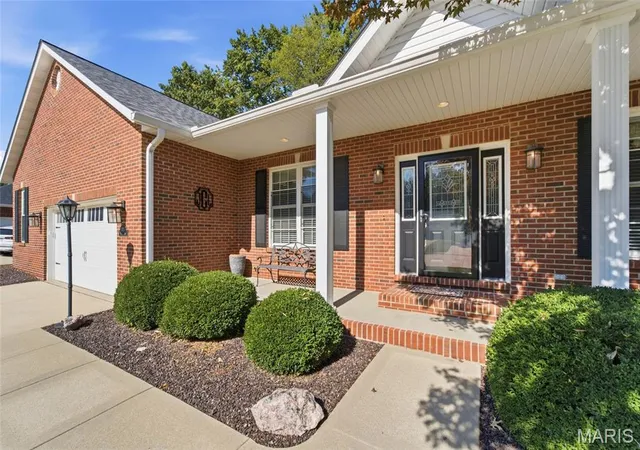
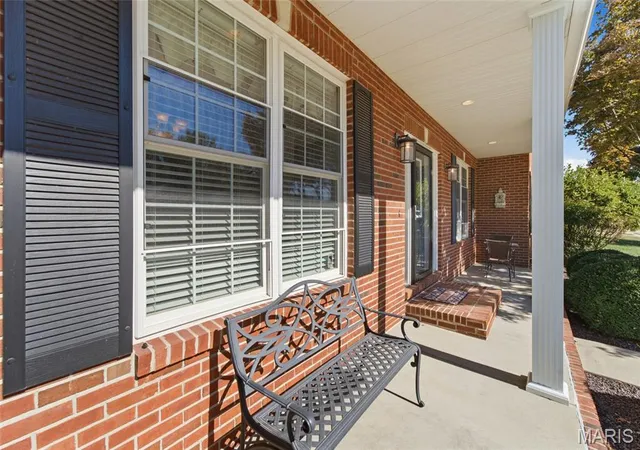
Timeless elegance, exceptional pride of ownership, and room to make it your own! Nestled in one of O'Fallon's beautiful, established neighborhoods, this stately, sprawling brick ranch has been immaculately maintained by its original owner. Offering 3 bedrooms and 3.5 bathrooms, this impressive home showcases beautiful hardwood floors throughout most of the main level, elegant architectural details, and a thoughtfully designed floor plan that blends everyday comfort with effortless entertaining. The inviting living area features a fireplace, while the beautiful kitchen offers solid-surface countertops and a spacious eat-in dining area. A separate formal dining room, accented by an elegant tray ceiling and rich wood trim, provides the perfect setting for special gatherings. The generous primary suite offers a relaxing retreat with a soaking tub, dual vanities, and a separate walk-in shower. A functional main-level laundry room adds everyday convenience. The beauty continues outdoors! Backing to mature trees, the backyard offers a peaceful natural setting with both a covered patio and screened-in sitting area, ideal for morning coffee, relaxing evenings, or entertaining guests. The expansive lower level features a finished full bathroom and bonus room currently used as an office, along with abundant unfinished space ready for your imagination. Whether you envision additional living space, a recreation room, or a hobby area, the possibilities are yours to explore! An oversized two-car garage adds convenience and storage. A BRAND-NEW ROOF installed in July 2026 provides an additional highlight. Beautifully maintained and filled with timeless character, this exceptional one-owner home offers the space, setting, and versatility you've been searching for. Schedule your private showing and experience everything this beautiful property has to offer! Brand-new roof in July 2026.
- Houzeo last checked: 13 minutes ago
- Listing updated: November 11, 2026 at 10:31 pm
- Listing Provided by: Christina Johnson (618) 491-3335 | Keller Williams Pinnacle (618) 226-6447
- Source: MARIS MLS-MO as distributed by MLS GRID | MLS#: MIS26069745

Property Details
Status
Active
Type
Single Family Residence
No. of Stories
-
County
City
Neighborhood
--
Year Built
2004
HOA Fees
-
Finished Area
2,467 sqft
Lot Size
14,374.8 sqft lot
Basement Area
- sqft
MLS Name
MARIS MLS
MLS Number
MIS26069745
MLS Status
Active
Days on Market
1

Continue Your Journey in App
Find your dream home, receive real-time updates, and many more!
Continue Your Journey in App
Find your dream home, receive real-time updates, and many more!
Location
Facts & Features
Rooms
Bedrooms & bathrooms
Bedrooms: 3
Bathrooms: 3
Family Room
Level: Main
Area: 145.41 Square Feet
Dimensions: 13.1x11.1
Dining Room
Level: Main
Area: 353.35 Square Feet
Dimensions: 18.5x19.1
Living Room
Level: Main
Area: 355.26 Square Feet
Dimensions: 18.6x19.1
Kitchen
Level: Main
Area: 201.15 Square Feet
Dimensions: 13.5x14.9
Dining Room
Level: Main
Area: 188.64 Square Feet
Dimensions: 13.1x14.4
Bathroom
Level: Main
Bedroom 2
Level: Main
Area: 160.59 Square Feet
Dimensions: 10.1x15.9
Bathroom 3
Level: Main
Area: 125.24 Square Feet
Dimensions: 10.1x12.4
Primary Bedroom
Level: Main
Area: 220.50 Square Feet
Dimensions: 15x14.7
Primary Bathroom
Level: Main
Bonus Room
Level: Basement
Area: 225.54 Square Feet
Dimensions: 16.11x14
Bathroom 4
Level: Basement
Laundry
Level: Main
Bathroom 3
Level: Main
Interior
Cooling
Central Air
Sewer
Public Sewer
Interior Features
Ceiling Fan(s), Eat In Kitchen, Kitchen Island, Pantry, Separate Dining, Separate Shower, Shower, Soaking Tub, Storage
Appliances
Stainless Steel Appliance(s), Dishwasher, Microwave, Oven, Free Standing Gas Oven, Refrigerator, Washer/dryer
Heating
Forced Air
Construction
Year Built
Year Built: 2004
Home type
Single Family Residence
Roof
Architectural Shingle
Architectural Style
Other
Construction Materials
Brick, Vinyl Siding
Utilities & Energy
Fireplace Features
Gas, Living Room
Laundry Features
Main Level
Electric
Ameren
Water Source
Public
Parking Features
Attached, Garage, Garage Door Opener, Oversized
Basement
Full
Utilities
Electricity Connected, Natural Gas Connected, Sewer Connected, Water Connected
Other Features
Lot Features
Open Lot
Patio And Porch Features
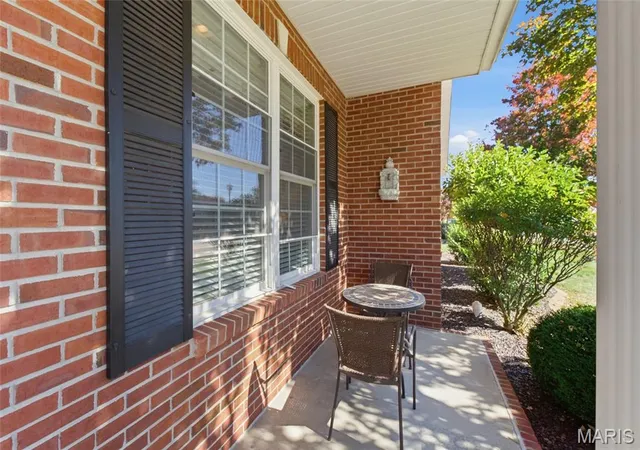
Covered, Front Porch, Patio, Porch, Screened
Subdivision Name
The Estates At Forest Hills
Disclosures
Seller Property Disclosure
Price History
| Date | Event | Price |
|---|---|---|
11/11/2026 Source: | Listed for Sale | $540,000 $219/sqft |

Nearby Homes
Find Homes by Property Features in O Fallon, IL
Nearby New Homes For Sale


Based on information from Mid America Regional Information Systems, Inc. through Nov 12, 2026, 01:46PM as submitted to and distributed by MLS GRID. All data is obtained from various sources and may not have been verified by broker or MLS GRID. Supplied Open House Information is
subject to change without notice. All information should be independently reviewed and verified for accuracy. Properties may or may not be listed by the office/agent presenting the information. Some IDX listings have been excluded from this website.
Properties displayed may be listed or sold by various participants in the MLS. Property data presented reflect information otherwise available from public records. The REALTOR® providing this information may not have represented the buyer or seller
in some or all of the transactions.
IDX information is provided exclusively for consumers’ personal noncommercial use, that it may not be used for any purpose other than to identify prospective properties consumers may be interested in purchasing, that the data is deemed reliable but is not guaranteed by MLS GRID, and that the use of the MLS GRID Data may be subject to an end user license agreement prescribed by the Member Participant’s applicable MLS if any and as amended from time to time. © 2026 Mid America Regional Information Systems, Inc. All Rights Reserved.
 Advertising Broker: Nicholas Huscroft | Chosen Realty
