- Overview
- Description
- Property Details
- Location
- HOA Management
- Facts & Features
- Getting Around
- Nearby Homes



$410,000
Monthly Est:$2,041
 3 Beds
 2 Baths
2 full baths
 1,569sqft
18349 Cropside Trl, Bradenton, FL 34211
$410,000
$2,041/moEst:
Get Pre-Approved
Villa
Built in 2025
$343/mo HOA
6,327 sqft lot
$261/sq.ft
Description
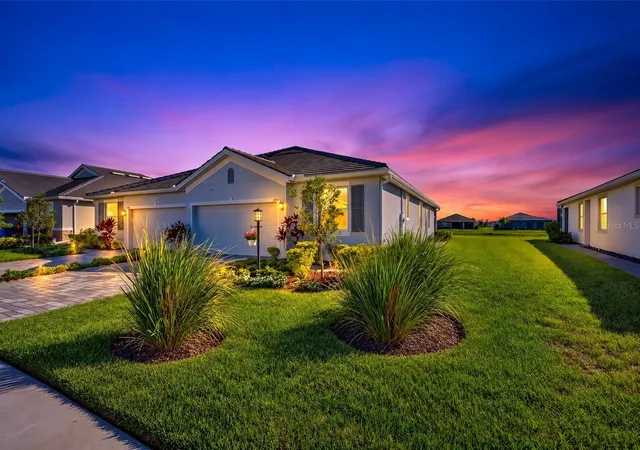
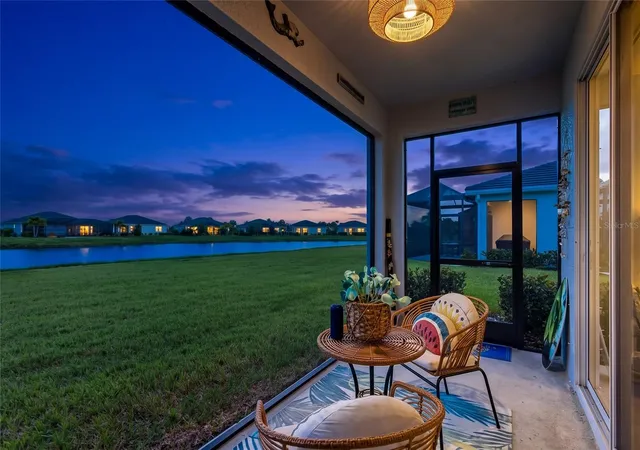
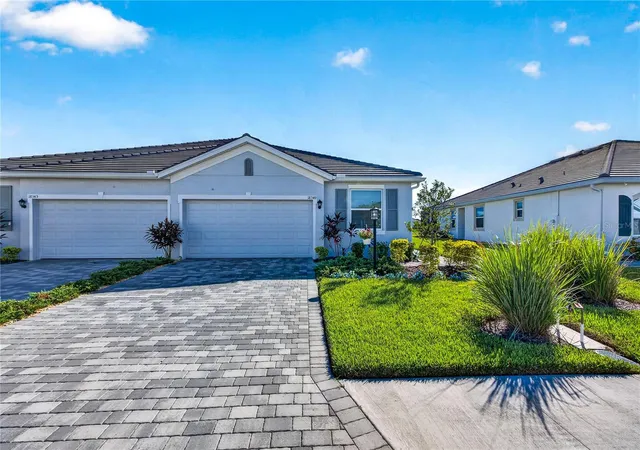
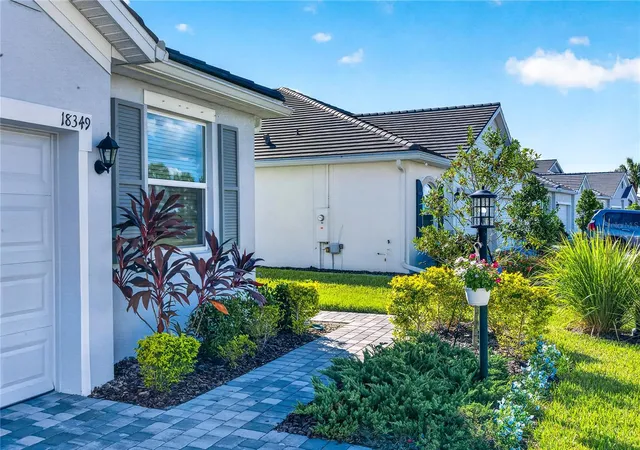
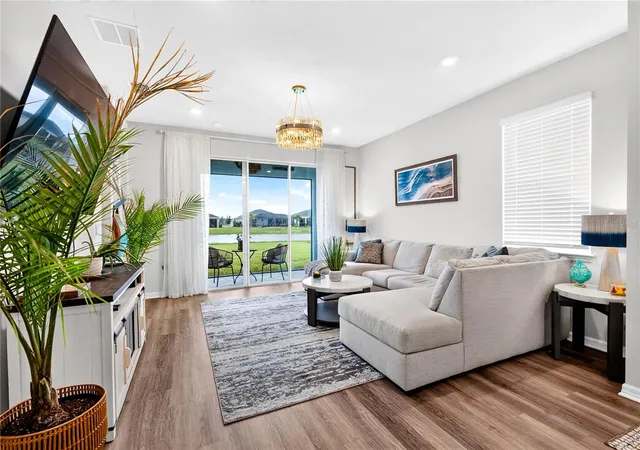
The only villa for sale in Star Farms with a water view. Built in 2025, it backs to a pond, and the screened lanai faces southwest, so evenings end with the sun going down over the water. Inside are three bedrooms, two baths and an open great room that looks straight out to the view. Luxury vinyl plank runs through the main living areas, and the kitchen pairs Winter White granite with 42-inch white shaker soft-close cabinetry and stainless appliances. The split plan puts the primary suite at the back of the home — walk-in closet, tiled walk-in shower — away from the two guest rooms, and the third bedroom works just as easily as a home office. An attached two-car garage with a freshly coated epoxy flake floor completes the plan. Three things separate this villa from the new construction down the street: a concrete tile roof instead of shingle, a screened lanai instead of an open one, and a 6,327-square-foot homesite larger than the standard lot. The refrigerator, washer, dryer and blinds all convey, and it's available now rather than months from now. Star Farms is a gated 1,300-acre village built around its amenities, and this villa's dues include the Resort Club with its resort-style pool, poolside dining and fitness facilities, Cabana Corner, Taylor Park, Cabana Cottage, sport courts, pet parks, and a three-loop greenway and trail system for walking and biking, with a year-round activity calendar. The Adventure neighborhood also has the Adventure Retreat to itself: a private amenity center with its own resort pool and resistance pool, hot tub, gym and yoga room, pickleball, tennis and bocce courts, a barbecue area, gas fire table and billiards. A K-8 school sits adjacent to the community, and reciprocal access to the Saddlestone amenities is coming. Low-maintenance living — the association handles lawn care, irrigation, mulch and sprinklers, so weekends stay yours. Minutes to I-75, shopping and dining, and a short drive to the Gulf beaches.
- Houzeo last checked: 12 hours ago
- Listing updated: October 12, 2026 at 5:13 pm
- Listing Provided by: Shane Van Der Enden (561) 214-1229 | PREFERRED SHORE LLC (941) 999-1179
- Source: Stellar MLS-FL | MLS#: A4707326

Property Details
Status
Active
Type
Single Family Residence
No. of Stories
-
County
City
Neighborhood
--
Year Built
2025
HOA Fees
$343/mo
Finished Area
1,569 sqft
Lot Size
6,327 sqft lot
Basement Area
- sqft
MLS Name
Stellar MLS
MLS Number
A4707326
MLS Status
Active
Days on Market
28
Cumulative Days on Market
17

Continue Your Journey in App
Find your dream home, receive real-time updates, and many more!
Download App
Continue Your Journey in App
Find your dream home, receive real-time updates, and many more!
Location
HOA Management
Access Management
HOA Fees
$343/ Monthly
Amenities
 Amenities and services may be covered by one or multiple associations and service providers.
 Pool
 Basket Ball
 Park Playground
 Security Gate
 Gym
 Spa
 Maintenance
 Tennis
 Club House
 Bike Trails
 Sports Court
Private Road
Management
Recreation Facilities
Recreational Facilities
Disclaimer: Amenities are based on third-party information and may vary; buyers must independently verify all amenities, as information is deemed reliable but not guaranteed.
Facts & Features
Rooms
Bedrooms & bathrooms
Bedrooms: 3
Bathrooms: 2
Living Room
Level: First
Area: 294.00 Square Feet
Dimensions: 21x14
Kitchen
Level: First
Area: 208.00 Square Feet
Dimensions: 13x16
Dining Room
Level: First
Area: 128.00 Square Feet
Dimensions: 8x16
Primary Bedroom
Level: First
Area: 195.00 Square Feet
Dimensions: 15x13
Primary Bathroom
Level: First
Area: 81.00 Square Feet
Dimensions: 9x9
Bedroom 2
Level: First
Area: 143.00 Square Feet
Dimensions: 13x11
Bedroom 3
Level: First
Area: 132.00 Square Feet
Dimensions: 12x11
Bathroom 2
Level: First
Area: 64.00 Square Feet
Dimensions: 8x8
Laundry
Level: First
Area: 18.00 Square Feet
Dimensions: 6x3
Balcony/Porch/Lanai
Level: First
Area: 98.00 Square Feet
Dimensions: 7x14
Interior
Heating
Central, Electric
Flooring
Carpet, Luxury Vinyl
Window Features
Blinds
Sewer
Public Sewer
Cooling
Central Air
Interior Features
Open Floorplan, Primary Bedroom Main Floor, Split Bedroom, Stone Counters, Walk In Closet(s), Window Treatments
Appliances
Dishwasher, Dryer, Electric Water Heater, Microwave, Range, Refrigerator
Construction
Year Built
Year Built: 2025
Home type
Villa
Foundation Details
Slab
Roof
Concrete, Tile
Construction Materials
Block, Stucco
Utilities & Energy
Water Source
Public
Association Amenities
Basketball Court, Clubhouse, Fitness Center, Gated, Park, Pickleball Court(s), Playground, Pool, Recreation Facilities, Spa/hot Tub, Tennis Court(s), Trail(s)
Laundry Features
Inside, Laundry Room
Security Features
Gated Community, Smoke Detector(s)
Utilities
Bb/hs Internet Available, Cable Available, Electricity Connected, Public, Water Connected
Parking Features
Driveway, Garage Door Opener
Other Features
Community Features
Clubhouse, Community Mailbox, Deed Restrictions, Dog Park, Fitness Center, Gated Community Guard, Golf Carts Ok, Park, Playground, Pool, Restaurant, Sidewalks, Tennis Court(s)
Patio And Porch Features
Covered, Rear Porch, Screened
Vegetation
Trees/landscaped
Subdivision Name
Star Farms Ph Iv Subph J K
Price History
| Date | Event | Price |
|---|---|---|
09/25/2026 Source: | Listed for Sale | $410,000 $261/sqft |
02/18/2025 Source: | Price Increased | $409,990 +2.50% $261/sqft |
02/18/2025 Source: | Sold | $400,000 $255/sqft |

Nearby Homes










Find Homes by Property Features in Bradenton, FL
Nearby New Homes For Sale

Based on information from Stellar MLS® through Oct 23, 2026, 01:30PM as submitted to and distributed by MLS GRID. All data is obtained from various sources and may not have been verified by the broker or MLS GRID. Supplied Open House Information is subject to change without notice. All information should be independently reviewed and verified for accuracy. Properties may or may not be listed by the office/agent presenting the information. IDX information is provided exclusively for consumers’ personal non-commercial use. It may not be used for any purpose other than to identify prospective properties consumers may be interested in purchasing. The data is deemed reliable but is not guaranteed by MLS GRID. The use of the MLS GRID Data may be subject to an end-user license agreement prescribed by the Member Participant’s applicable MLS, if any, and as amended from time to time. © 2026 Stellar MLS. All Rights Reserved.
 Advertising Broker: Fred McGill | Simple Showing, Inc
