- Overview
- Description
- Property Details
- Location
- HOA Management
- Facts & Features
- Getting Around
- Nearby Homes



$414,500
Monthly Est:$2,063
 3 Beds
 2 Baths
2 full baths
 1,971sqft
1835 Hawksbill Ln, Saint Cloud, FL 34771
$414,500
$2,063/moEst:
Get Pre-Approved
Single Family Residence
Built in 2018
$80/mo HOA
6,534 sqft lot
$210/sq.ft
Description
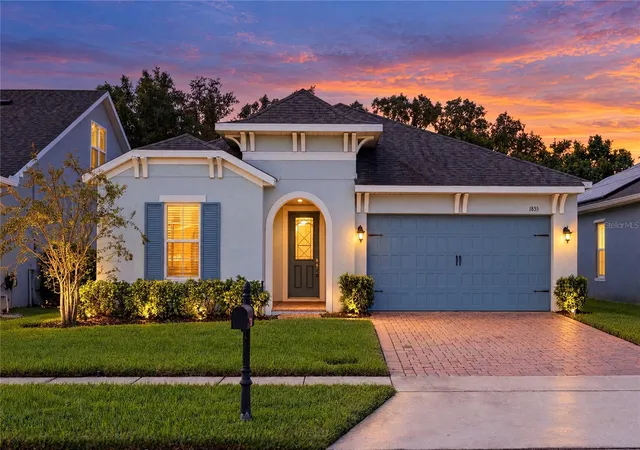
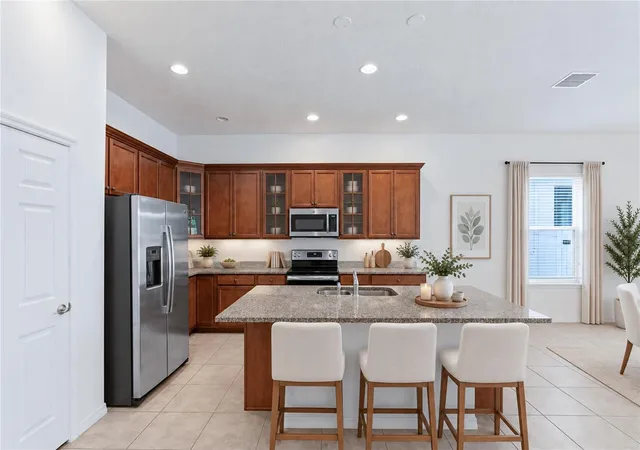
Virtually Staged. Premium Greenbelt Lot – Ultimate Privacy in the Preserve at Turtle Creek!
Step into single-story perfection at 1835 Hawksbill Lane, positioned on one of the most highly coveted homesites in the community. While most neighborhood properties face a rear neighbor, this premium lot directly borders a natural water management greenbelt, offering ultimate privacy, a beautifully fenced lawn with mature greenery, and no rear neighbors—ever.
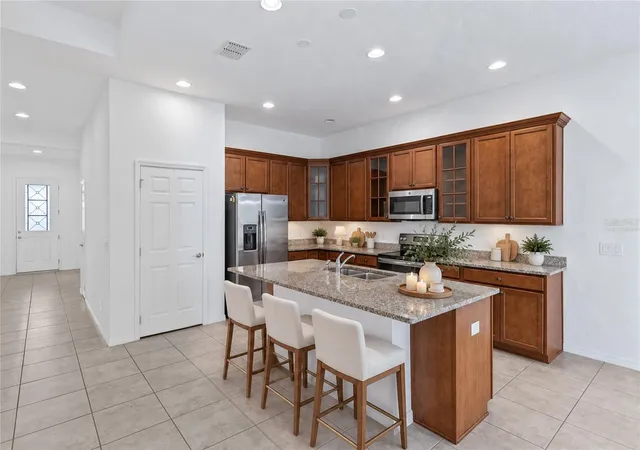
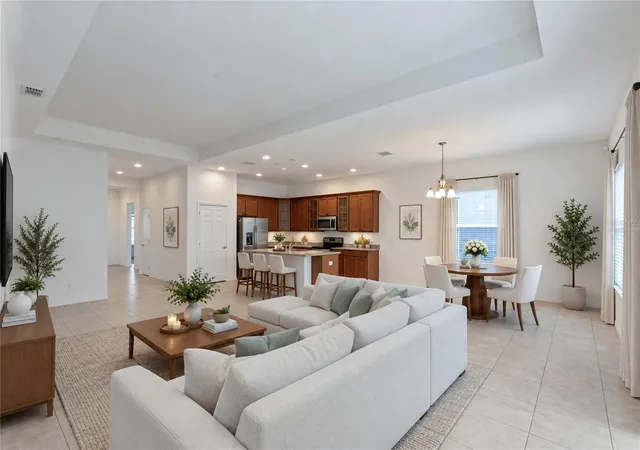
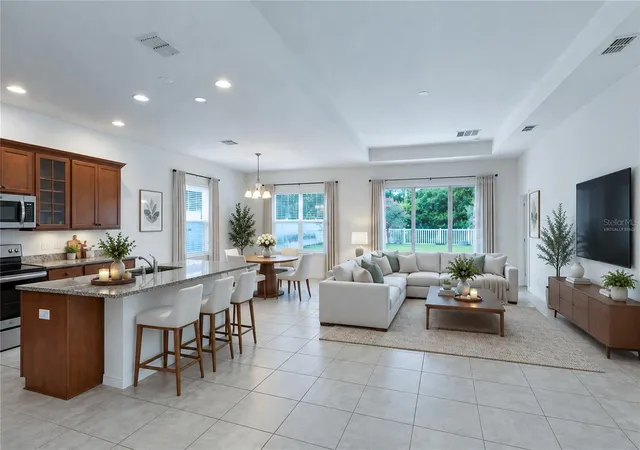
Built in 2018, this impeccable K. Hovnanian "San Andres" design features 1,971 sq ft of bright living space enhanced by the builder's optional 4-foot rear extension, creating a grander main living area and a more spacious primary suite. Soaring 10-foot ceilings, and the optional dining room window flood the open-concept layout with natural light while pulling the scenic, wooded backdrop inside. At the heart of the home is a chef-inspired kitchen with 42-inch wood cabinetry, glass-front display accents, granite countertops, a massive island with breakfast bar, a closet pantry, and stainless steel appliances.
The expansive living area flows effortlessly through sliding glass doors to a covered rear porch, blending indoor comfort with a private outdoor sanctuary. The secluded primary suite, enhanced with elegant crown molding, is tucked at the rear of the home with greenbelt views, a large walk-in closet, an extended dual-sink vanity, and a walk-in shower. Two secondary bedrooms sit near the front, providing a flexible layout perfect for a home office. Excellent functional additions include a separate interior laundry room (washer/dryer included), a dedicated storage room, a mudroom/drop zone, and a 2-car garage.
Nestled just off the South Narcoossee corridor, the community offers a resort-style pool, playground, dog park, and incredibly low HOA fees. Enjoy being minutes from Lake Nona Medical City, SR 417, the Turnpike, OIA, and downtown St. Cloud shopping and dining. Don't settle for a standard back-to-back lot—schedule your private tour of this rare gem today!
- Houzeo last checked: 7 minutes ago
- Listing updated: October 24, 2026 at 5:05 pm
- Listing Provided by: Peter Luu (321) 917-7864 , Ed Luther | REAL BROKER, LLC (855) 450-0442
- Source: Stellar MLS-FL | MLS#: O6443987

Property Details
Status
Active
Type
Single Family Residence
No. of Stories
-
County
City
Neighborhood
--
Year Built
2018
HOA Fees
$80/mo
Finished Area
1,971 sqft
Lot Size
6,534 sqft lot
Basement Area
- sqft
MLS Name
Stellar MLS
MLS Number
O6443987
MLS Status
Active
Days on Market
32
Cumulative Days on Market
30

Continue Your Journey in App
Find your dream home, receive real-time updates, and many more!
Continue Your Journey in App
Find your dream home, receive real-time updates, and many more!
Location
HOA Management
Artemis Lifestyles
HOA Fees
$79.67/ Monthly
Disclaimer: Amenities are based on third-party information and may vary; buyers must independently verify all amenities, as information is deemed reliable but not guaranteed.
Facts & Features
Rooms
Bedrooms & bathrooms
Bedrooms: 3
Bathrooms: 2
Interior
Interior Features
Crown Molding, Eat In Kitchen, Open Floorplan, Primary Bedroom Main Floor, Solid Surface Counters, Solid Wood Cabinets, Stone Counters, Thermostat, Tray Ceiling(s), Walk In Closet(s), Window Treatments
Window Features
Blinds
Sewer
Public Sewer
Exterior Features
Private Mailbox, Private Yard, Sidewalk
Flooring
Carpet, Ceramic Tile
Cooling
Central Air
Heating
Central, Electric
Appliances
Dishwasher, Disposal, Dryer, Electric Water Heater, Microwave, Range, Refrigerator, Washer
Construction
Year Built
Year Built: 2018
Home type
Single Family Residence
Construction Materials
Block, Stucco
Foundation Details
Slab
Roof
Shingle
Utilities & Energy
Security Features
Smoke Detector(s)
Parking Features
Driveway, Garage Door Opener
Water Source
Public
Laundry Features
Inside, Laundry Room
Utilities
Public
Other Features
Lot Features
Landscaped, Level, Private, Sidewalk, Paved
Subdivision Name
Preserve At Turtle Creek
Patio And Porch Features
Covered, Porch, Rear Porch
Vegetation
Trees/landscaped
Community Features
Dog Park, Playground, Pool, Sidewalks
Price History
| Date | Event | Price |
|---|---|---|
09/24/2026 Source: | Listed for Sale | $424,500 +2.41% $215/sqft |
09/24/2026 Source: | Price Increased | $414,500 +44.03% $210/sqft |
08/31/2018 Source: | Price Decreased | $287,790 -2.08% $146/sqft |
08/02/2018 Source: | Sold | $293,900 $149/sqft |

Nearby Homes
Find Homes by Property Features in Saint Cloud, FL
Nearby New Homes For Sale

Based on information from Stellar MLS® through Oct 27, 2026, 12:45PM as submitted to and distributed by MLS GRID. All data is obtained from various sources and may not have been verified by the broker or MLS GRID. Supplied Open House Information is subject to change without notice. All information should be independently reviewed and verified for accuracy. Properties may or may not be listed by the office/agent presenting the information. IDX information is provided exclusively for consumers’ personal non-commercial use. It may not be used for any purpose other than to identify prospective properties consumers may be interested in purchasing. The data is deemed reliable but is not guaranteed by MLS GRID. The use of the MLS GRID Data may be subject to an end-user license agreement prescribed by the Member Participant’s applicable MLS, if any, and as amended from time to time. © 2026 Stellar MLS. All Rights Reserved.
 Advertising Broker: Fred McGill | Simple Showing, Inc
