- Overview
- Description
- Property Details
- Location
- HOA Management
- Facts & Features
- Getting Around
- Nearby Homes




$849,000
Monthly Est:$4,226
 4 Beds
 3 Baths
1 full bath
 4,332sqft
18360 Trail W Dr, Buena Vista, CO 81211
$849,000
$4,226/moEst:
Get Pre-Approved
Single Family Residence
Built in 1990
$130/mo HOA
0.58 acre lot
$196/sq.ft
Description
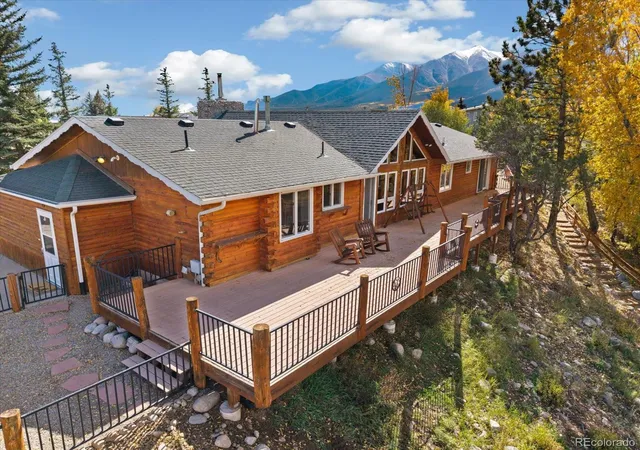
18360 Trail West Drive offers something a little harder to find: space that would support multigenerational living, privacy, and access to the San Isabel National Forest—all without giving up convenience. Located in the Trail West HOA and approximately 10 minutes from Main Street in Buena Vista, this home offers room to spread out, gather, and settle in.
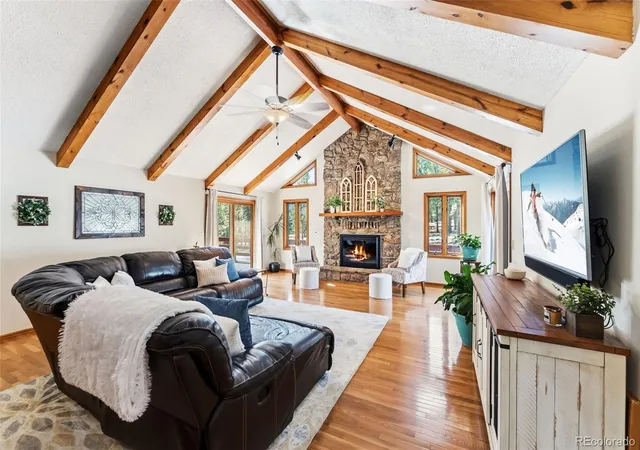
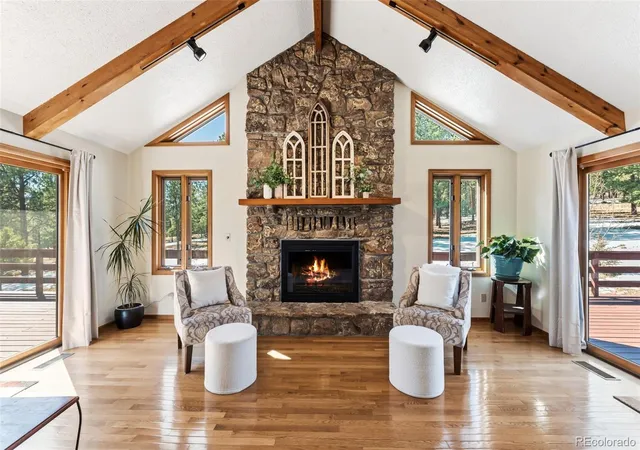
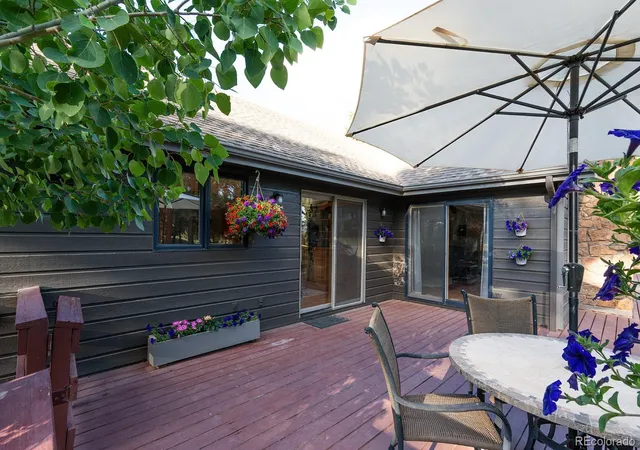
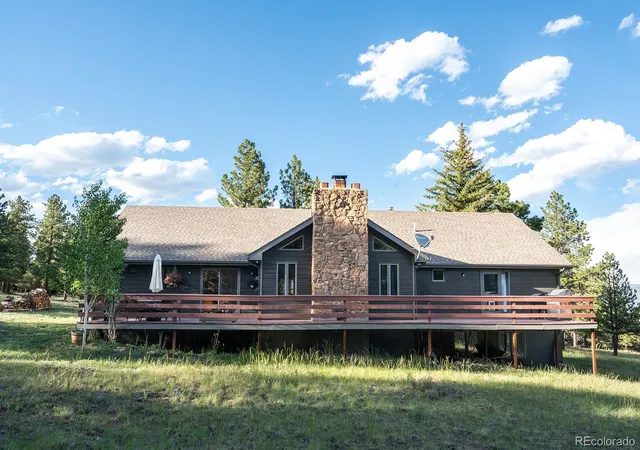
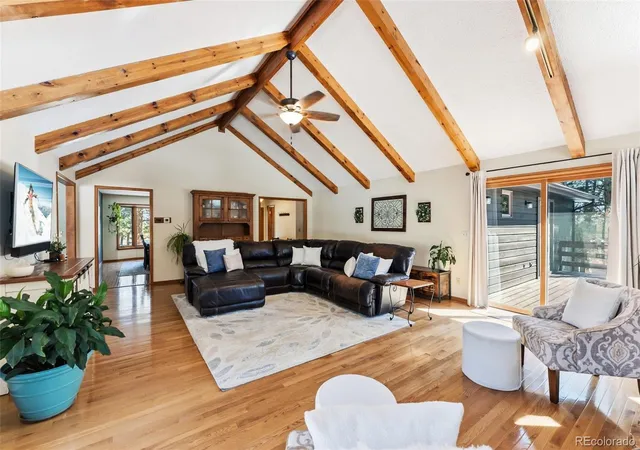
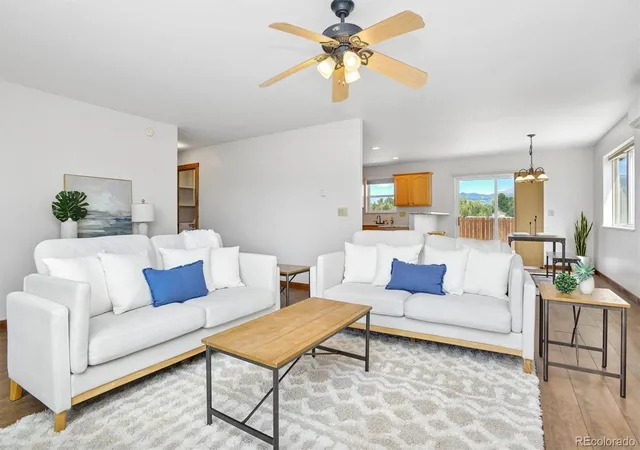
The main level is designed for easy living and gathering, with vaulted ceilings, exposed wood beams, and a wood-burning fireplace anchoring the living room. From here, step directly onto the large back deck overlooking the national forest—a natural spot for morning coffee, summer dinners, or simply enjoying the privacy of the setting.
The kitchen is generous and practical, with abundant solid wood cabinetry, built-in shelving, and a tabletop workspace suitable for a casual home office. The kitchen, living room, formal dining room, and spacious back deck connect naturally, creating an easy flow for both everyday life and entertaining.
The primary bedroom offers excellent natural light, a walk-in closet, and direct access to the back deck and an en-suite bathroom. Also on the main living level, the spacious second bedroom has direct access to a full bathroom.
Downstairs is where this home really earns its keep! The lower level offers a fully functional secondary living space with its own living room, kitchen, two bedrooms, large storage area, and walk-out access. The layout provides flexibility for multigenerational living, extended family, or anyone who simply wants a little more separation between spaces.
Additional features include a newly installed high-efficiency boiler and hot water heater system in 2026, along with a two-car garage. With the national forest accessible from the backyard, privacy and recreation is just outside the door.
Located in the Trail West HOA, short-term rentals are strictly prohibited. Please see trailwesthoa.org for governing documents and additional information.
- Houzeo last checked: 9 hours ago
- Listing updated: September 28, 2026 at 9:28 pm
- Listing Provided by: Kathy Young (443) 244-0025 | eXp Realty - ROCC (888) 440-2724
- Source: DENVER (RE COLORADO) MLS-CO | MLS#: 3694024

Property Details
Status
Active
Type
Single Family Residence
No. of Stories
-
County
City
Neighborhood
--
Year Built
1990
HOA Fees
$130/mo
Finished Area
4,332 sqft
Lot Size
0.58 acre lot
Basement Area
- sqft
MLS Name
DENVER (RE COLORADO) MLS
MLS Number
3694024
MLS Status
Active
Days on Market
224

Continue Your Journey in App
Find your dream home, receive real-time updates, and many more!
Download App
Continue Your Journey in App
Find your dream home, receive real-time updates, and many more!
Location
HOA Management
Trail West HOA
HOA Fees
$1,560/ Annually
Amenities
 Amenities and services may be covered by one or multiple associations and service providers.
 Road Maintenance
 Snow Removal
Disclaimer: Amenities are based on third-party information and may vary; buyers must independently verify all amenities, as information is deemed reliable but not guaranteed.
Facts & Features
Rooms
Bedrooms & bathrooms
Bedrooms: 4
Bathrooms: 3
Living Room
Level: Main
Dining Room
Level: Main
Kitchen
Level: Main
Bathroom Full
Level: Main
Bedroom
Level: Main
Bathroom Three Quarter
Level: Main
Bedroom
Level: Main
Family Room
Level: Basement
Kitchen
Level: Basement
Bedroom
Level: Basement
Bedroom
Level: Basement
Bathroom Three Quarter
Level: Basement
Workshop
Level: Basement
Laundry
Level: Basement
Interior
Heating
Baseboard, Forced Air, Natural Gas
Flooring
Carpet, Tile, Wood
Window Features
Bay Window(s)
Sewer
Septic Tank
Cooling
None
Interior Features
Built In Features, Ceiling Fan(s), Eat In Kitchen, Entrance Foyer, Granite Counters, Kitchen Island, Smoke Free, Vaulted Ceiling(s), Walk In Closet(s)
Appliances
Dishwasher, Dryer, Gas Water Heater, Microwave, Range, Refrigerator, Washer
Construction
Year Built
Year Built: 1990
Home type
Single Family Residence
Roof
Composition
Architectural Style
Mountain Contemporary, Traditional
Construction Materials
Frame, Wood Siding
Utilities & Energy
Fireplace Features
Living Room, Wood Burning
Water Source
Private
Basement
Daylight, Exterior Entry, Finished, Interior Entry, Walk Out Access
Utilities
Electricity Connected
Parking Features
Gravel
Other Features
Patio And Porch Features
Deck
Vegetation
Natural State
Subdivision Name
Trail West
Lot Features
Borders National Forest, Level
Price History
| Date | Event | Price |
|---|---|---|
09/27/2026 Source: | Listed for Sale | $849,000 $216/sqft |
06/19/2026 Source: | Pending | $849,000 -5.56% $216/sqft |
03/13/2026 Source: | Listed for Sale | $899,000 $229/sqft |
03/12/2026 Source: | Coming Soon | $899,000 $229/sqft |
11/16/2025 Source: | Listing Removed | $899,000 $229/sqft |

Show more
Nearby Homes
Find Homes by Property Features in Buena Vista, CO

Based on information from REcolorado®, Inc.through Oct 23, 2026, 01:30PM. Not all properties were listed and/or closed by Company. This representation is based in whole or in part on content supplied by REcolorado®, Inc. REcolorado®, Inc. does not guarantee nor is it in any way responsible for its accuracy. Content maintained by REcolorado®, Inc. may not reflect all real estate activity in the market. Some IDX listings have been excluded from this website. Any use search of data on the website, other than by a consumer looking to purchase real estate, is prohibited. If Houzeo suspect “scraping” of the data has occurred, the suspicion and any evidence will be reported to the MLS. IDX information is provided exclusively for consumers' personal non-commercial use. It may not be used for any purpose other than to identify prospective properties consumers may be interested in purchasing. The data is deemed reliable but is not guaranteed by REcolorado®. The use of the IDX Data may be subject to an end user license agreement prescribed by REcolorado® as amended from time to time.
Based on information submitted to the MLS GRID as of Oct 23, 2026, 01:30PM. All data is obtained from various sources and may not have been verified by broker or MLS GRID. Supplied Open House information is subject to change without notice. All information should be independently reviewed and verified for accuracy. Properties may or may not be listed by the office/agent presenting the information. ©2026 REcolorado®, Inc. All Rights Reserved.
 Advertising Broker: Albert Gollas | Gollas and Company, Inc.
