- Overview
- Description
- Property Details
- Location
- HOA Management
- Facts & Features
- Getting Around
- Nearby Homes




$950,000
Monthly Est:$4,728
 3 Beds
 3 Baths
1 full bath + 1 half bath
 2,027sqft
30455 Pine Glen Ct, Buena Vista, CO 81211
$950,000
$4,728/moEst:
Get Pre-Approved
Single Family Residence
Built in 2002
$96.33/mo HOA
1.68 acres lot
$469/sq.ft
Description
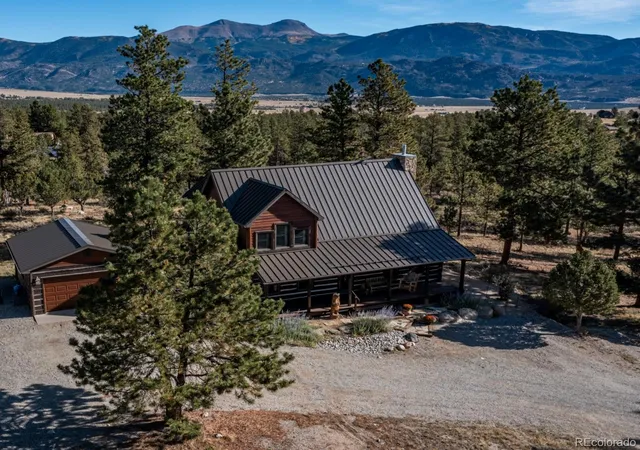
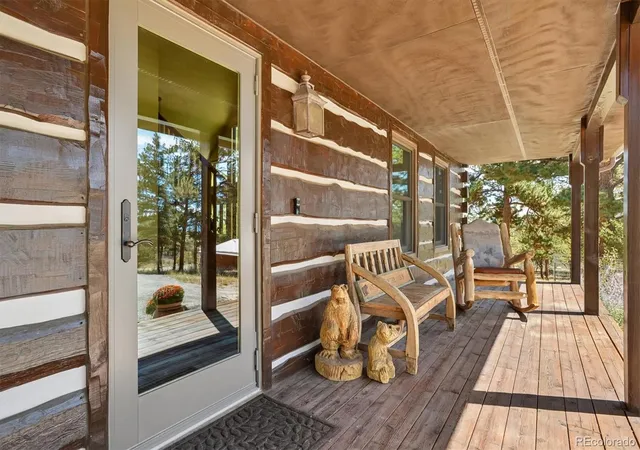
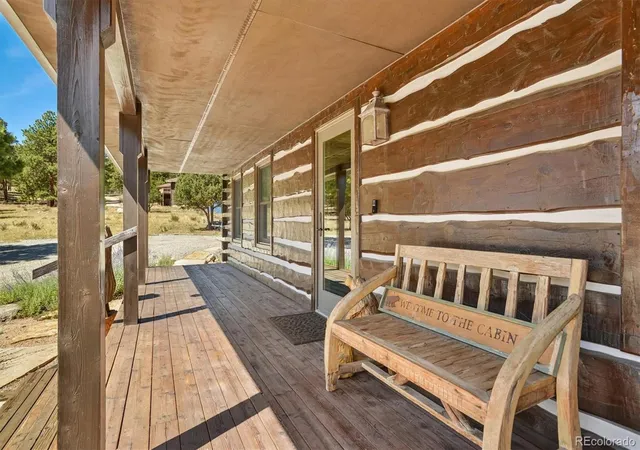
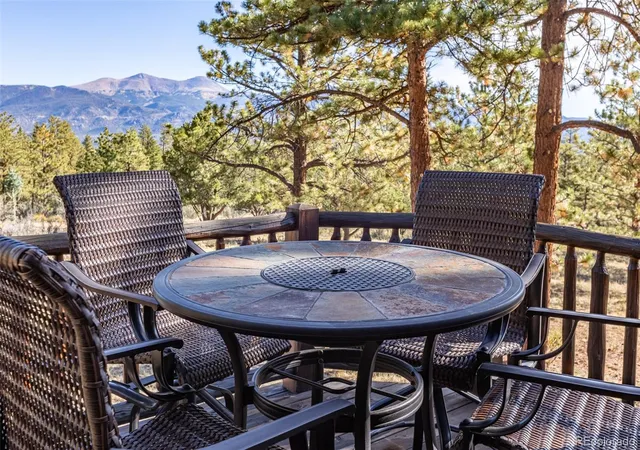
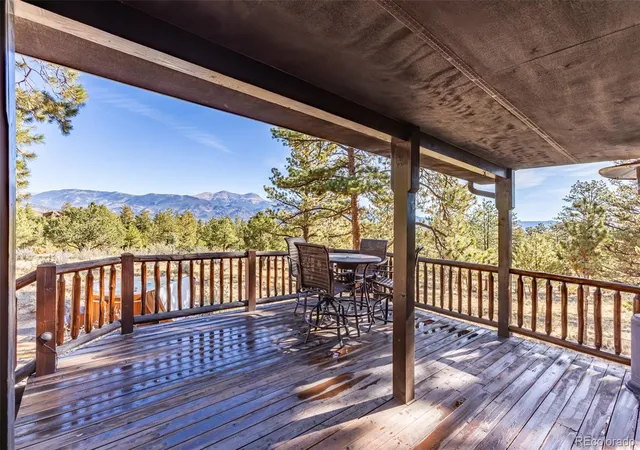
New pricing! Experience the best of Colorado mountain living in this beautifully maintained log home, privately tucked into a cul-de-sac on 1.68 acres with sweeping mountain views, dark skies, and incredible access to National Forest trails. Authentic handcrafted log construction showcases exposed saddle-notched corner joints and chinking, creating timeless mountain character and craftsmanship. Recent updates include fresh chinking and stain on the timbers, new windows and doors, a 4-year-old standing-seam metal roof, an upgraded boiler, and completed fire mitigation. The main level is designed for comfortable mountain living and easy entertaining, featuring an inviting great room with vaulted ceilings, abundant natural light, durable concrete floors, and a striking floor-to-ceiling stone fireplace anchoring the living and dining areas. The well-appointed kitchen offers custom cabinetry, abundant storage and workspace, pantry space, and a large center island with a new induction cooktop range. A powder room, laundry, welcoming entry, and spacious primary suite complete the main level. The primary bath features beautiful copper sinks, a live-edge vanity, and a walk-in shower. Upstairs provides wonderful space for family and guests, with two generously sized bedrooms, a full bath, built-in office space, and a cozy gathering or TV area. There is also plenty of storage throughout the home. Step outside and discover what makes this property truly special. A covered front porch creates a warm and inviting entrance, while the covered back porch flows seamlessly from the dining area to a patio and hot tub—an ideal setting for relaxing, entertaining, and soaking in the mountain atmosphere. With dark skies, stargazing is exceptional, while sweeping views stretch across the mountain ranges to the east and north. Lovely landscaping, a detached oversized two-car garage, privacy, and access to nearby National Forest trails complete this exceptional mountain property.
- Houzeo last checked: 10 minutes ago
- Listing updated: September 30, 2026 at 3:06 pm
- Listing Provided by: Julie Kersting (719) 395-7840 | 8z Real Estate - ROCC (303) 543-3083
- Source: DENVER (RE COLORADO) MLS-CO | MLS#: 3947268

Property Details
Status
Active
Type
Single Family Residence
No. of Stories
-
County
City
Neighborhood
--
Year Built
2002
HOA Fees
$96.33/mo
Finished Area
2,027 sqft
Lot Size
1.68 acres lot
Basement Area
- sqft
MLS Name
DENVER (RE COLORADO) MLS
MLS Number
3947268
MLS Status
Active
Days on Market
28

Continue Your Journey in App
Find your dream home, receive real-time updates, and many more!
Download App
Continue Your Journey in App
Find your dream home, receive real-time updates, and many more!
Location
HOA Management
Game Trail
HOA Fees
$1,156/ Annually
Disclaimer: Amenities are based on third-party information and may vary; buyers must independently verify all amenities, as information is deemed reliable but not guaranteed.
Facts & Features
Rooms
Bedrooms & bathrooms
Bedrooms: 3
Bathrooms: 3
Living Room
Level: Main
Dining Room
Level: Main
Kitchen
Level: Main
Laundry
Level: Main
Bathroom Half
Level: Main
Bedroom
Level: Main
Bathroom Three Quarter
Level: Main
Bedroom
Level: Upper
Bedroom
Level: Upper
Bathroom Full
Level: Upper
Loft
Level: Upper
Interior
Sewer
Septic Tank
Interior Features
Ceiling Fan(s), Granite Counters, Kitchen Island, Open Floorplan, Pantry, Hot Tub
Window Features
Double Pane Windows
Cooling
None
Flooring
Carpet, Concrete, Tile
Heating
Propane, Radiant Floor
Exterior Features
Spa/hot Tub
Appliances
Dishwasher, Dryer, Freezer, Microwave, Range, Refrigerator, Washer
Construction
Year Built
Year Built: 2002
Home type
Single Family Residence
Roof
Metal
Architectural Style
Mountain Contemporary, Traditional
Foundation Details
Slab
Construction Materials
Log, Wood Siding
Utilities & Energy
Water Source
Private
Utilities
Electricity Connected, Propane
Fireplace Features
Great Room
Parking Features
Gravel, Exterior Access Door
Other Features
Subdivision Name
Game Trails Subdivision
Vegetation
Mixed, Natural State, Partially Wooded
Lot Features
Cul De Sac, Foothills, Many Trees
Patio And Porch Features
Covered, Deck, Front Porch
Price History
| Date | Event | Price |
|---|---|---|
09/17/2026 Source: | Listed for Sale | $995,000 +4.74% $491/sqft |
09/17/2026 Source: | Price Decreased | $950,000 -4.52% $469/sqft |
09/11/2026 Source: | Coming Soon | $995,000 $491/sqft |

Nearby Homes

Find Homes by Property Features in Buena Vista, CO

Based on information from REcolorado®, Inc.through Oct 10, 2026, 09:30PM. Not all properties were listed and/or closed by Company. This representation is based in whole or in part on content supplied by REcolorado®, Inc. REcolorado®, Inc. does not guarantee nor is it in any way responsible for its accuracy. Content maintained by REcolorado®, Inc. may not reflect all real estate activity in the market. Some IDX listings have been excluded from this website. Any use search of data on the website, other than by a consumer looking to purchase real estate, is prohibited. If Houzeo suspect “scraping” of the data has occurred, the suspicion and any evidence will be reported to the MLS. IDX information is provided exclusively for consumers' personal non-commercial use. It may not be used for any purpose other than to identify prospective properties consumers may be interested in purchasing. The data is deemed reliable but is not guaranteed by REcolorado®. The use of the IDX Data may be subject to an end user license agreement prescribed by REcolorado® as amended from time to time.
Based on information submitted to the MLS GRID as of Oct 10, 2026, 09:30PM. All data is obtained from various sources and may not have been verified by broker or MLS GRID. Supplied Open House information is subject to change without notice. All information should be independently reviewed and verified for accuracy. Properties may or may not be listed by the office/agent presenting the information. ©2026 REcolorado®, Inc. All Rights Reserved.
 Advertising Broker: Albert Gollas | Gollas and Company, Inc.