- Overview
- Description
- Property Details
- Location
- Facts & Features
- Getting Around
- Nearby Homes



$895,000
Monthly Est:$4,455
 3 Beds
 2 Baths
1 full bath
 1,629sqft
430 Crossman Ave, Buena Vista, CO 81211
$895,000
$4,455/moEst:
Get Pre-Approved
Single Family Residence
Built in 2010
$-- HOA
0.16 acre lot
$549/sq.ft
Description
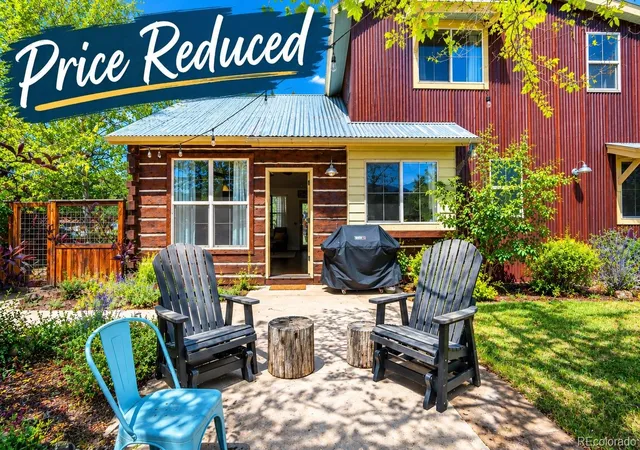
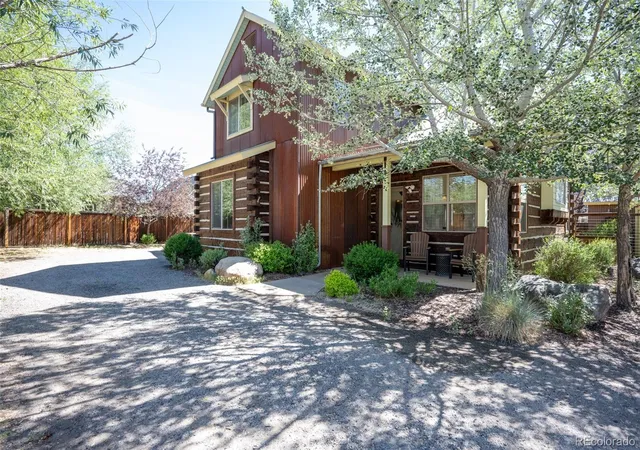
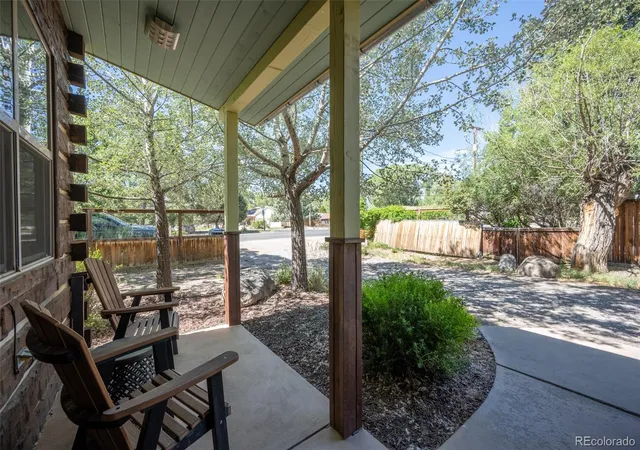
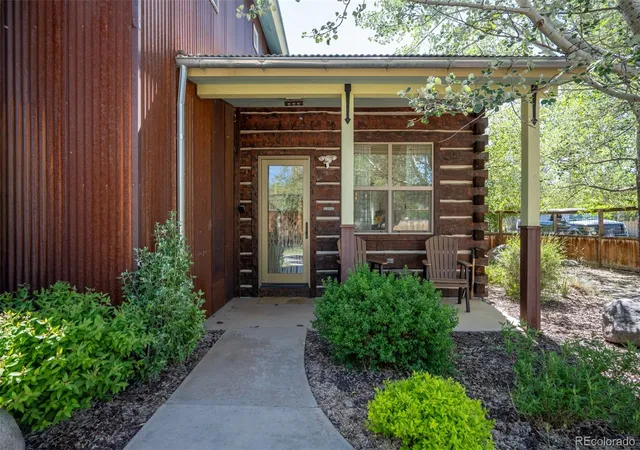
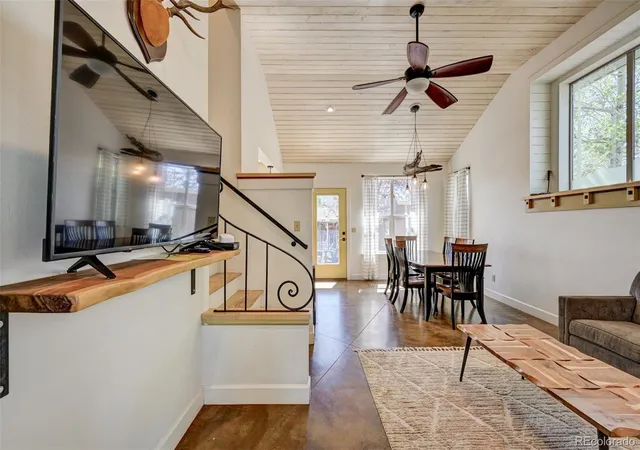
Exceptional craftsmanship and thoughtful design shine throughout this beautifully maintained home, currently operating as a successful short-term rental and offering a true turnkey investment or personal retreat opportunity. Soaring vaulted ceilings create a bright, open atmosphere across the spacious living room, dining area, and kitchen. Beautiful stained concrete floors with in-floor radiant heat provide year-round comfort and durability. The main-level owner's suite features a spacious bathroom with a walk-in shower and an innovative circular floor plan. Upstairs, two bedrooms, a large full bathroom, and an expansive 14' x 23' bonus room provide flexible living space. Whether used as a media room, game room, bunk room, or additional sleeping area, the bonus room offers endless possibilities. The oversized one-car garage includes built-in storage for all your mountain gear and easily transforms into a rec room. Recent upgrades include a new 7-person hot tub with transferable warranty, updated landscaping and sprinkler system, fresh interior paint, stylish new light fixtures, custom shelving, all-new furnishings, kitchen essentials and accessories, linens, a new primary suite bed, and professionally re-stretched and steam-cleaned carpeting. Step outside to enjoy a fully fenced, pet-friendly backyard designed for relaxation and entertaining. Mature landscaping, supported by an in-ground irrigation system, creates a private outdoor oasis complete with a sunken fire pit and hot tub—perfect for enjoying Colorado's spectacular dark skies and star-filled nights throughout the year. Ideally located in the heart of Buena Vista, the property is just a short walk or bike ride from East Main Street's shops, restaurants, the Arkansas River, and the extensive BLM trail network. The future City Market is being developed just a short walk north of the property, adding even more convenience.
- Houzeo last checked: 13 minutes ago
- Listing updated: October 7, 2026 at 4:16 pm
- Listing Provided by: Mark Krasnow (719) 221-1500 | Full Circle Real Estate Group (719) 395-0101
- Source: DENVER (RE COLORADO) MLS-CO | MLS#: 9607610

Property Details
Status
Active
Type
Single Family Residence
No. of Stories
-
County
City
Neighborhood
--
Year Built
2010
HOA Fees
-
Finished Area
1,629 sqft
Lot Size
0.16 acre lot
Basement Area
- sqft
MLS Name
DENVER (RE COLORADO) MLS
MLS Number
9607610
MLS Status
Active
Days on Market
121

Continue Your Journey in App
Find your dream home, receive real-time updates, and many more!
Download App
Continue Your Journey in App
Find your dream home, receive real-time updates, and many more!
Location
Facts & Features
Rooms
Bedrooms & bathrooms
Bedrooms: 3
Bathrooms: 2
Living Room
Level: Main
Kitchen
Level: Main
Bathroom Three Quarter
Level: Main
Bedroom
Level: Main
Laundry
Level: Upper
Bedroom
Level: Upper
Bedroom
Level: Upper
Bathroom Full
Level: Upper
Bonus Room
Level: Upper
Interior
Heating
Natural Gas, Radiant, Radiant Floor, Wall Furnace
Interior Features
Built In Features, Ceiling Fan(s), Granite Counters, High Ceilings, Primary Suite
Window Features
Double Pane Windows
Sewer
Public Sewer
Appliances
Dishwasher, Disposal, Dryer, Gas Water Heater, Microwave, Oven, Refrigerator, Tankless Water Heater, Washer
Cooling
Air Conditioning Room
Flooring
Carpet, Concrete, Laminate
Exterior Features
Fire Pit, Gas Grill, Lighting, Private Yard, Rain Gutters, Spa/hot Tub
Construction
Year Built
Year Built: 2010
Home type
Single Family Residence
Construction Materials
Frame, Metal Siding, Other, Wood Siding
Roof
Metal
Architectural Style
Mountain Contemporary
Foundation Details
Slab
Utilities & Energy
Electric
110v, 220 Volts
Utilities
Electricity Available, Internet Access (wired), Natural Gas Connected
Water Source
Public
Other Features
Lot Features
Landscaped, Level, Sprinklers In Front, Sprinklers In Rear
Subdivision Name
Na
Patio And Porch Features
Covered, Front Porch, Patio
Price History
| Date | Event | Price |
|---|---|---|
08/18/2026 Source: | Price Decreased | $895,000 -2.19% $549/sqft |
08/09/2026 Source: | Price Decreased | $915,000 -3.68% $562/sqft |
06/19/2026 Source: | Listed for Sale | $950,000 -17.39% $583/sqft |
06/18/2026 Source: | Coming Soon | $1,150,000 +27.07% $706/sqft |
03/22/2023 Source: | Price Decreased | $905,000 -2.16% $556/sqft |

Show more
Nearby Homes
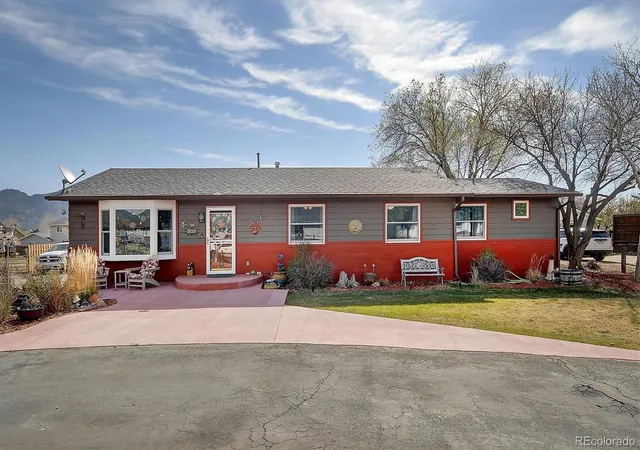
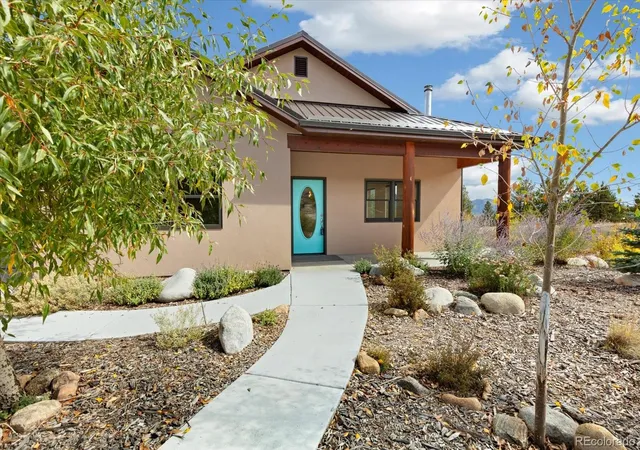
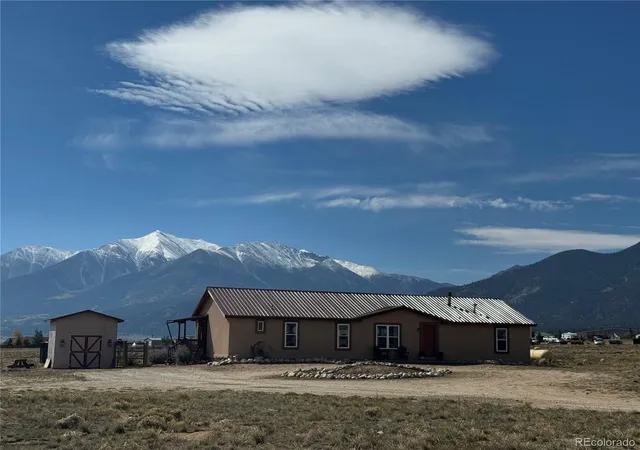
Find Homes by Property Features in Buena Vista, CO

Based on information from REcolorado®, Inc.through Oct 18, 2026, 03:45PM. Not all properties were listed and/or closed by Company. This representation is based in whole or in part on content supplied by REcolorado®, Inc. REcolorado®, Inc. does not guarantee nor is it in any way responsible for its accuracy. Content maintained by REcolorado®, Inc. may not reflect all real estate activity in the market. Some IDX listings have been excluded from this website. Any use search of data on the website, other than by a consumer looking to purchase real estate, is prohibited. If Houzeo suspect “scraping” of the data has occurred, the suspicion and any evidence will be reported to the MLS. IDX information is provided exclusively for consumers' personal non-commercial use. It may not be used for any purpose other than to identify prospective properties consumers may be interested in purchasing. The data is deemed reliable but is not guaranteed by REcolorado®. The use of the IDX Data may be subject to an end user license agreement prescribed by REcolorado® as amended from time to time.
Based on information submitted to the MLS GRID as of Oct 18, 2026, 03:45PM. All data is obtained from various sources and may not have been verified by broker or MLS GRID. Supplied Open House information is subject to change without notice. All information should be independently reviewed and verified for accuracy. Properties may or may not be listed by the office/agent presenting the information. ©2026 REcolorado®, Inc. All Rights Reserved.
 Advertising Broker: Albert Gollas | Gollas and Company, Inc.
