- Overview
- Description
- Property Details
- Location
- Facts & Features
- Getting Around
- Nearby Homes



$1,349,000
Monthly Est:$6,714
 3 Beds
 2 Baths
1 full bath
 2,522sqft
15171 County Rd 306, Buena Vista, CO 81211
$1,349,000
$6,714/moEst:
Get Pre-Approved
Single Family Residence
Built in 1969
$-- HOA
1.5 acres lot
$535/sq.ft
Description
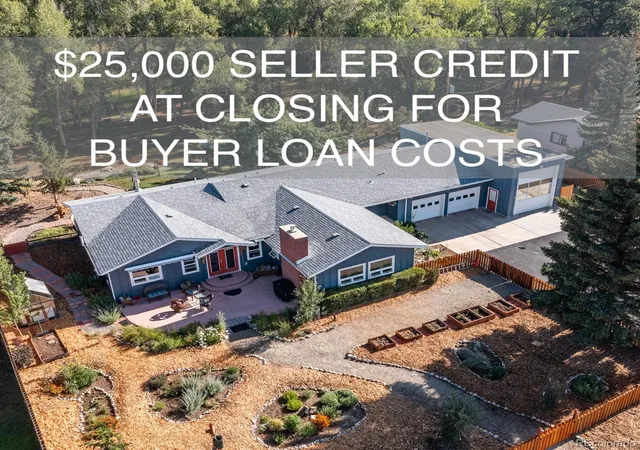
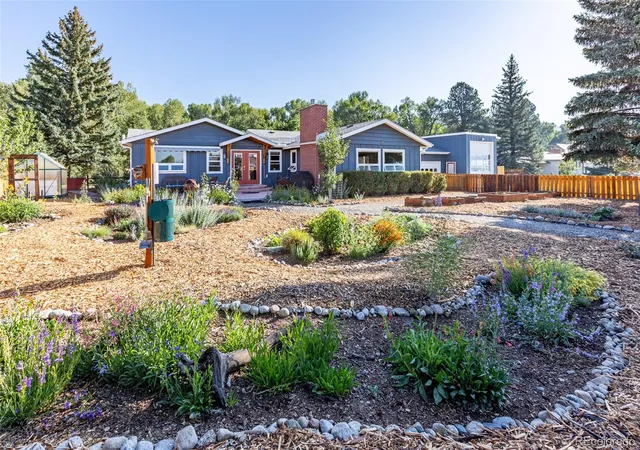
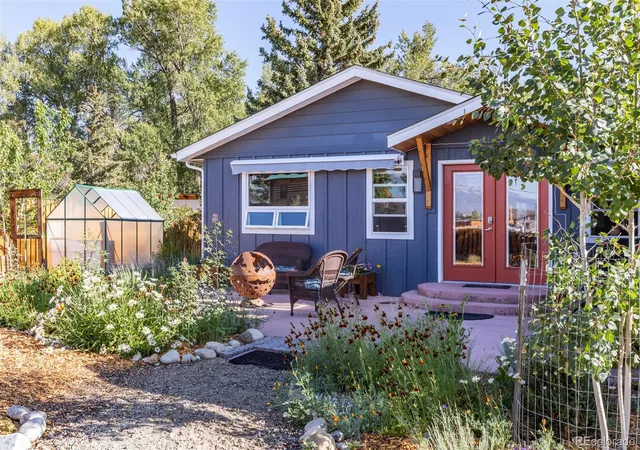
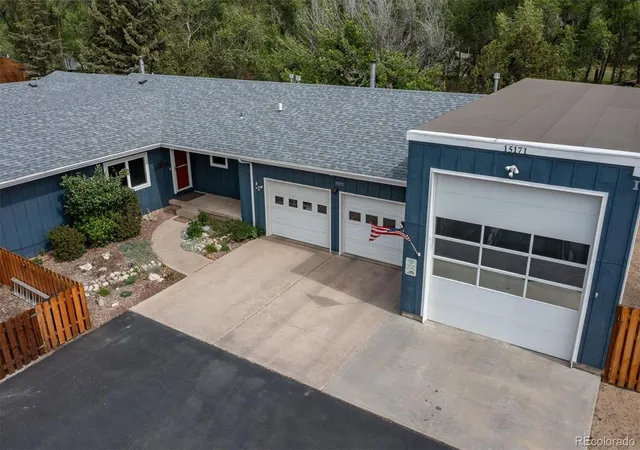
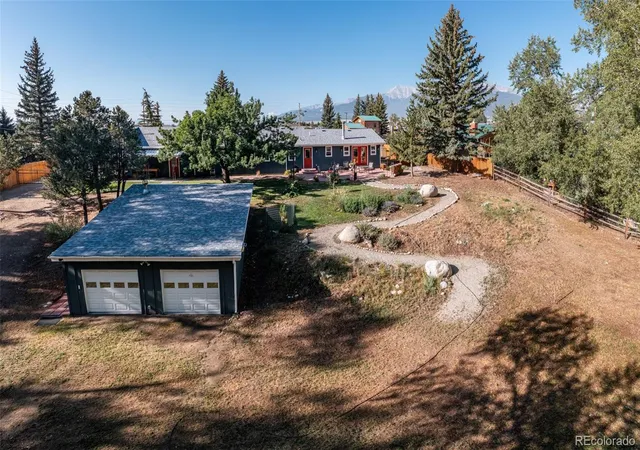
Experience Buena Vista living at its best in this beautifully updated 3-bedroom, 2-bath home just one mile from downtown—an exceptional basecamp for Colorado adventure. Seller is offering a $25,000 credit at closing, providing buyers flexibility toward allowable closing costs, interest-rate buy-down, or other lender-approved expenses. A standout feature is the finished, heated, attached RV garage with 14' door, new HVAC, 50-amp service, LED lighting, epoxy flooring, insulated/finished walls, and abundant natural light. Perfect for a Class B or C motorhome, camper, toy hauler, boat, ATVs, snowmobiles, mountain bikes, off-road equipment, camping gear, and more, it provides secure year-round storage and eliminates the need for off-site storage. Not an RV owner? Create a studio, workshop, gym, entertaining space, or incredible gear room. Inside, the spacious kitchen features custom cabinetry, newer appliances, and generous workspace, opening to the dining area and large living room with gas fireplace. The private primary suite offers a wood-burning stove, French doors to the backyard, walk-in closet, and updated ensuite with heated floors, walk-in shower, dual vanity, and abundant storage. Two additional bedrooms share a full bath, while a dedicated office captures mountain views. Outdoors, enjoy stunning Mt. Princeton views, mature landscaping, pollinator gardens, raised beds, greenhouse, seasonal stream, fully fenced front and back yards, and multiple gathering areas. An oversized 2-car garage, detached finished garage with pellet stove currently used as a private gym, and storage shed add exceptional flexibility for vehicles, tools, bikes, and gear. Additional features include a laundry room with sink, radon mitigation, natural gas forced-air heat, electric patio awning, and domestic well. Extensively remodeled in 2019, this property is ready for biking, boating, camping, off-roading, snowmobiling, and the Buena Vista mountain lifestyle.
- Houzeo last checked: 13 minutes ago
- Listing updated: September 30, 2026 at 12:02 pm
- Listing Provided by: Julie Kersting (719) 395-7840 | 8z Real Estate - ROCC (303) 543-3083
- Source: DENVER (RE COLORADO) MLS-CO | MLS#: 4098230

Property Details
Status
Active
Type
Single Family Residence
No. of Stories
-
County
City
Neighborhood
--
Year Built
1969
HOA Fees
-
Finished Area
2,522 sqft
Lot Size
1.5 acres lot
Basement Area
- sqft
MLS Name
DENVER (RE COLORADO) MLS
MLS Number
4098230
MLS Status
Active
Days on Market
140

Continue Your Journey in App
Find your dream home, receive real-time updates, and many more!
Download App
Continue Your Journey in App
Find your dream home, receive real-time updates, and many more!
Location
Facts & Features
Rooms
Bedrooms & bathrooms
Bedrooms: 3
Bathrooms: 2
Living Room
Level: Main
Office
Level: Main
Dining Room
Level: Main
Kitchen
Level: Main
Bedroom
Level: Main
Bathroom Full
Level: Main
Bedroom
Level: Main
Bathroom Three Quarter
Level: Main
Bedroom
Level: Main
Laundry
Level: Main
Interior
Sewer
Public Sewer
Cooling
None
Appliances
Dishwasher, Dryer, Microwave, Range, Refrigerator, Washer
Heating
Forced Air, Natural Gas
Exterior Features
Garden, Private Yard, Water Feature
Interior Features
Eat In Kitchen, Entrance Foyer, Kitchen Island, Primary Suite, Walk In Closet(s)
Flooring
Laminate, Tile, Wood
Construction
Year Built
Year Built: 1969
Home type
Single Family Residence
Architectural Style
Traditional
Foundation Details
Concrete Perimeter
Construction Materials
Wood Siding
Roof
Composition
Utilities & Energy
Water Source
Well
Utilities
Electricity Connected, Natural Gas Connected, Phone Available
Basement
Crawl Space
Fireplace Features
Gas, Living Room, Primary Bedroom, Wood Burning
Parking Features
220 Volts, Asphalt, Circular Driveway, Dry Walled, Floor Coating, Heated Garage, Oversized, Oversized Door, Rv Garage
Other Features
Vegetation
Mixed, Partially Wooded
Patio And Porch Features
Covered, Front Porch, Patio
Subdivision Name
None
Lot Features
Ditch, Landscaped
Price History
| Date | Event | Price |
|---|---|---|
08/21/2026 Source: | Price Decreased | $1,349,000 -5.17% $535/sqft |
06/03/2026 Source: | Listed for Sale | $1,422,500 -5.17% $564/sqft |
06/03/2026 Source: | Price Increased | $1,500,000 +5.45% $595/sqft |
06/03/2026 Source: | Price Decreased | $1,422,500 -5.17% $564/sqft |
05/31/2026 Source: | Coming Soon | $1,500,000 $595/sqft |

Nearby Homes
Find Homes by Property Features in Buena Vista, CO

Based on information from REcolorado®, Inc.through Oct 18, 2026, 03:45PM. Not all properties were listed and/or closed by Company. This representation is based in whole or in part on content supplied by REcolorado®, Inc. REcolorado®, Inc. does not guarantee nor is it in any way responsible for its accuracy. Content maintained by REcolorado®, Inc. may not reflect all real estate activity in the market. Some IDX listings have been excluded from this website. Any use search of data on the website, other than by a consumer looking to purchase real estate, is prohibited. If Houzeo suspect “scraping” of the data has occurred, the suspicion and any evidence will be reported to the MLS. IDX information is provided exclusively for consumers' personal non-commercial use. It may not be used for any purpose other than to identify prospective properties consumers may be interested in purchasing. The data is deemed reliable but is not guaranteed by REcolorado®. The use of the IDX Data may be subject to an end user license agreement prescribed by REcolorado® as amended from time to time.
Based on information submitted to the MLS GRID as of Oct 18, 2026, 03:45PM. All data is obtained from various sources and may not have been verified by broker or MLS GRID. Supplied Open House information is subject to change without notice. All information should be independently reviewed and verified for accuracy. Properties may or may not be listed by the office/agent presenting the information. ©2026 REcolorado®, Inc. All Rights Reserved.
 Advertising Broker: Albert Gollas | Gollas and Company, Inc.
