- Overview
- Description
- Property Details
- Location
- HOA Management
- Facts & Features
- Getting Around
- Nearby Homes


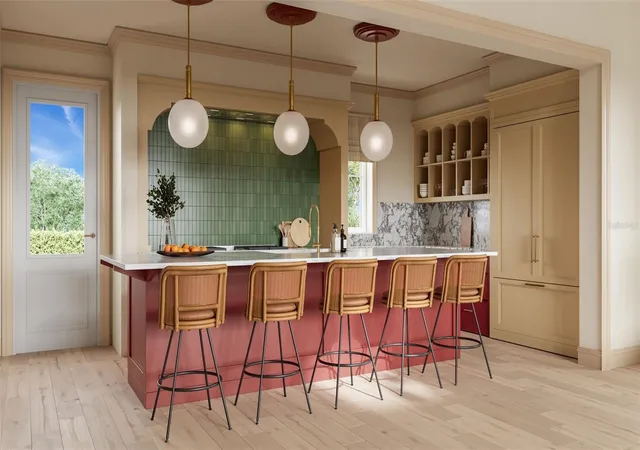


$3,800,000
Monthly Est:$18,914
 4 Beds
 4 Baths
4 full baths
 3,470sqft
18371 Split Rail Rd, Brooksville, FL 34614
$3,800,000
$18,914/moEst:
Get Pre-Approved
Single Family Residence
Built in 2027
$657/mo HOA
9,187 sqft lot
$1,095/sq.ft
Description
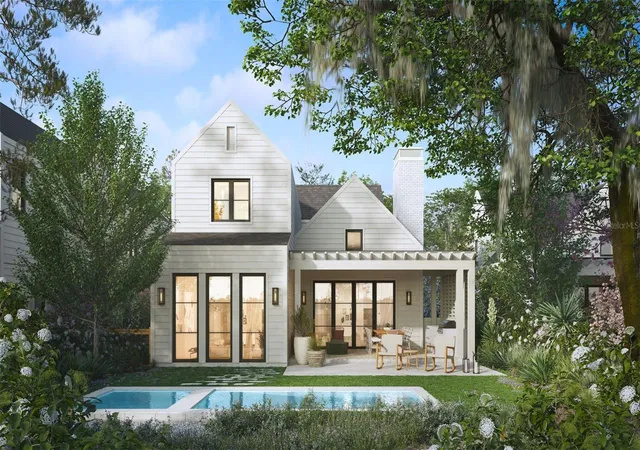
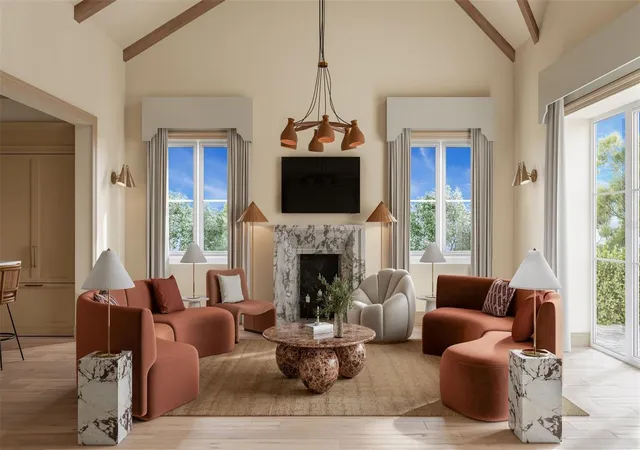
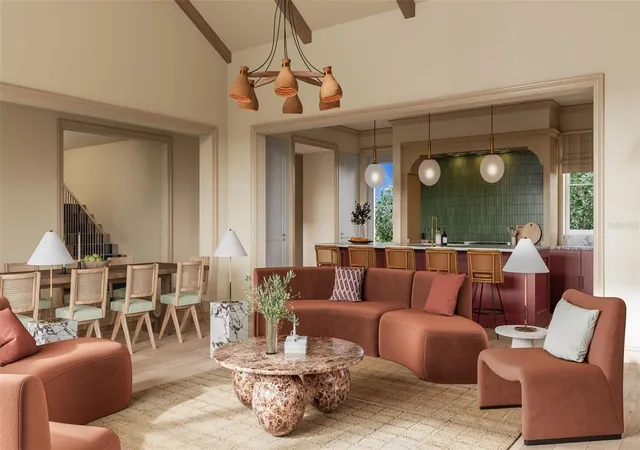
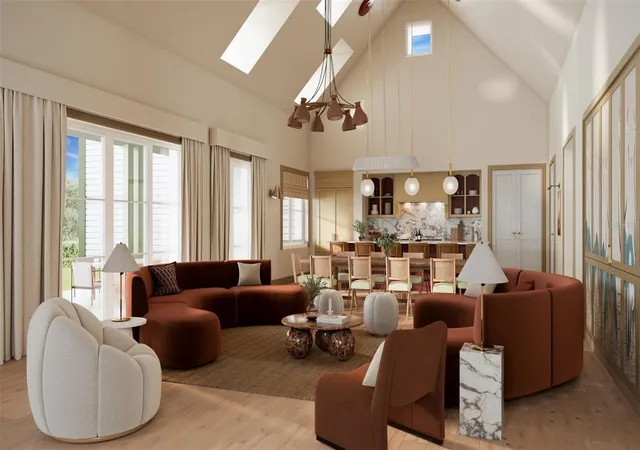
Pre-Construction. To be built. Located in the heart of Citrus Ridge, Fairway Home 17 enjoys tranquil views across Karoo and an enviable setting between Cabot Citrus Farms’ two signature 18-hole courses, Karoo and Roost. The home’s timeless architecture and airy open-concept design create a bright and welcoming atmosphere ideal for both entertaining and everyday retreat. Homeowners can further tailor the residence with a choice of three sophisticated interior palettes: Wild Sky, Citrus Springs, or Woodland Escape that are each thoughtfully crafted to complement the surrounding environment. With its refined character, serene golf course backdrop, and close proximity to the village amenities, Fairway Home 17 offers a distinctive expression of modern Florida living.
Price: $3,800,000 USD
4 Bedrooms | 4 Bathrooms
SF: 3,470
- Houzeo last checked: 3 minutes ago
- Listing updated: August 27, 2026 at 6:58 pm
- Listing Provided by: Stephanie Rotunda (352) 796-5500 | CITRUS FARMS REALTY LLC (352) 796-5500
- Source: Stellar MLS-FL as distributed by MLS GRID | MLS#: TB8542482

Property Details
Status
Active
Type
Single Family Residence
No. of Stories
-
County
City
Neighborhood
--
Year Built
2027
HOA Fees
$657/mo
Finished Area
3,470 sqft
Lot Size
9,187 sqft lot
Basement Area
- sqft
MLS Name
Stellar MLS
MLS Number
TB8542482
MLS Status
Active
Days on Market
71
Cumulative Days on Market
2

Continue Your Journey in App
Find your dream home, receive real-time updates, and many more!
Continue Your Journey in App
Find your dream home, receive real-time updates, and many more!
Location
HOA Management
Amanda Burns
HOA Fees
$657/ Monthly
Amenities
 Amenities and services may be covered by one or multiple associations and service providers.
 Golf
 Sports Court
Disclaimer: Amenities are based on third-party information and may vary; buyers must independently verify all amenities, as information is deemed reliable but not guaranteed.
Facts & Features
Rooms
Bedrooms & bathrooms
Bedrooms: 4
Bathrooms: 4
Primary Bedroom
Level: First
Area: 240.00 Square Feet
Dimensions: 15x16
Primary Bathroom
Level: First
Area: 91.00 Square Feet
Dimensions: 13x7
Den
Level: First
Area: 100.00 Square Feet
Dimensions: 10x10
Laundry
Level: First
Area: 96.00 Square Feet
Dimensions: 12x8
Kitchen
Level: First
Area: 228.00 Square Feet
Dimensions: 12x19
Great Room
Level: First
Area: 216.00 Square Feet
Dimensions: 12x18
Balcony/Porch/Lanai
Level: First
Area: 182.00 Square Feet
Dimensions: 13x14
Balcony/Porch/Lanai
Level: First
Area: 102.00 Square Feet
Dimensions: 17x6
Bedroom 2
Level: Second
Area: 208.00 Square Feet
Dimensions: 13x16
Bedroom 3
Level: Second
Area: 208.00 Square Feet
Dimensions: 13x16
Bedroom 4
Level: Second
Area: 204.40 Square Feet
Dimensions: 14x14.6
Interior
Exterior Features
Outdoor Kitchen
Appliances
Bar Fridge, Dishwasher, Dryer, Range, Refrigerator, Washer
Cooling
Central Air
Heating
Central
Sewer
Public Sewer
Flooring
Wood
Interior Features
Eat In Kitchen, Kitchen/family Room Combo, Open Floorplan, Primary Bedroom Main Floor
Construction
Year Built
Year Built: 2027
Home type
Single Family Residence
Property Condition
Pre Construction
Construction Materials
Block, Concrete, Frame
Roof
Shingle
Foundation Details
Slab
Utilities & Energy
Utilities
Bb/hs Internet Available
Association Amenities
Golf Course, Pickleball Court(s)
Fireplace Features
Gas
Water Source
Private
Laundry Features
Inside
Pool Features
In Ground
Other Features
Community Features
Gated Community Guard, Golf, Pool
Lot Features
Landscaped, On Golf Course
Subdivision Name
Cabot Citrus Farms
Price History
| Date | Event | Price |
|---|---|---|
08/26/2026 Source: | Listed for Sale | $3,800,000 $1,095/sqft |

Nearby Homes
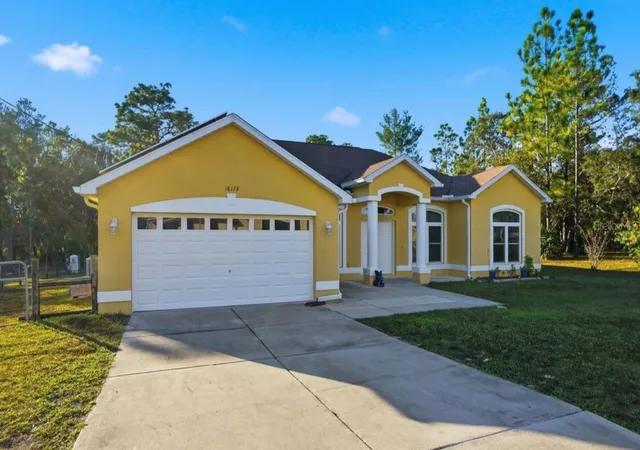
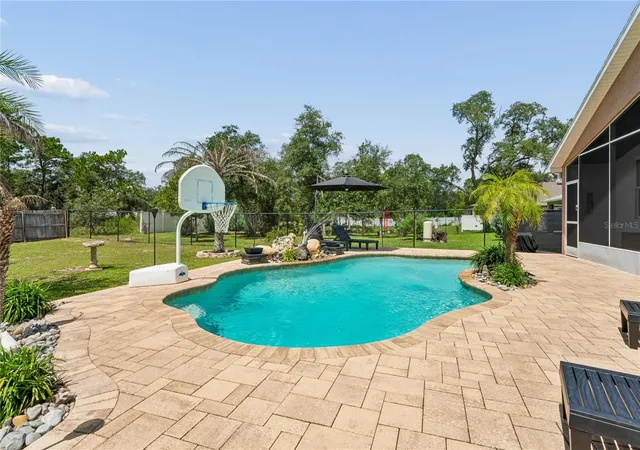
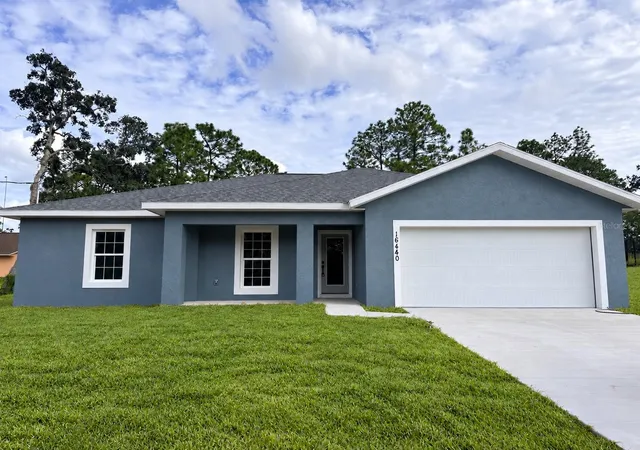
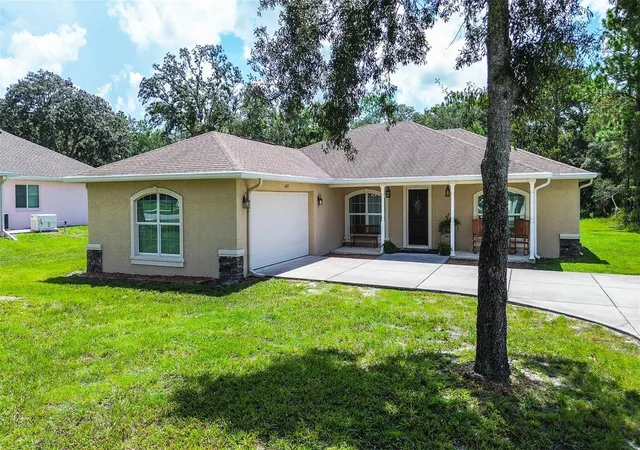
Find Homes by Property Features in Brooksville, FL
Nearby New Homes For Sale

Based on information from Stellar MLS® through Nov 05, 2026, 10:00PM as submitted to and distributed by MLS GRID. All data is obtained from various sources and may not have been verified by the broker or MLS GRID. Supplied Open House Information is subject to change without notice. All information should be independently reviewed and verified for accuracy. Properties may or may not be listed by the office/agent presenting the information. IDX information is provided exclusively for consumers’ personal non-commercial use. It may not be used for any purpose other than to identify prospective properties consumers may be interested in purchasing. The data is deemed reliable but is not guaranteed by MLS GRID. The use of the MLS GRID Data may be subject to an end-user license agreement prescribed by the Member Participant’s applicable MLS, if any, and as amended from time to time. © 2026 Stellar MLS. All Rights Reserved.
 Advertising Broker: Fred McGill | Simple Showing, Inc
