- Overview
- Description
- Property Details
- Location
- HOA Management
- Facts & Features
- Getting Around
- Nearby Homes
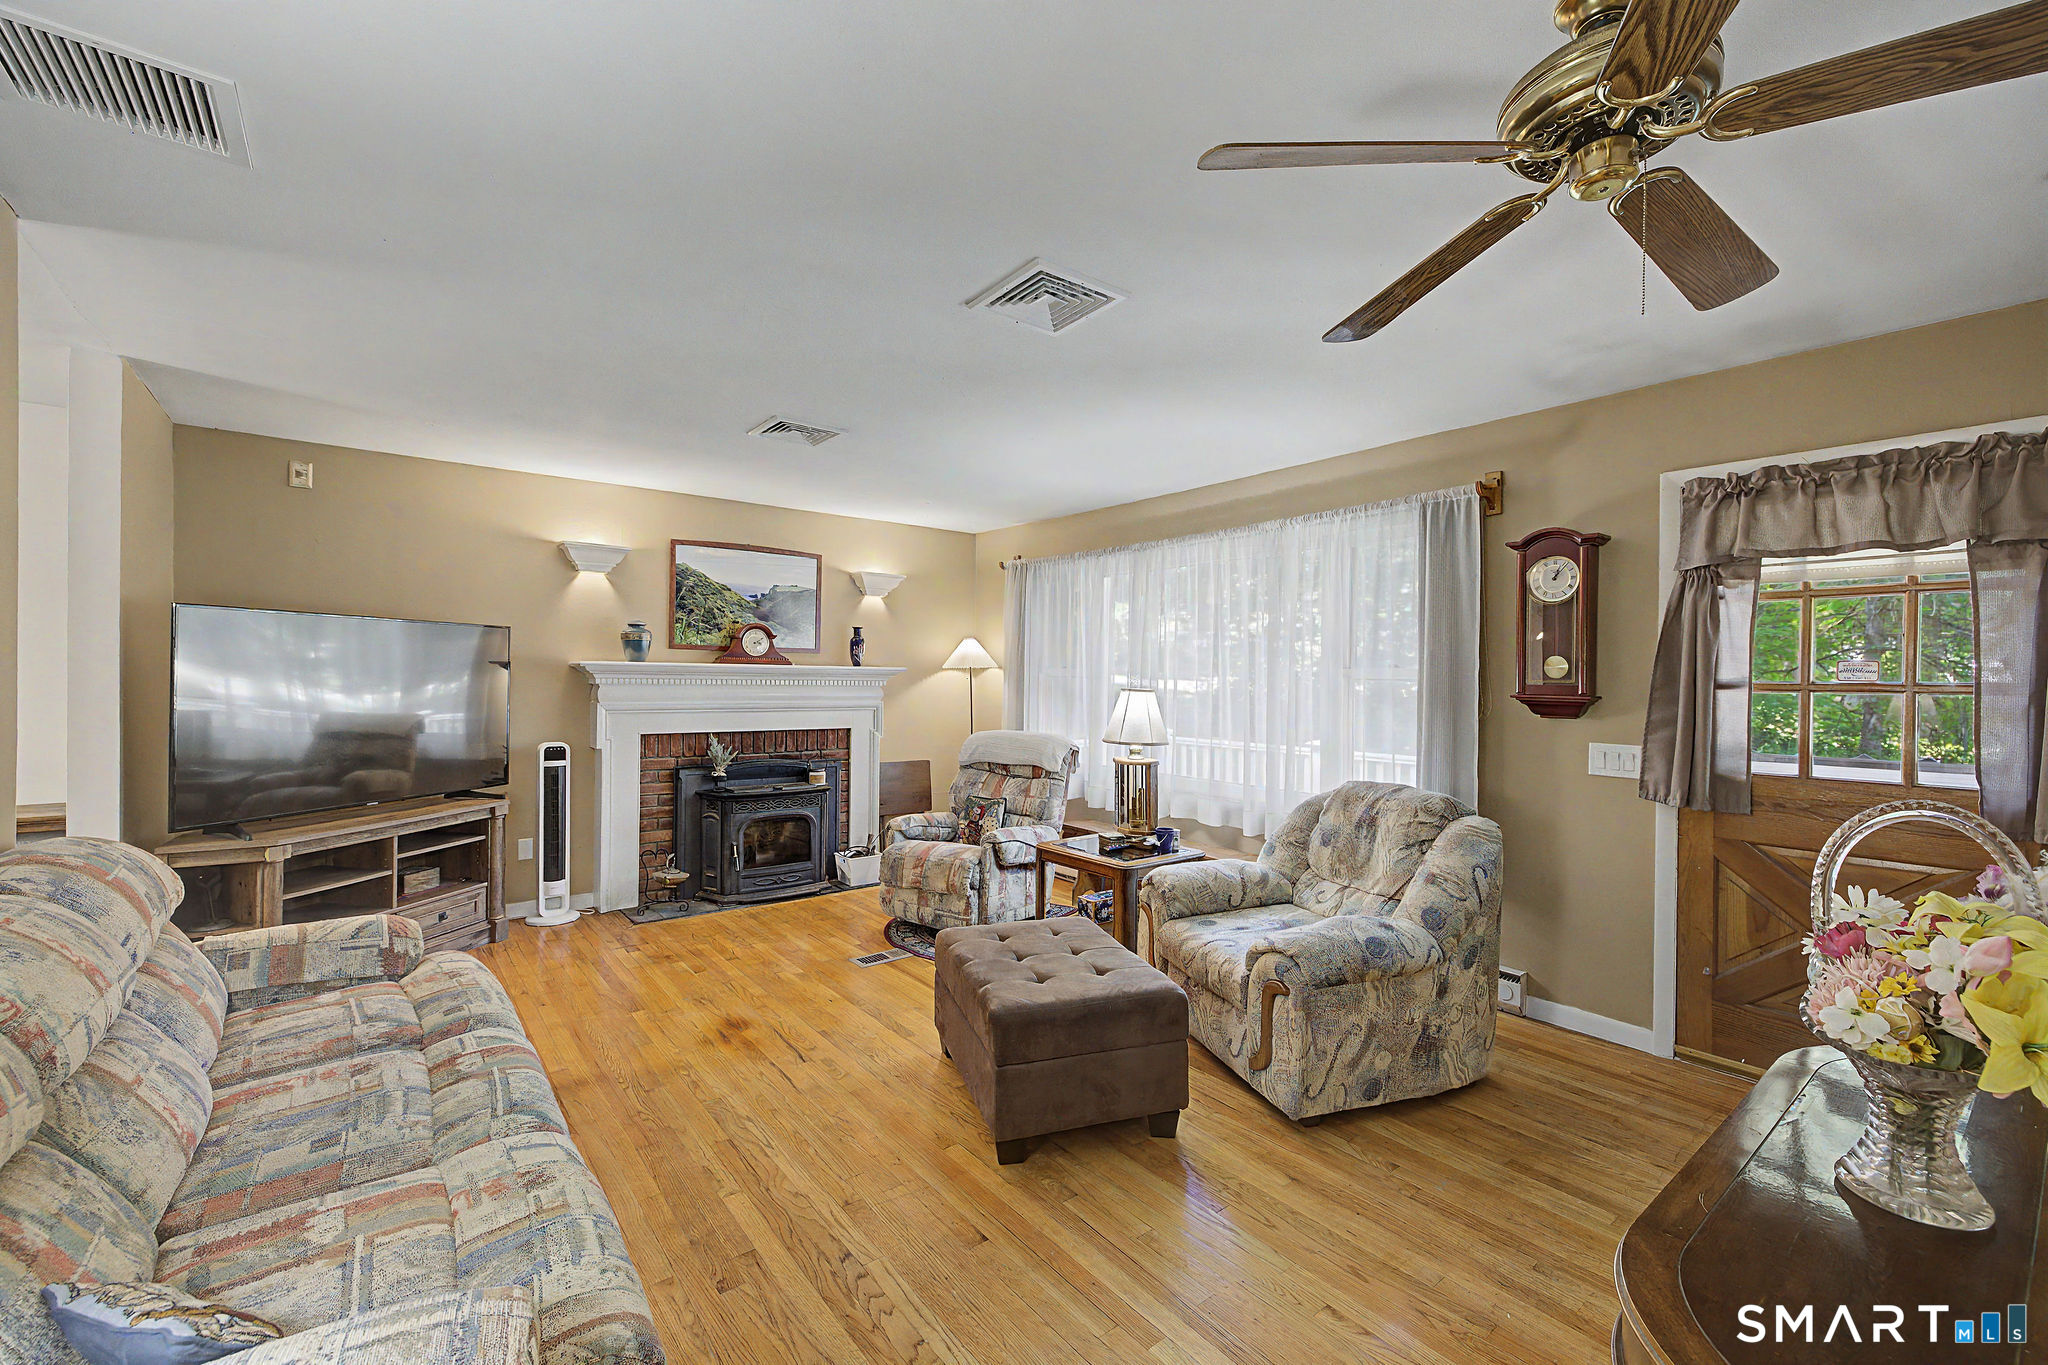

Street View
$469,000
Monthly Est:$2,334
 3 Beds
 3 Baths
2 full baths + 1 half bath
 2,016sqft
184 Franklin St Ext, Danbury, CT 06811
$469,000
$2,334/moEst:
Get Pre-Approved
Single Family Residence
Built in 1969
$-- HOA
21,780 sqft lot
$233/sq.ft
Description
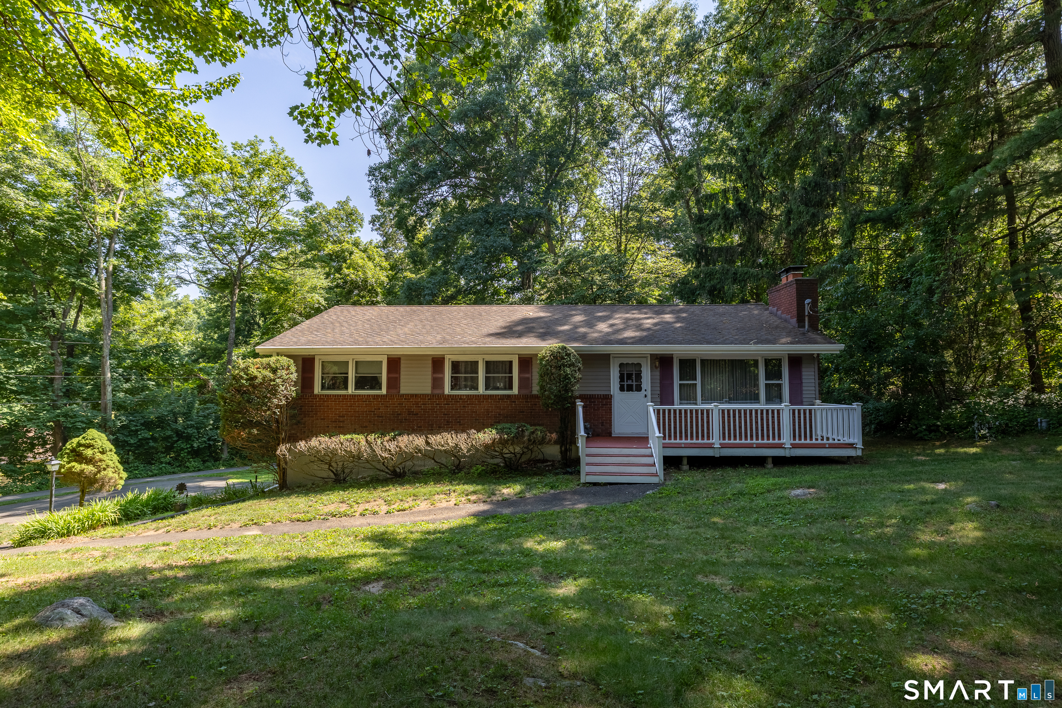
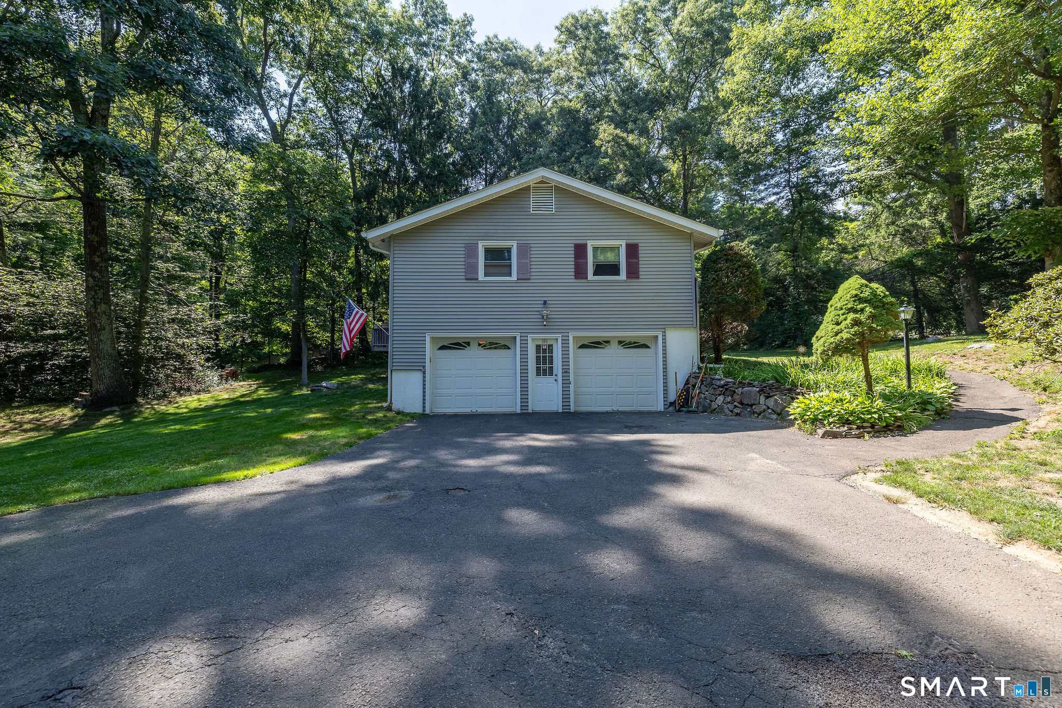
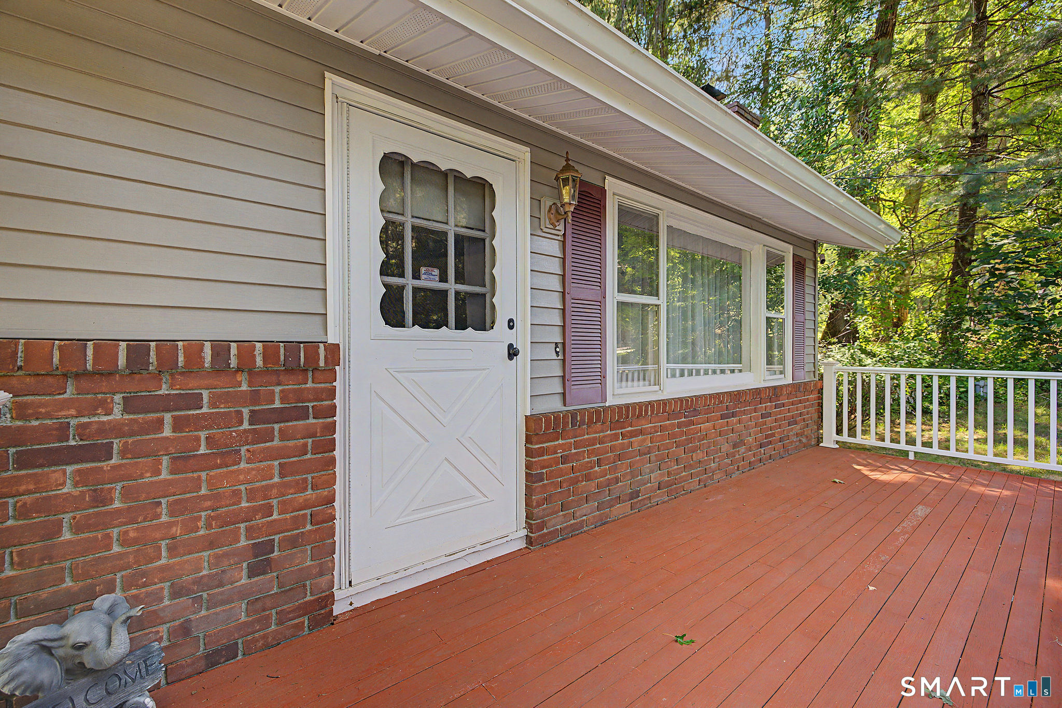
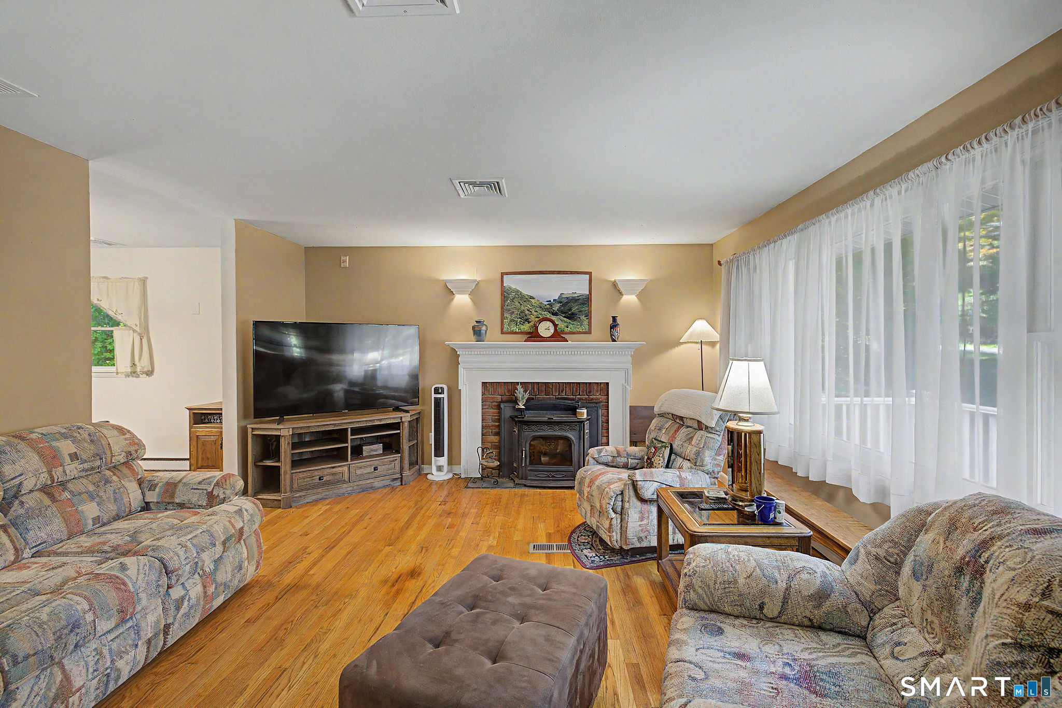
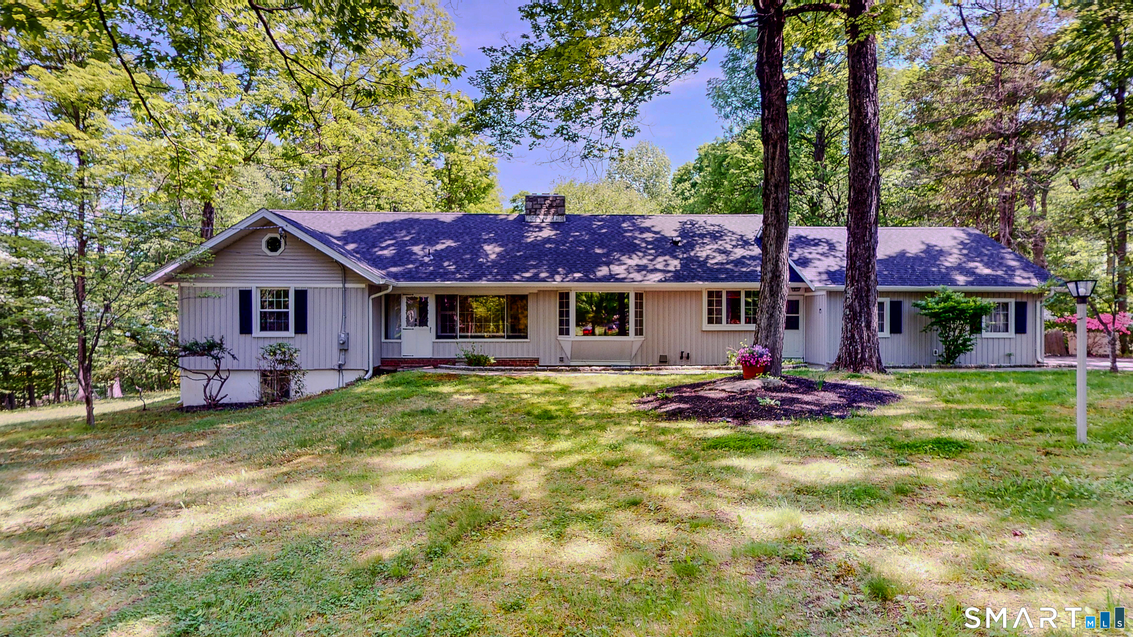
Opportunity Knocks in one of Danbury's most sought-after neighborhoods. Offering not one, but two fireplaces and a newer HVAC system, this lovely ranch is full of possibilities and is ready for its new owner! The home's interior has a nice flow and generous-sized rooms. The eat-in-kitchen provides plentiful storage and the home's finished lower level adds an additional 672 finished sq' ft. A spacious 2-car garage completes the lower level. Highly desirable King Street neighborhood offers a peaceful setting whilst remaining just minutes from Danbury's vibrant downtown. Sale is contingent upon the seller securing suitable housing. Some recent updates include: HVAC- 2022, Hot Water Heater- 2023, Gutters - 2024, Vinyl Siding- 2017, Kitchen Appliances-2023. There is hardwood under the carpeting on main floor and on basement staircase per the seller.** DEADLINE TO SUBMIT AN OFFER IS TUESDAY JULY 28TH AT 12 NOON**
- Houzeo last checked: 5 hours ago
- Listing updated: September 9, 2026 at 7:00 am
- Listing Provided by: Julie Thompson | Coldwell Banker Realty
- Source: SMART MLS-CT | MLS#: 24192642

Property Details
Status
Active Under Contract
Type
Single Family Residence
No. of Stories
-
County
City
Neighborhood
--
Year Built
1969
HOA Fees
-
Finished Area
2,016 sqft
Lot Size
21,780 sqft lot
Basement Area
- sqft
MLS Name
SMART MLS
MLS Number
24192642
MLS Status
Under Contract
Days on Market
81

Continue Your Journey in App
Find your dream home, receive real-time updates, and many more!
Download App
Continue Your Journey in App
Find your dream home, receive real-time updates, and many more!
Location
HOA Management
0
HOA Fees
$-/
Disclaimer: Amenities are based on third-party information and may vary; buyers must independently verify all amenities, as information is deemed reliable but not guaranteed.
Facts & Features
Rooms
Bedrooms & bathrooms
Bedrooms: 3
Bathrooms: 3
Interior
Exterior Features
Shed, Porch, Deck
Appliances
Electric Range, Refrigerator, Dishwasher, Microwave
Cooling
Central Air
Sewer
Septic
Heating
Wood, Baseboard, Propane, Electric
Interior Features
Cable Available, Central Vacuum, Security System
Construction
Year Built
Year Built: 1969
Home type
Single Family Residence
Foundation Details
Concrete
Roof
Asphalt Shingle
Architectural Style
Ranch
Utilities & Energy
Water Source
Private Well
Parking Features
Under House Garage
Laundry Features
Lower Level
Basement
Full, Heated, Fully Finished, Garage Access, Liveable Space
Other Features
Lot Features
Secluded, Lightly Wooded, Level Lot, Sloping Lot
Subdivision Name
King St.
Price History
| Date | Event | Price |
|---|---|---|
07/30/2026 Source: | Contingent (Active Under Contract) | $469,000 $233/sqft |
07/22/2026 Source: | Listed for Sale | $469,000 $233/sqft |
07/19/2026 Source: | Coming Soon | $469,000 +31166.67% $233/sqft |
09/29/1996 Source: #96028486 | Price Decreased | $1,500 -99.17% $1/sqft |
03/31/1994 Source: #93726075 | Sold | $180,000 $89/sqft |

Nearby Homes
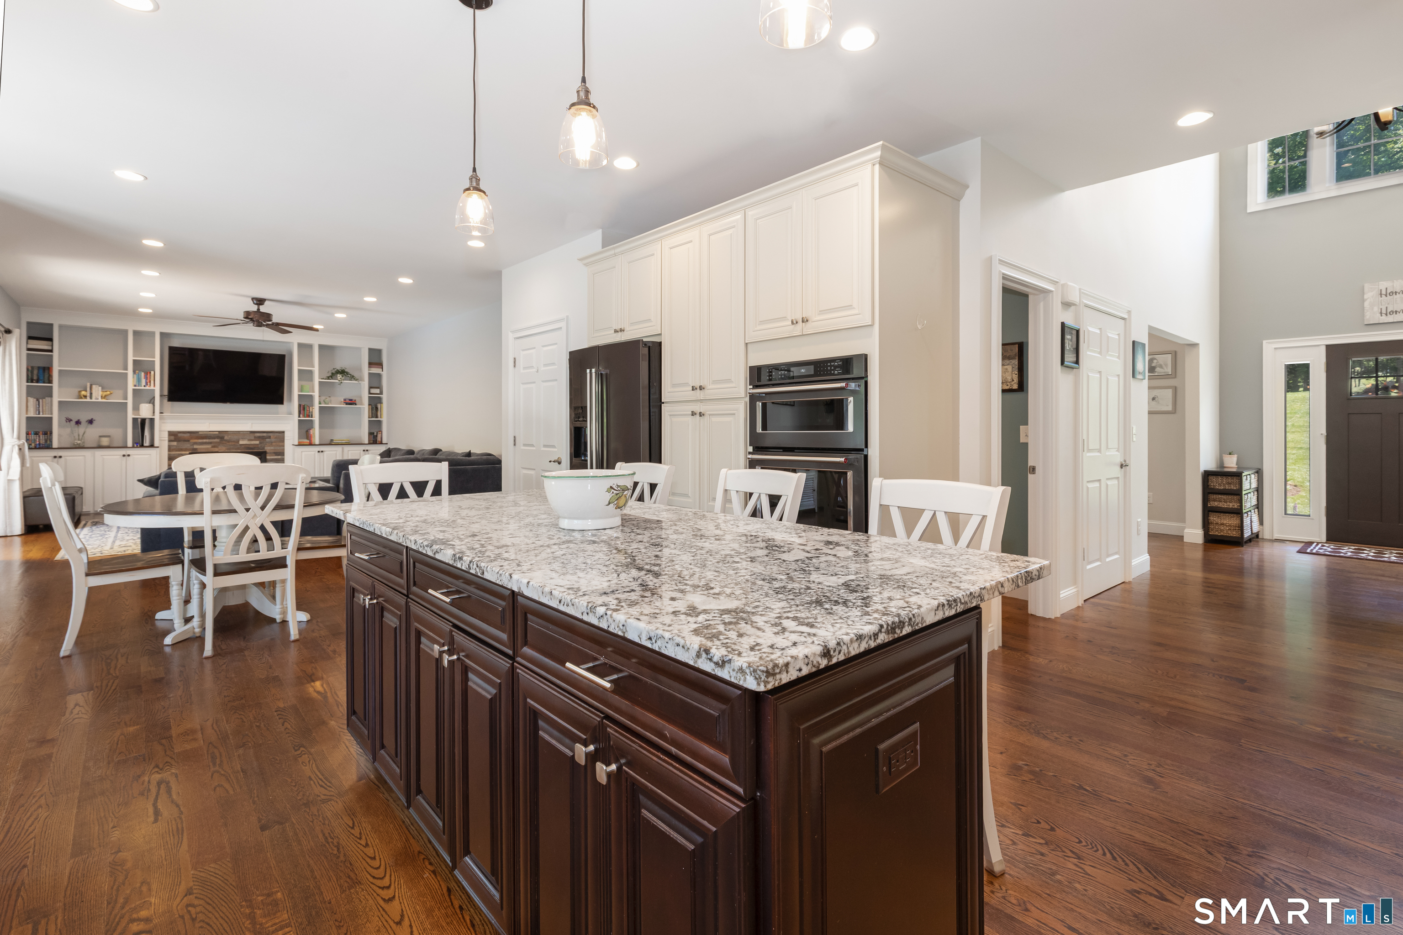
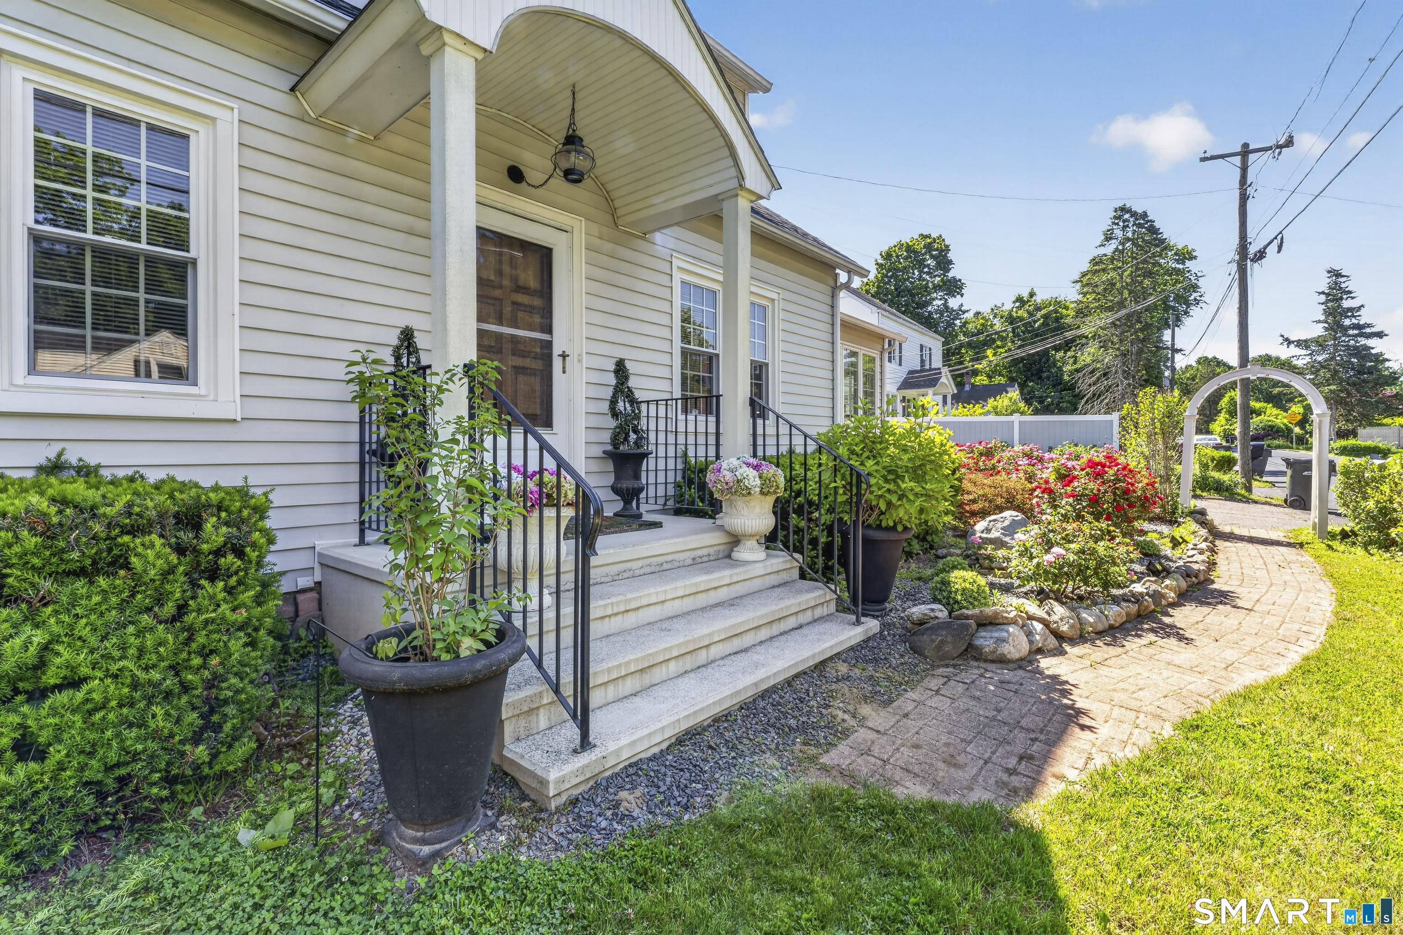
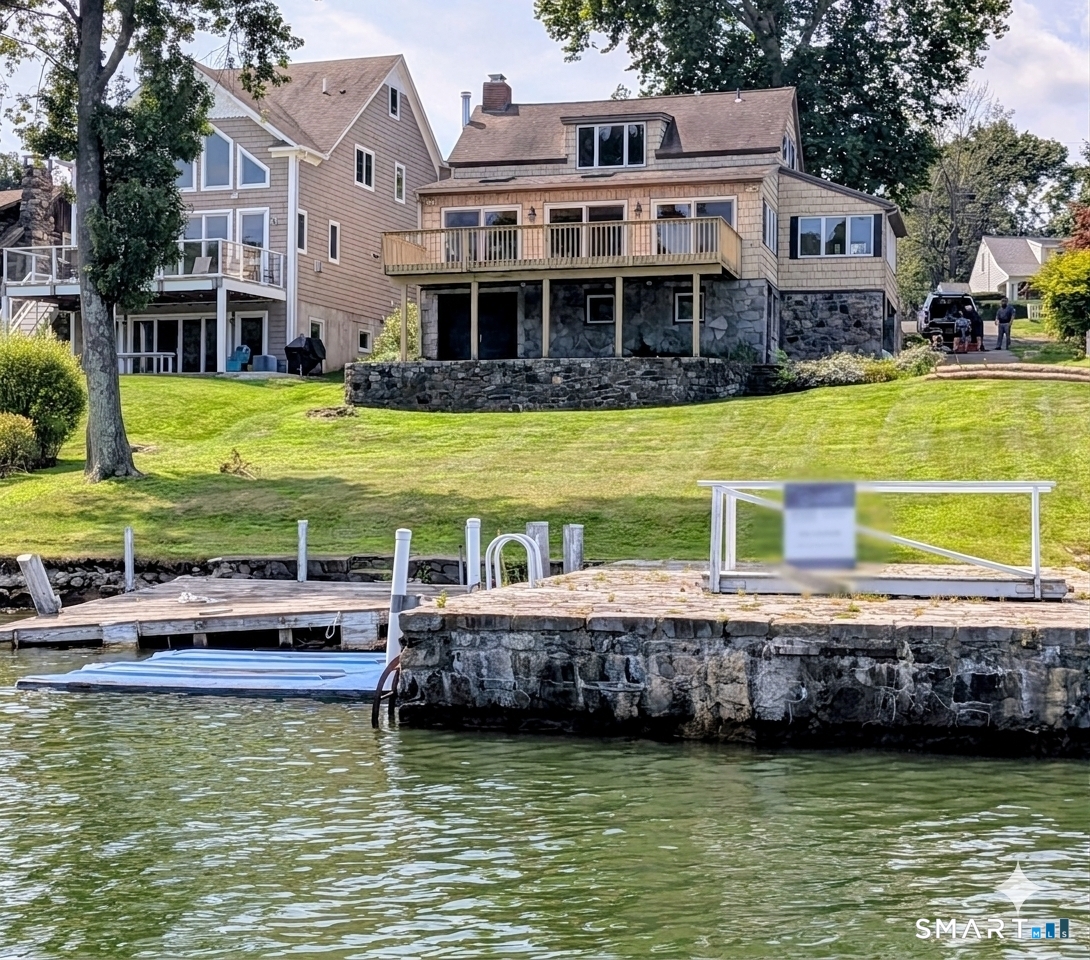

Find Homes by Property Features in Danbury, CT


Based on information provided to and compiled by the SMART MLS, Inc. through Oct 08, 2026, 11:00AM. IDX information is provided exclusively for consumers’ personal, non-commercial use. It may not be used for any purpose other than to identify prospective properties consumers may be interested in purchasing. The data is deemed reliable but is not guaranteed accurate by the MLS. ©2026 SMART MLS, Inc. All Rights Reserved.
 Advertising Broker: Derek Greene | The Greene Realty Group