- Overview
- Description
- Property Details
- Location
- Facts & Features
- Getting Around
- Nearby Homes

Street View
$370,000
Monthly Est:$1,842
 4 Beds
 4 Baths
3 full baths + 1 half bath
 2,485sqft
184 Heatherland Dr, Bethalto, IL 62010
$370,000
$1,842/moEst:
Get Pre-Approved
Single Family Residence
Built in 1995
$-- HOA
12,497.36 sqft lot
$149/sq.ft
Description
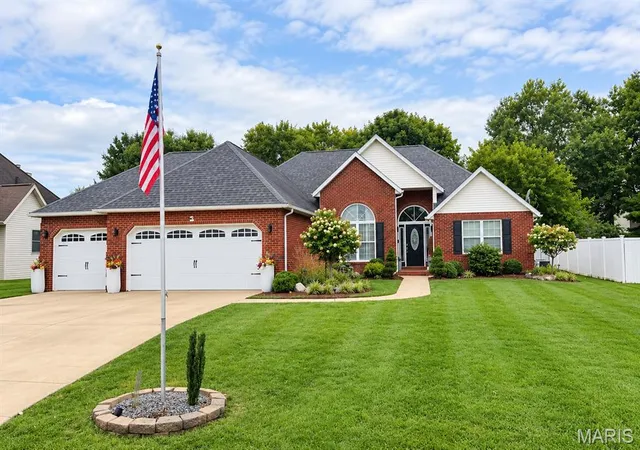
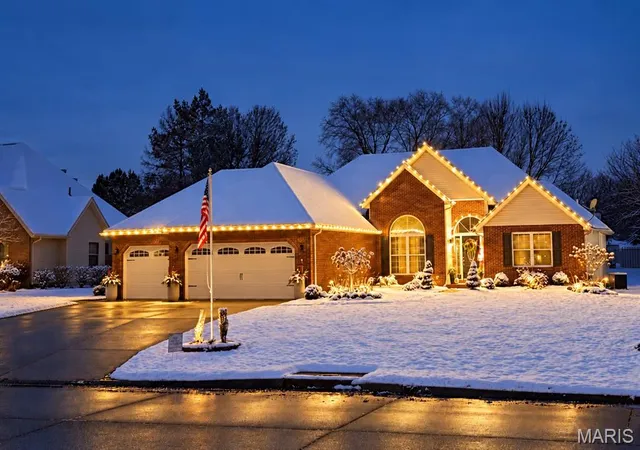
Welcome to this STUNNING and CHARMING home in Heatherland Estates! Located in a highly desirable neighborhood within the sought-after Bethalto School District, this impressive 4-bedroom, 3.5-bath home offers exceptional space, beautiful updates, and so much to love. As you approach the home, you’ll be greeted by beautifully manicured landscaping, completed in 2023, creating impressive curb appeal and a warm welcome. Step inside the gorgeous foyer, where luxury vinyl plank flooring installed in 2025 flows beautifully through the space, and immediately take in the spacious living room featuring soaring 14-foot vaulted ceilings and a cozy gas fireplace. Just off the foyer, you’ll find the beautiful formal dining room showcasing a multi-level tray ceiling, elegant chandelier, and phenomenal picture window that fills the space with natural light. The eat-in kitchen is equally impressive and comes equipped with stainless steel appliances, including a refrigerator, stove/oven, and dishwasher, all purchased in 2025. A convenient breakfast bar provides additional seating, while the brand-new sliding glass door offers easy access to the outdoor living space. Off the kitchen, retreat to the luxurious primary suite featuring a private bath with a standalone shower, relaxing Jacuzzi tub, and an impressive 11x4 walk-in closet. Two additional bedrooms are located on the opposite end of the main floor, offering ample closet and storage space, with a convenient Jack-and-Jill bathroom situated between them. The main level also includes a 4x4 pantry, functional mudroom, and a half bath accented by a charming pocket door, adding both character and convenience to the layout. The finished basement offers even more impressive living space and versatility. Newly installed carpeting creates a fresh, comfortable feel throughout, while the spacious laundry room adds plenty of functionality. You’ll also find a bonus room with closet space that would be ideal for a home office, guest room, hobby space, or potential 5th bedroom. The large recreation room is perfect for entertaining and comes equipped with a bar and mini refrigerator. The lower level also features a newly remodeled full bathroom and a 4th bedroom complete with an egress window installed in 2023. Ample storage space can be found throughout the basement, along with two new sump pumps and HVAC system installed in 2025 for added peace of mind. With its finished basement, 3-car garage, generous room sizes, and extensive updates throughout, this beautiful Heatherland Estates home offers an exceptional combination of comfort, style, functionality, and space. There is truly room for everyone to spread out, entertain, work from home, and make lasting memories.
- Houzeo last checked: 12 hours ago
- Listing updated: September 30, 2026 at 4:06 pm
- Listing Provided by: Sara Chappell (618) 567-6296 | RE/MAX Alliance (618) 345-2111
- Source: MARIS MLS-MO | MLS#: MIS26062284

Property Details
Status
Active Under Contract
Type
Single Family Residence
No. of Stories
-
County
City
Neighborhood
--
Year Built
1995
HOA Fees
-
Finished Area
2,485 sqft
Lot Size
12,497.36 sqft lot
Basement Area
- sqft
MLS Name
MARIS MLS
MLS Number
MIS26062284
MLS Status
Active Under Contract
Days on Market
7
Cumulative Days on Market
1

Continue Your Journey in App
Find your dream home, receive real-time updates, and many more!
Download App
Continue Your Journey in App
Find your dream home, receive real-time updates, and many more!
Location
Facts & Features
Rooms
Bedrooms & bathrooms
Bedrooms: 4
Bathrooms: 4
Living Room
Level: Main
Area: 252.00 Square Feet
Dimensions: 18x14
Dining Room
Level: Main
Area: 121.00 Square Feet
Dimensions: 11x11
Kitchen
Level: Main
Area: 209.00 Square Feet
Dimensions: 19x11
Primary Bedroom
Level: Main
Area: 225.00 Square Feet
Dimensions: 15x15
Primary Bathroom
Level: Main
Area: 121.00 Square Feet
Dimensions: 11x11
Bathroom
Level: Main
Area: 21.00 Square Feet
Dimensions: 7x3
Mud Room
Level: Main
Area: 42.00 Square Feet
Dimensions: 7x6
Bedroom
Level: Main
Area: 132.00 Square Feet
Dimensions: 12x11
Bedroom 2
Level: Main
Area: 143.00 Square Feet
Dimensions: 13x11
Bathroom 2
Level: Main
Area: 50.00 Square Feet
Dimensions: 10x5
Laundry
Level: Basement
Area: 99.00 Square Feet
Dimensions: 11x9
Bonus Room
Level: Basement
Area: 182.00 Square Feet
Dimensions: 14x13
Recreation Room
Level: Basement
Area: 680.00 Square Feet
Dimensions: 34x20
Bedroom 3
Level: Basement
Area: 144.00 Square Feet
Dimensions: 12x12
Bathroom 3
Level: Basement
Area: 35.00 Square Feet
Dimensions: 7x5
Storage
Level: Basement
Area: 352.00 Square Feet
Dimensions: 32x11
Interior
Flooring
Carpet, Ceramic Tile, Luxury Vinyl
Sewer
Public Sewer
Heating
Natural Gas
Window Features
Blinds, Double Pane Windows, Plantation Shutters, Screens, Window Treatments
Cooling
Ceiling Fan(s), Central Air, Electric
Exterior Features
Basketball Court, Lighting, Private Yard, Rain Gutters
Construction
Year Built
Year Built: 1995
Home type
Single Family Residence
Property Condition
Updated/remodeled
Architectural Style
Traditional
Construction Materials
Aluminum Siding, Brick
Roof
Shingle
Utilities & Energy
Parking Features
Attached, Concrete, Driveway, Garage, Garage Door Opener, Garage Faces Front
Laundry Features
In Basement
Water Source
Public
Security Features
Carbon Monoxide Detector(s), Security System, Smoke Detector(s)
Basement
Bathroom, Egress Window, Finished, Full, Storage Space, Sump Pump
Utilities
Cable Available, Electricity Connected, Natural Gas Connected, Sewer Connected, Water Connected
Electric
Single Phase, Ameren
Fireplace Features
Gas Starter, Living Room
Other Features
Disclosures
Occupancy Permit Required, See Seller's Disclosure
Lot Features
Back Yard, Front Yard, Gentle Sloping, Landscaped
Patio And Porch Features
Covered, Deck, Patio, Porch
Subdivision Name
Heatherland Manor Sub
Community Features
Street Lights
Price History
| Date | Event | Price |
|---|---|---|
09/30/2026 Source: | Contingent (Active Under Contract) | $370,000 $149/sqft |
09/30/2026 Source: | Listed for Sale | $370,000 $149/sqft |

Nearby Homes


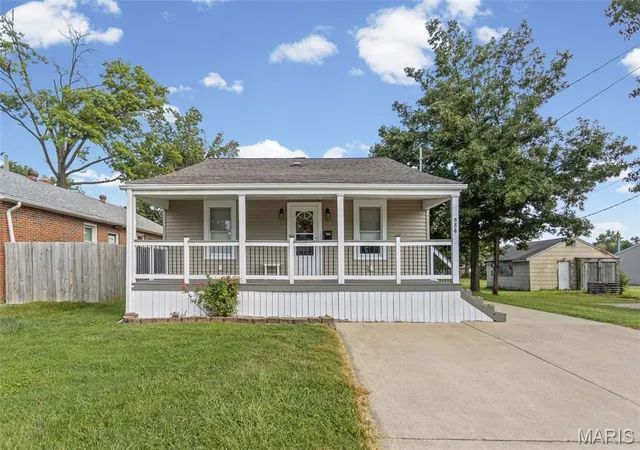

Find Homes by Property Features in Bethalto, IL
Nearby New Homes For Sale


Based on information from Mid America Regional Information Systems, Inc. through Oct 07, 2026, 06:01AM. All data is obtained from various sources and may not have been verified by broker or MLS GRID. Supplied Open House Information is
subject to change without notice. All information should be independently reviewed and verified for accuracy. Properties may or may not be listed by the office/agent presenting the information. Some IDX listings have been excluded from this website.
Properties displayed may be listed or sold by various participants in the MLS. Property data presented reflect information otherwise available from public records. The REALTOR® providing this information may not have represented the buyer or seller
in some or all of the transactions.
IDX information is provided exclusively for consumers’ personal noncommercial use, that it may not be used for any purpose other than to identify prospective properties consumers may be interested in purchasing, that the data is deemed reliable but is not guaranteed by MLS GRID, and that the use of the MLS GRID Data may be subject to an end user license agreement prescribed by the Member Participant’s applicable MLS if any and as amended from time to time. © 2026 Mid America Regional Information Systems, Inc. All Rights Reserved.
 Advertising Broker: Nicholas Huscroft | Chosen Realty