- Overview
- Description
- Property Details
- Location
- HOA Management
- Facts & Features
- Getting Around
- Nearby Homes
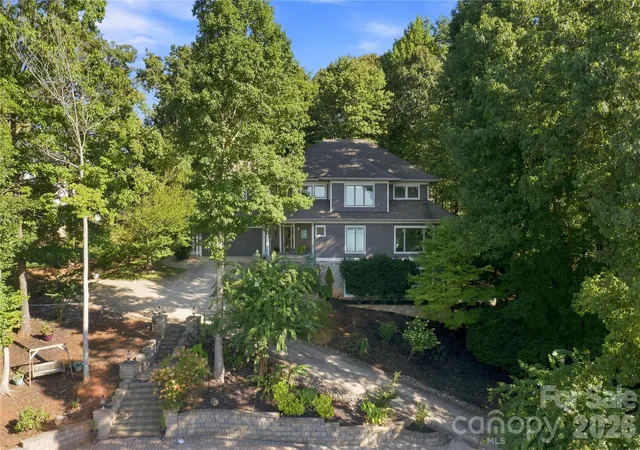

Street View
$745,000
Monthly Est:$3,708
 3 Beds
 4 Baths
3 full baths + 1 half bath
 3,867sqft
184 High Lake Dr, Statesville, NC 28677
$745,000
$3,708/moEst:
Get Pre-Approved
Single Family Residence
Built in 2002
$60/mo HOA
0.82 acre lot
$193/sq.ft
Description
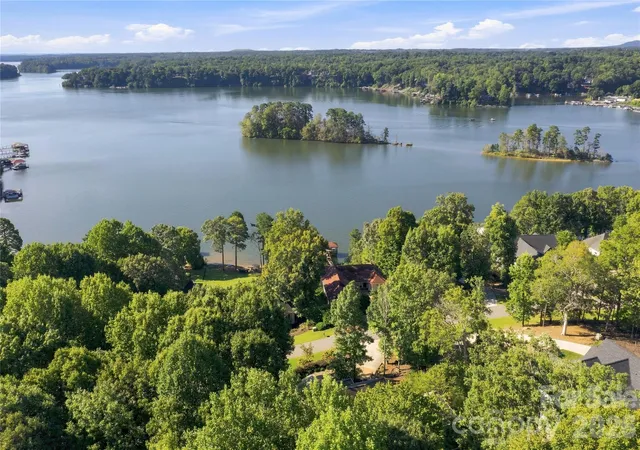
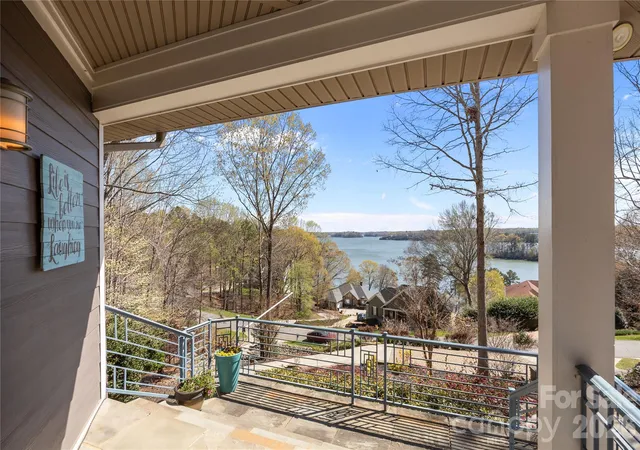
Wake up to breathtaking, long-range, year-round views of Lake Norman and settle into a home designed for privacy, comfort, and effortless lake living. Nestled within a gated community, this exceptional retreat features three spacious en-suite bedrooms - one on each level - creating private accommodations for family and guests. The primary suite includes a second washer and dryer hookup.
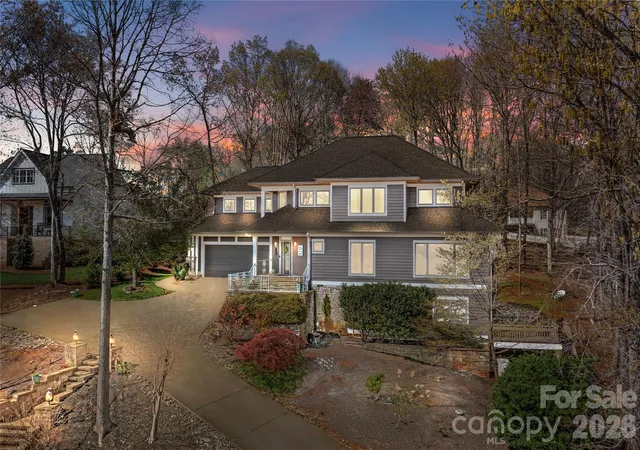
More than $200,000 in extensive improvements elevate the home inside and out. The updated kitchen serves as the heart of the home with gas stovetop, bar sink, full sink and wine refrigerator, while a Generac generator offers added peace of mind. Extensive stonework, including a substantial retaining wall, enhances the property, and additional guest parking out front makes entertaining easy.
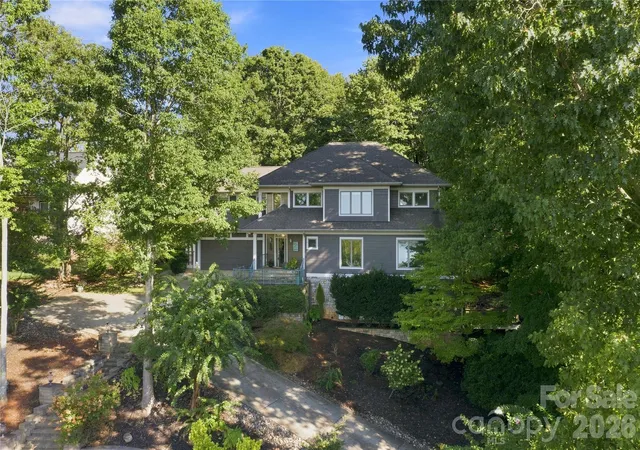
Step outside to a large paver patio with an inviting outdoor fireplace - the perfect setting for quiet mornings, memorable evenings, and year-round gatherings. The freshly painted exterior, useful outbuilding, and peaceful backyard complete the setting, where deer are often seen grazing just beyond your door. Enjoy movie nights in the basement with a movie screen and handmade bar.
The community further enriches the lake lifestyle with boat and RV storage, day slips, and a beach area. Lake Norman State Park is close by, offering miles of biking and hiking trails, a swimming beach, and endless outdoor adventures. All of this is just a few miles from Troutman and minutes from restaurants, grocery stores, larger towns, and a vibrant calendar of community activities. This is more than a home - it is a private Lake Norman escape where every day feels like a getaway.
Other features include a story great room, unfinished basement storage. More information can be found here: restrictions, guidelines etc at https://www.harborwatchhoa.com/
- Houzeo last checked: 1 minute ago
- Listing updated: October 18, 2026 at 7:06 pm
- Listing Provided by: Roxanna LeVan (704) 437-0204 | Howard Hanna Allen Tate Statesville (704) 253-4340
- Source: Canopy MLS as distributed by MLS GRID | MLS#: 4424458

Property Details
Status
Active
Type
Single Family Residence
No. of Stories
-
County
City
Neighborhood
--
Year Built
2002
HOA Fees
$60/mo
Finished Area
3,867 sqft
Lot Size
0.82 acre lot
Basement Area
- sqft
MLS Name
Canopy MLS as distributed by MLS GRID
MLS Number
4424458
MLS Status
Active
Days on Market
47
Cumulative Days on Market
196

Continue Your Journey in App
Find your dream home, receive real-time updates, and many more!
Continue Your Journey in App
Find your dream home, receive real-time updates, and many more!
Location
HOA Management
Harbor Watch HOA
HOA Fees
$720/ Annually
Disclaimer: Amenities are based on third-party information and may vary; buyers must independently verify all amenities, as information is deemed reliable but not guaranteed.
Facts & Features
Rooms
Bedrooms & bathrooms
Bedrooms: 3
Bathrooms: 4
Interior
Sewer
Septic Installed
Cooling
Ceiling Fan(s), Central Air
Heating
Forced Air, Propane
Flooring
Bamboo, Carpet, Laminate, Hardwood, Tile, Wood
Interior Features
Built In Features, Cable Prewire, Entrance Foyer, Hot Tub, Open Floorplan, Pantry, Split Bedroom, Walk In Closet(s), Walk In Pantry, Whirlpool
Appliances
Bar Fridge, Convection Oven, Dishwasher, Disposal, Electric Oven, Electric Water Heater, Exhaust Fan, Exhaust Hood, Gas Range, Ice Maker, Microwave, Plumbed For Ice Maker, Refrigerator, Self Cleaning Oven, Wine Refrigerator
Exterior Features
Hot Tub, In Ground Irrigation
Construction
Year Built
Year Built: 2002
Home type
Single Family Residence
Roof
Architectural Shingle
Architectural Style
Contemporary
Foundation Details
Basement
Construction Materials
Hardboard Siding, Stone Veneer
Utilities & Energy
Security Features
Intercom, Security System
Parking Features
Driveway, Attached Garage, Garage Door Opener, Garage Faces Front, Parking Space(s)
Basement
Daylight, Exterior Entry, Full, Interior Entry, Partially Finished, Walk Out Access
Water Source
Well
Utilities
Propane
Laundry Features
Electric Dryer Hookup, Laundry Room, Main Level, Upper Level, Washer Hookup
Other Features
Community Features
Boat Storage, Gated, Lake Access, Pond, Recreation Area, Rv Storage
Lot Features
Sloped, Wooded, Views
Patio And Porch Features
Balcony, Covered, Deck, Front Porch, Patio, Side Porch
Subdivision Name
Harbor Watch
Price History
| Date | Event | Price |
|---|---|---|
10/08/2026 Source: | Listed for Sale | $745,000 $193/sqft |
09/28/2026 Source: | Contingent (Active Under Contract) | $745,000 -0.67% $193/sqft |
09/15/2026 Source: | Listing Removed | $750,000 $194/sqft |
07/22/2026 Source: | Price Decreased | $750,000 -3.23% $194/sqft |
04/15/2026 Source: | Price Decreased | $775,000 -3.11% $200/sqft |

Show more
Nearby Homes

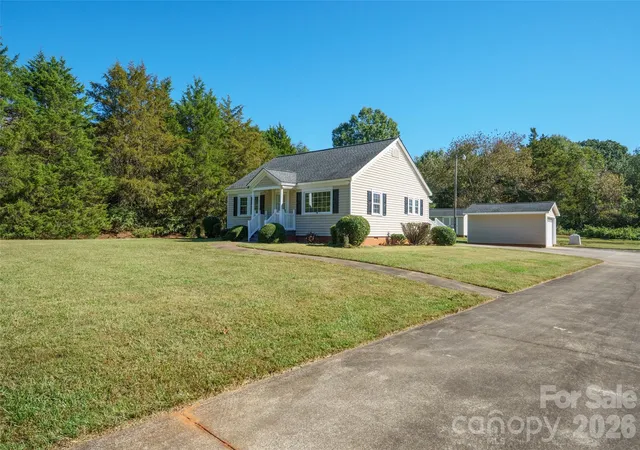
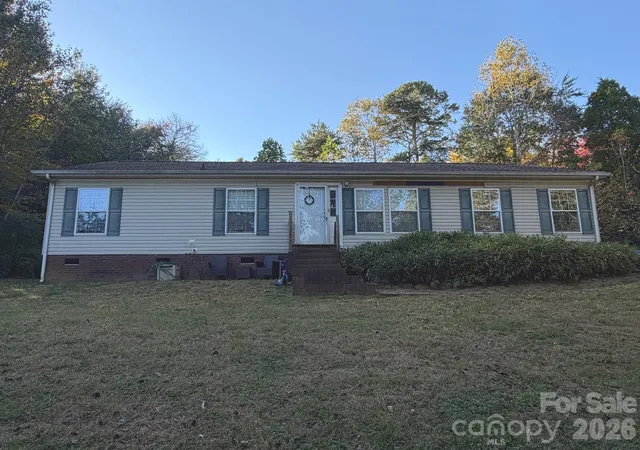
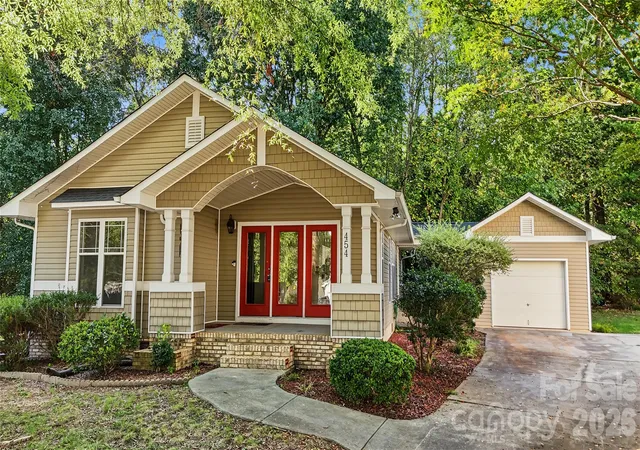
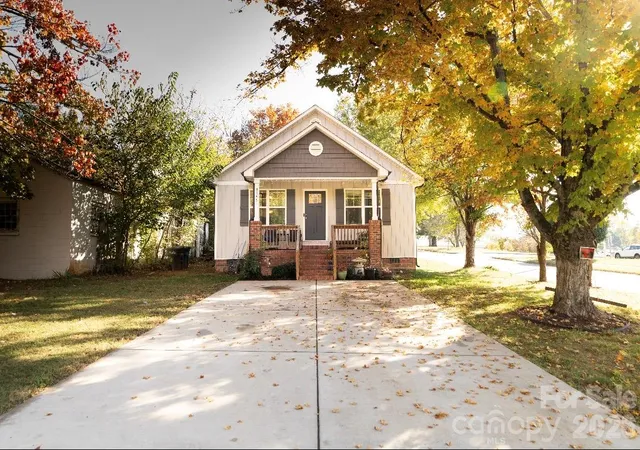
Find Homes by Property Features in Statesville, NC
Nearby New Homes For Sale

Based on information submitted to the MLS GRID from Canopy MLS through Nov 01, 2026, 06:15AM. All data is obtained from various sources and may not have been verified by the broker or MLS GRID. Supplied Open House Information is subject to change without notice. All information should be independently reviewed and verified for accuracy. Properties may or may not be listed by the office/agent presenting the information. IDX information is provided exclusively for consumers’ personal, noncommercial use. It may not be used for any purpose other than to identify prospective properties which the consumers may be interested in purchasing. The data is deemed reliable but is not guaranteed by MLS GRID. The use of the MLS GRID Data may be subject to an end-user license agreement prescribed by the Member Participant’s applicable MLS, if any, and as amended from time to time. ©2026 Canopy MLS. All Rights Reserved.
 Advertising Broker: Nicholas Huscroft | Chosen Realty
