- Overview
- Description
- Property Details
- Location
- Facts & Features
- Getting Around
- Nearby Homes
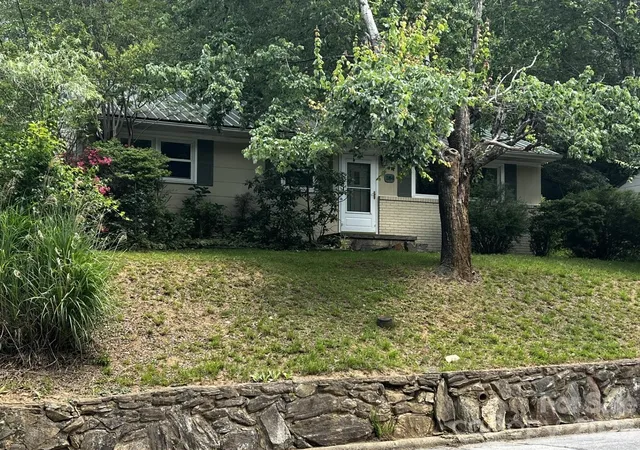
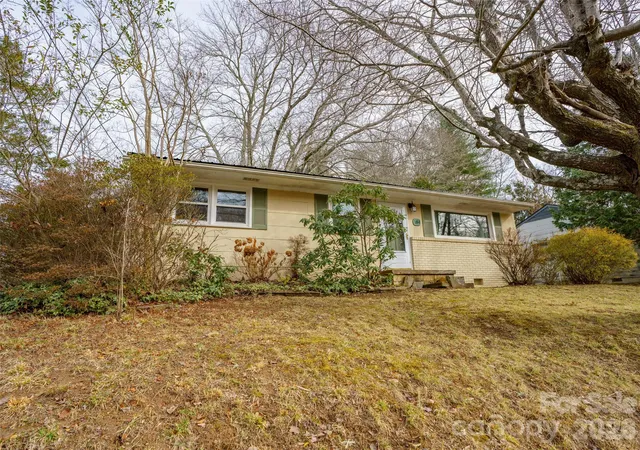
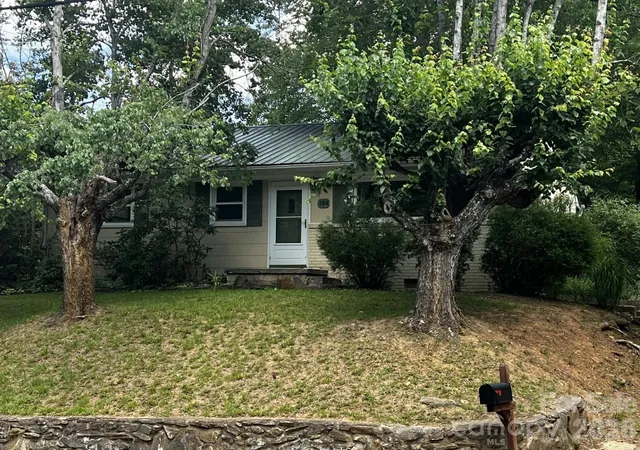
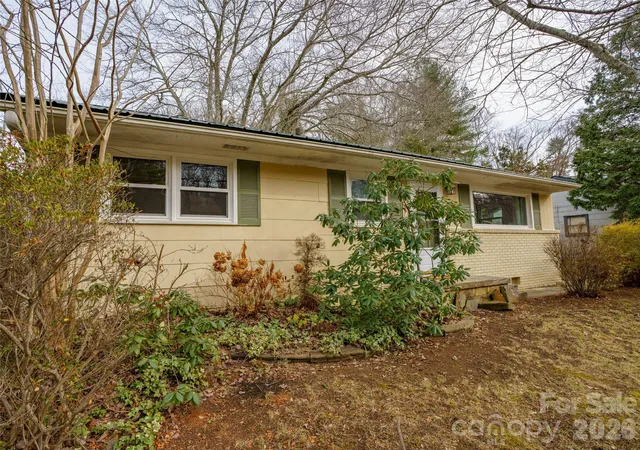
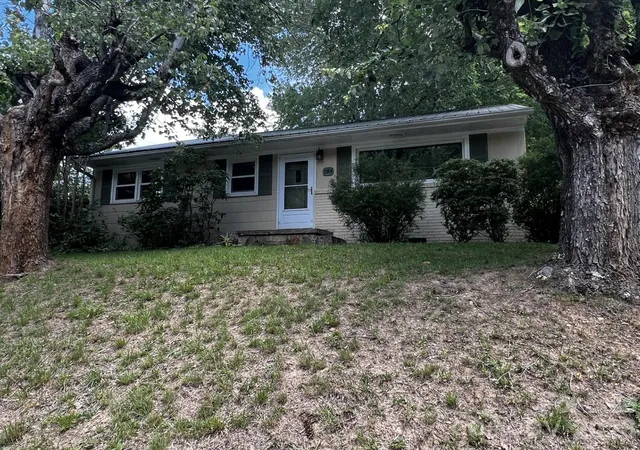

Street View
$299,000
Monthly Est:$1,488
 2 Beds
 1 Bath
1 full bath
 938sqft
184 London Rd, Asheville, NC 28803
$299,000
$1,488/moEst:
Get Pre-Approved
Single Family Residence
Built in 1955
$-- HOA
0.28 acre lot
$319/sq.ft
Description
Welcome home to this charming, bright, and inviting ranch nestled in a highly convenient Asheville location just minutes from Biltmore Village, Asheville Mall, shopping, dining, and everyday amenities. Thoughtfully maintained, this property offers a spacious fenced backyard complete with a fire pit, grilling area, and ample room for gardening, entertaining, or outdoor recreation. Inside, you’ll find updated flooring, newer appliances, a generous living space, and a dining area that opens seamlessly to the private backyard, creating an ideal setting for indoor-outdoor living. Enjoy the perfect balance of comfort, privacy, and accessibility while being close to all that Asheville has to offer. Schedule your showing today and experience this wonderful home for yourself.
- Houzeo last checked: 12 minutes ago
- Listing updated: September 11, 2026 at 5:54 pm
- Listing Provided by: Chris Morgan (828) 713-6466 | Howard Hanna Beverly-Hanks Asheville-Biltmore Park (828) 684-8999
- Source: Canopy MLS | MLS#: 4394034

Property Details
Status
Active
Type
Single Family Residence
No. of Stories
-
County
City
Neighborhood
Year Built
1955
HOA Fees
-
Finished Area
938 sqft
Lot Size
0.28 acre lot
Basement Area
- sqft
MLS Name
Canopy MLS
MLS Number
4394034
MLS Status
Active
Days on Market
101
Cumulative Days on Market
212

Continue Your Journey in App
Find your dream home, receive real-time updates, and many more!
Download App
Continue Your Journey in App
Find your dream home, receive real-time updates, and many more!
Location
Facts & Features
Rooms
Bedrooms & bathrooms
Bedrooms: 2
Bathroom: 1
Interior
Exterior Features
Fire Pit, Storage
Appliances
Dishwasher, Dryer, Microwave, Oven, Refrigerator, Washer/dryer
Flooring
Vinyl, Wood
Cooling
Central Air
Interior Features
Cable Prewire, Pantry, Storage
Sewer
Public Sewer
Heating
Central
Construction
Year Built
Year Built: 1955
Home type
Single Family Residence
Roof
Metal
Foundation Details
Crawl Space
Architectural Style
Ranch
Construction Materials
Brick Partial, Metal
Utilities & Energy
Water Source
City
Laundry Features
In Kitchen, Laundry Closet
Parking Features
Driveway, Parking Space(s)
Security Features
Smoke Detector(s)
Utilities
Cable Available, Cable Connected, Electricity Connected
Other Features
Community Features
None
Lot Features
Private, Rolling Slope, Wooded
Subdivision Name
None
Price History
| Date | Event | Price |
|---|---|---|
09/11/2026 Source: #CAR4394034 | Price Decreased | $299,000 -1.97% $319/sqft |
08/04/2026 Source: | Price Decreased | $305,000 -0.97% $325/sqft |
06/30/2026 Source: | Listed for Sale | $308,000 $328/sqft |
06/30/2026 Source: | Price Decreased | $308,000 -9.41% $328/sqft |
05/16/2026 Source: | Listing Removed | $340,000 $362/sqft |

Show more
Nearby Homes
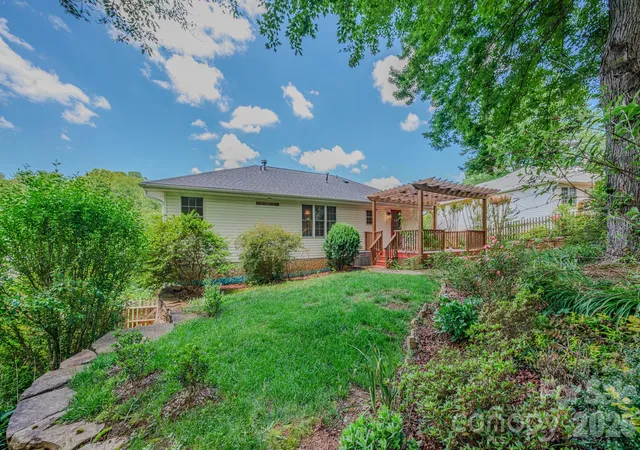
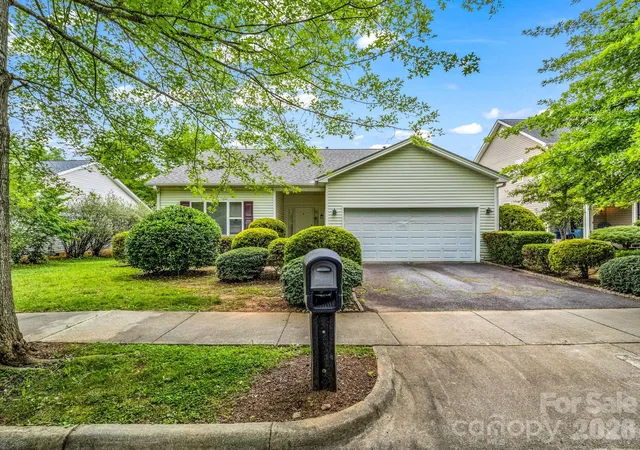
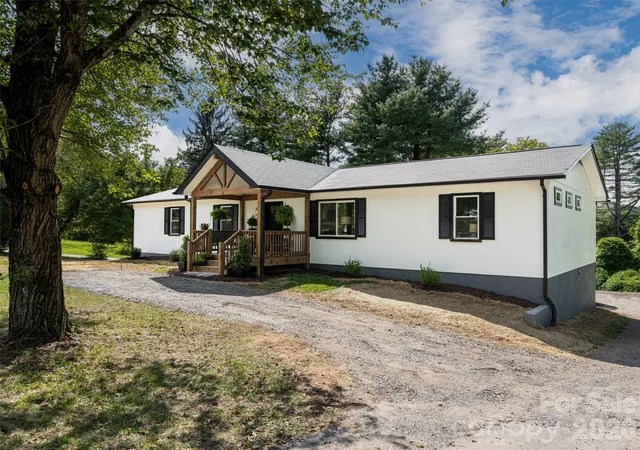
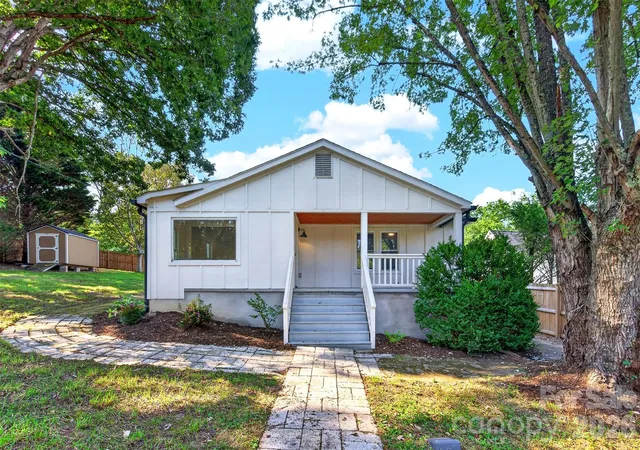
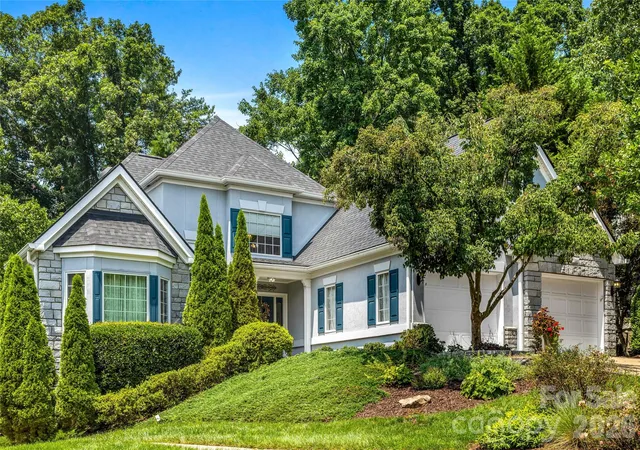

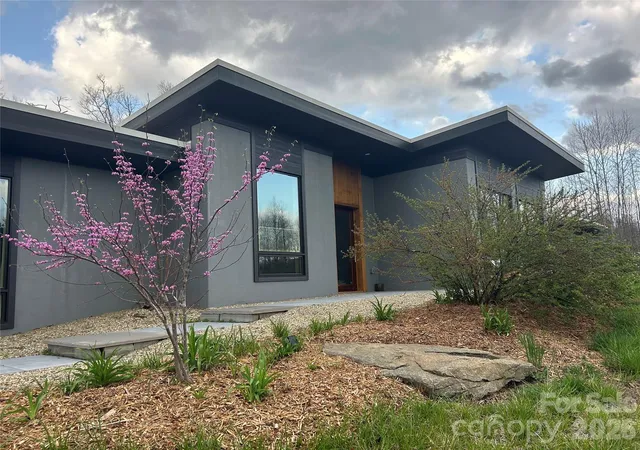
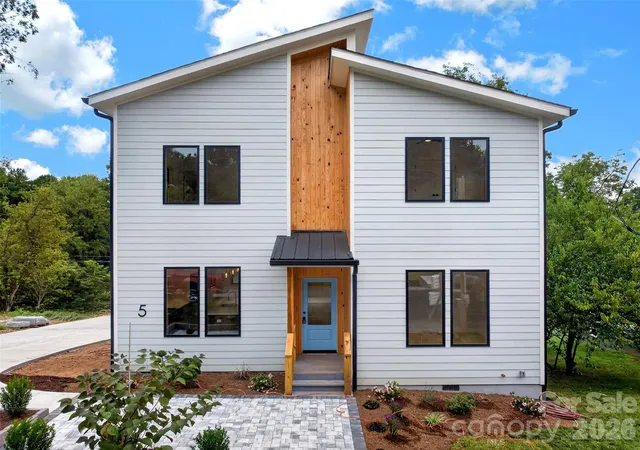


Find Homes by Property Features in Asheville, NC
Nearby New Homes For Sale

Based on information submitted to the MLS GRID from Canopy MLS through Oct 09, 2026, 07:00AM. All data is obtained from various sources and may not have been verified by the broker or MLS GRID. Supplied Open House Information is subject to change without notice. All information should be independently reviewed and verified for accuracy. Properties may or may not be listed by the office/agent presenting the information. IDX information is provided exclusively for consumers’ personal, noncommercial use. It may not be used for any purpose other than to identify prospective properties which the consumers may be interested in purchasing. The data is deemed reliable but is not guaranteed by MLS GRID. The use of the MLS GRID Data may be subject to an end-user license agreement prescribed by the Member Participant’s applicable MLS, if any, and as amended from time to time. ©2026 Canopy MLS. All Rights Reserved.
 Advertising Broker: Nicholas Huscroft | Chosen Realty