
- Overview
- Description
- Property Details
- Location
- HOA Management
- Facts & Features
- Getting Around
- Nearby Homes



$405,000
Monthly Est:$2,016
 3 Beds
 3 Baths
2 full baths + 1 half bath
 1,990sqft
184 Valencia Cir, Saint Petersburg, FL 33716
$405,000
$2,016/moEst:
Get Pre-Approved
Townhouse
Built in 2006
$874/mo HOA
1,703 sqft lot
$204/sq.ft
Description
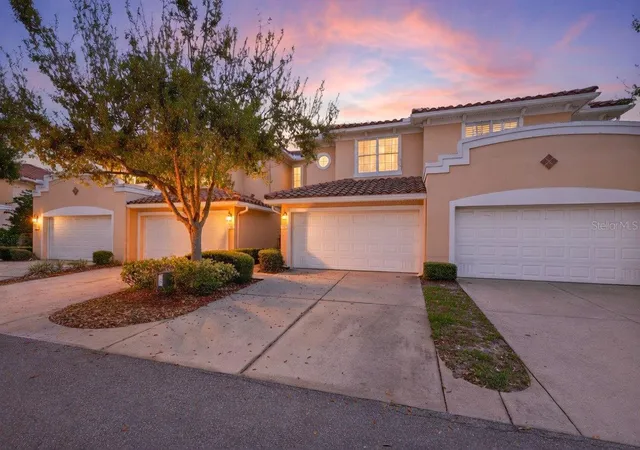
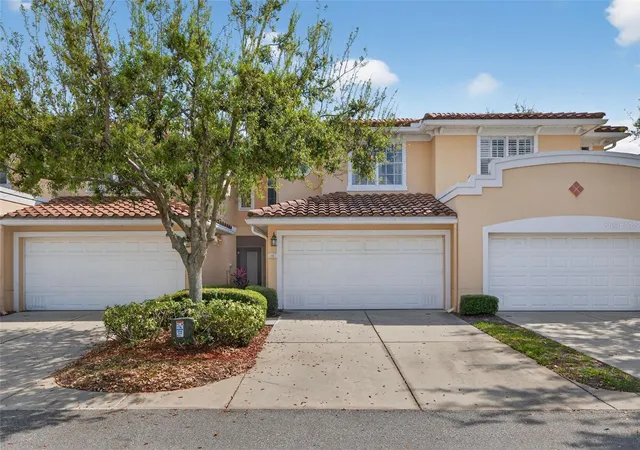
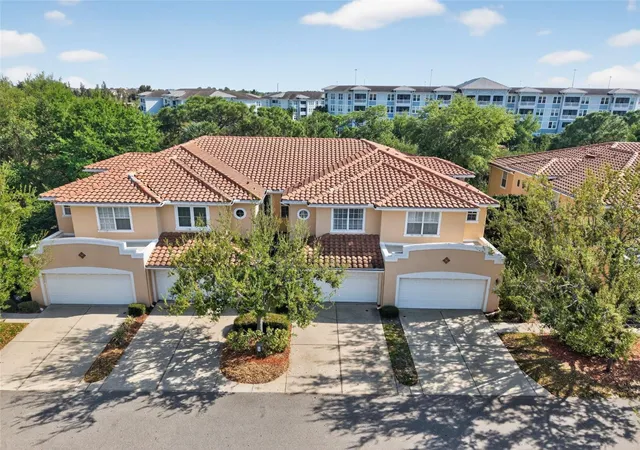
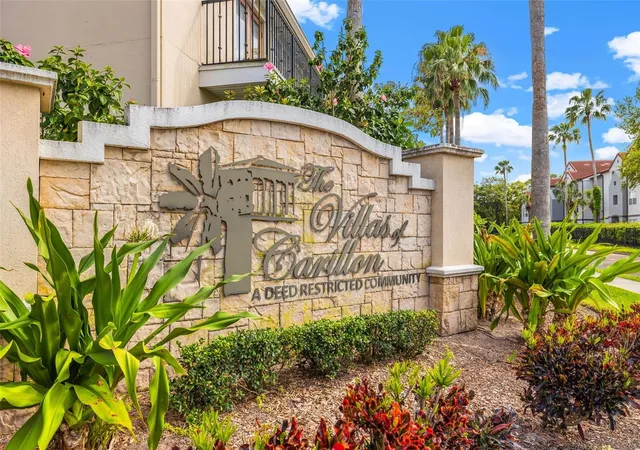
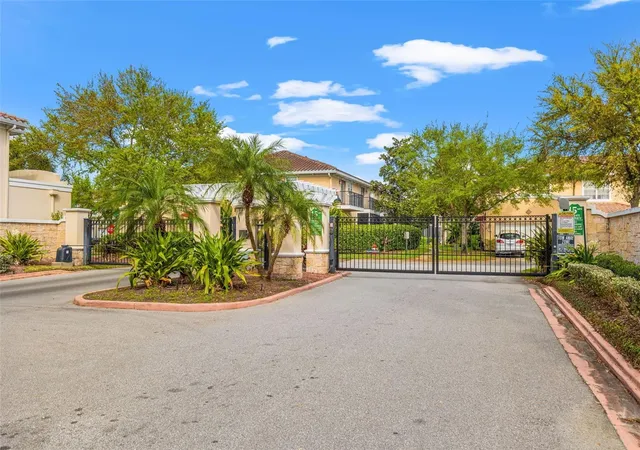
Welcome home to the desirable Villas of Carillon, a private, gated community in the heart of Carillon Park. Carillon Park is a dynamic growing community offering a Publix supermarket, restaurants, and the recently opened Top Golf entertainment venue. This is a prime location due to the close proximity to downtown Tampa and downtown St Petersburg. Also, just a 15-minute drive to Tampa International Airport. The community is very well maintained offering two public ponds and well-lit walking paths. This community offers privacy and is surrounded by a nature preserve. You are greeted with a spacious open floor plan offering many attractive features. The kitchen offers custom cabinetry, and granite countertops with a center island and breakfast bar for casual dining. French doors off of the living area open to a screened lanai overlooking the natural preserve, perfect for having your morning coffee. The primary suite is expansive and offers French doors that open to the second-floor balcony, two custom walk-in closets, an en suite bath. A Jack and Jill bathroom connects the other two bedrooms which are both spacious in size. A spacious 2 car garage allows for plenty of storage in addition to keeping your cars out of the element. Villas of Carillon is a pet-friendly, well-maintained community with a pool and clubhouse. There are many benefits to living in this gated community. The HOA maintains the exterior of the building and landscaping. The low HOA fee also includes water, exterior insurance, and flood insurance. Come live the luxurious lifestyle in this incredible turn-key home!
- Houzeo last checked: 0 minutes ago
- Listing updated: September 22, 2026 at 6:24 pm
- Listing Provided by: Becky McConnell (727) 410-1898 | SMITH & ASSOCIATES REAL ESTATE (727) 342-3800
- Source: Stellar MLS-FL as distributed by MLS GRID | MLS#: TB8487687

Property Details
Status
Active
Type
Townhouse
No. of Stories
-
County
City
Neighborhood
--
Year Built
2006
HOA Fees
$874/mo
Finished Area
1,990 sqft
Lot Size
1,703 sqft lot
Basement Area
- sqft
MLS Name
Stellar MLS
MLS Number
TB8487687
MLS Status
Active
Days on Market
235
Cumulative Days on Market
169

Continue Your Journey in App
Find your dream home, receive real-time updates, and many more!
Continue Your Journey in App
Find your dream home, receive real-time updates, and many more!
Location
HOA Management
Management and Associates/James Grant
HOA Fees
$874/ Monthly
Amenities
 Amenities and services may be covered by one or multiple associations and service providers.
 Security Gate
 Sewer
 Trash Pickup
 Maintenance
 Pool
 Water
 Insurance
 Escrow Reserves Fund
Disclaimer: Amenities are based on third-party information and may vary; buyers must independently verify all amenities, as information is deemed reliable but not guaranteed.
Facts & Features
Rooms
Bedrooms & bathrooms
Bedrooms: 3
Bathrooms: 3
Bedroom 2
Level: Second
Area: 144.00 Square Feet
Dimensions: 12x12
Bedroom 3
Level: Second
Area: 132.00 Square Feet
Dimensions: 12x11
Kitchen
Level: First
Area: 156.00 Square Feet
Dimensions: 12x13
Living Room
Level: First
Area: 315.00 Square Feet
Dimensions: 15x21
Primary Bathroom
Level: Second
Primary Bedroom
Level: Second
Area: 195.00 Square Feet
Dimensions: 15x13
Interior
Flooring
Carpet, Ceramic Tile, Wood
Window Features
Blinds
Interior Features
Ceiling Fans(s), Kitchen/family Room Combo, Open Floorplan, Solid Surface Counters, Walk In Closet(s)
Heating
Central
Cooling
Central Air
Sewer
Public Sewer
Exterior Features
Balcony
Appliances
Dishwasher, Disposal, Dryer, Microwave, Range, Refrigerator, Washer
Construction
Year Built
Year Built: 2006
Home type
Townhouse
Roof
Tile
Foundation Details
Slab
Construction Materials
Brick, Stucco
Utilities & Energy
Pool Features
Gunite, In Ground
Security Features
Gated Community, Smoke Detector(s)
Association Amenities
Gated, Maintenance
Water Source
Public
Laundry Features
Inside, Laundry Room
Utilities
Cable Connected, Public
Other Features
Vegetation
Mature Landscaping
Subdivision Name
Villas Of Carillon
Community Features
Clubhouse, Deed Restrictions, Pool
Patio And Porch Features
Deck, Patio, Porch, Screened
Lot Features
Sidewalk, Private
Price History
| Date | Event | Price |
|---|---|---|
08/25/2026 Source: #MFRTB8487687 | Listed for Sale | $405,000 $204/sqft |
08/16/2026 Source: | Contingent (Active Under Contract) | $405,000 $204/sqft |
04/18/2026 Source: | Price Decreased | $405,000 -4.71% $204/sqft |
03/27/2026 Source: | Listed for Sale | $425,000 $214/sqft |
03/27/2026 Source: | Price Decreased | $425,000 -3.41% $214/sqft |

Show more
Nearby Homes
Find Homes by Property Features in Saint Petersburg, FL

Based on information from Stellar MLS® through Nov 18, 2026, 03:15AM as submitted to and distributed by MLS GRID. All data is obtained from various sources and may not have been verified by the broker or MLS GRID. Supplied Open House Information is subject to change without notice. All information should be independently reviewed and verified for accuracy. Properties may or may not be listed by the office/agent presenting the information. IDX information is provided exclusively for consumers’ personal non-commercial use. It may not be used for any purpose other than to identify prospective properties consumers may be interested in purchasing. The data is deemed reliable but is not guaranteed by MLS GRID. The use of the MLS GRID Data may be subject to an end-user license agreement prescribed by the Member Participant’s applicable MLS, if any, and as amended from time to time. © 2026 Stellar MLS. All Rights Reserved.
 Advertising Broker: Fred McGill | Simple Showing, Inc