- Overview
- Description
- Property Details
- Location
- Facts & Features
- Getting Around
- Nearby Homes

Street View
$395,000
Monthly Est:$1,966
 3 Beds
 2 Baths
1 full bath + 1 half bath
 1,623sqft
184 W Hutchinson Ave, Pittsburgh, PA 15218
$395,000
$1,966/moEst:
Get Pre-Approved
Single Family Residence
Built in 1940
$-- HOA
0.07 acre lot
$243/sq.ft
Description
FALL IN LOVE AT FIRST SIGHT - Classic Brick Charm With Total Peace of Mind in Regent Square!
Welcome home to Edgewood Borough - where storybook curb appeal meets move-in-ready confidence in one of Pittsburgh's most loved neighborhoods!
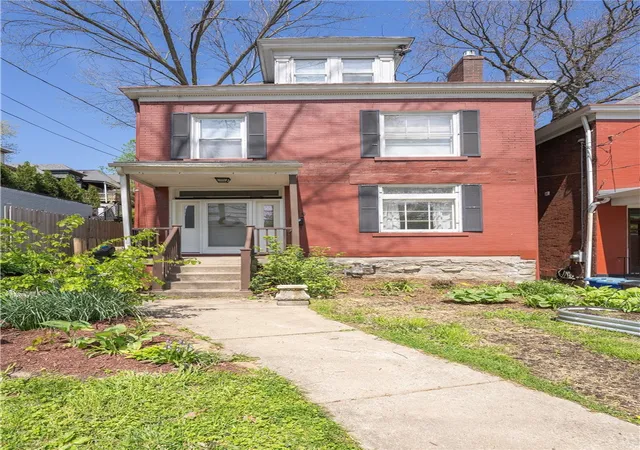
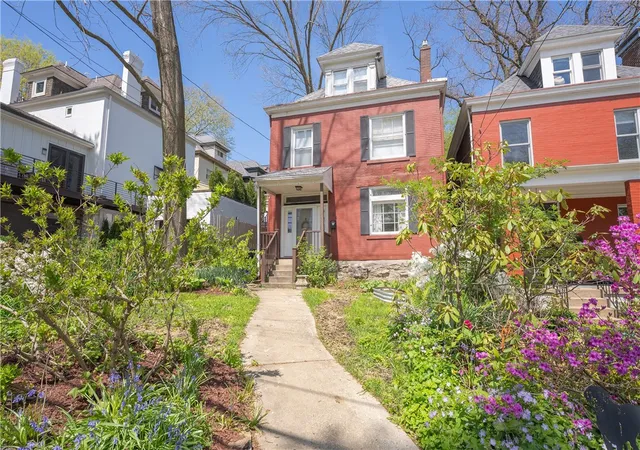
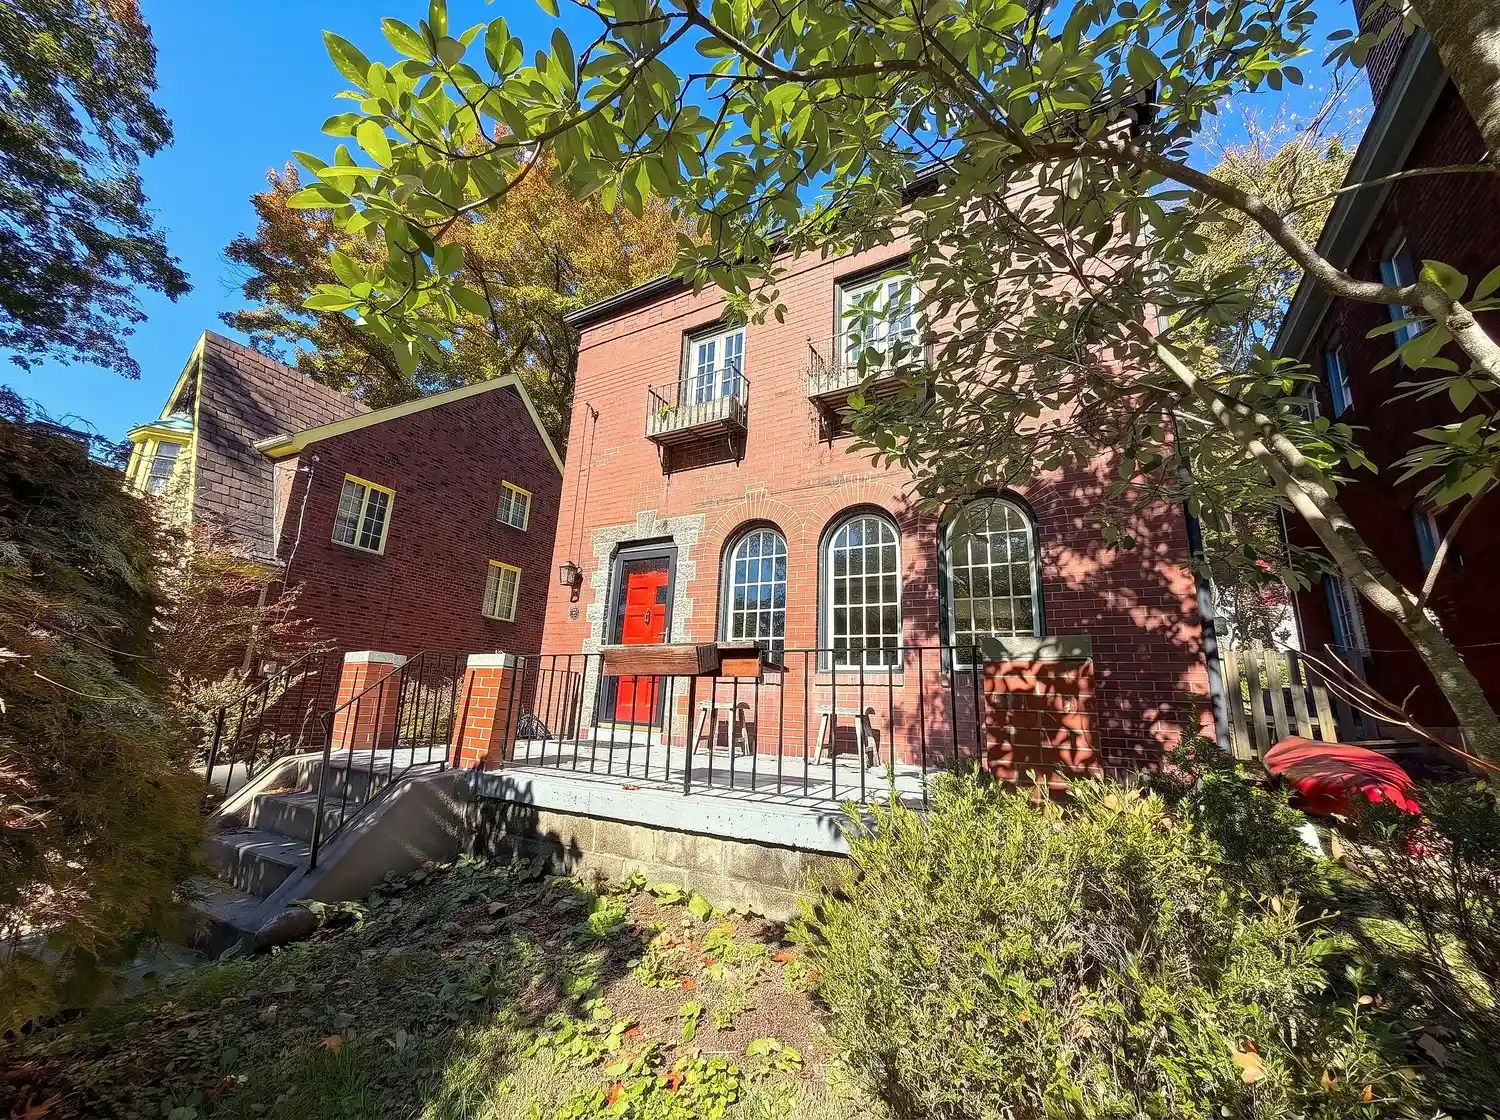
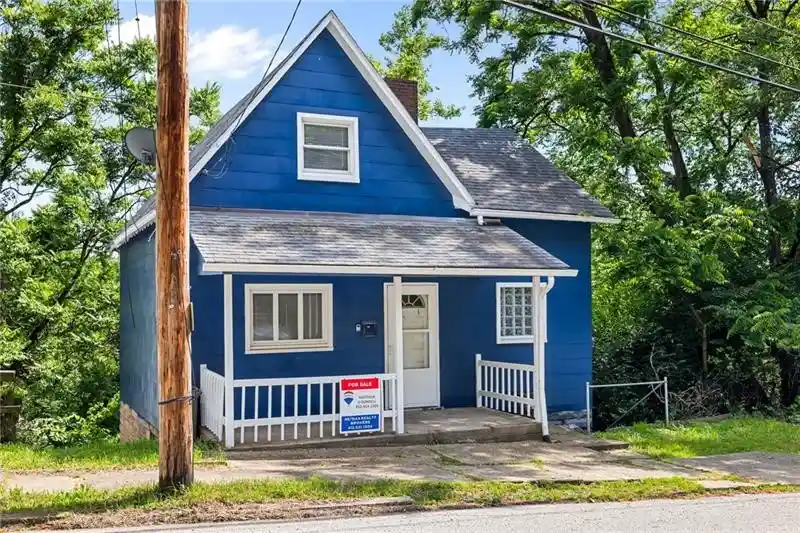
This handsome 1940 red-brick Colonial stops you in your tracks with its dormered roofline, shutters, stone foundation, and cottage gardens bursting with native flowers and spring color. Step inside and the light just pours in.
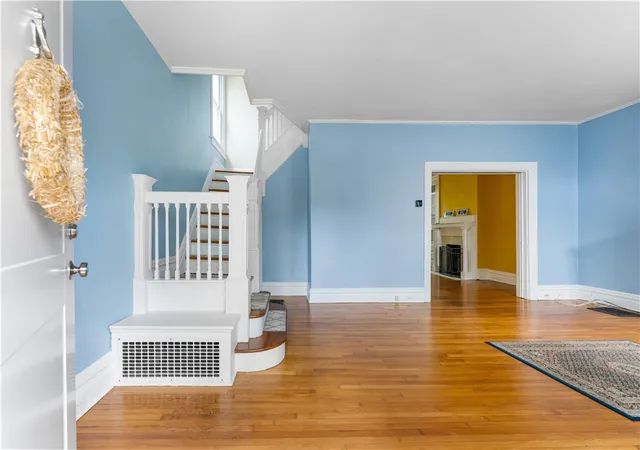
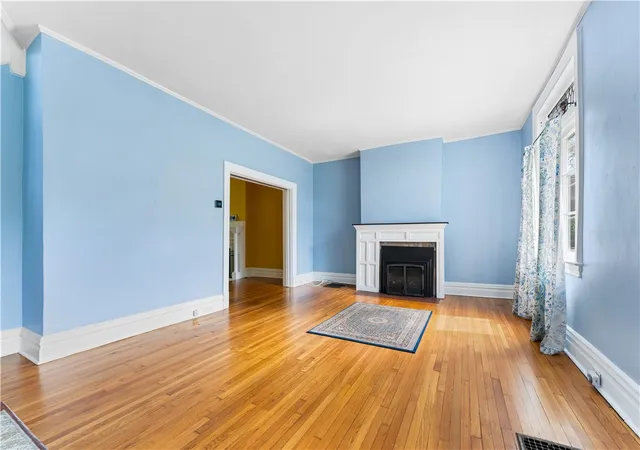
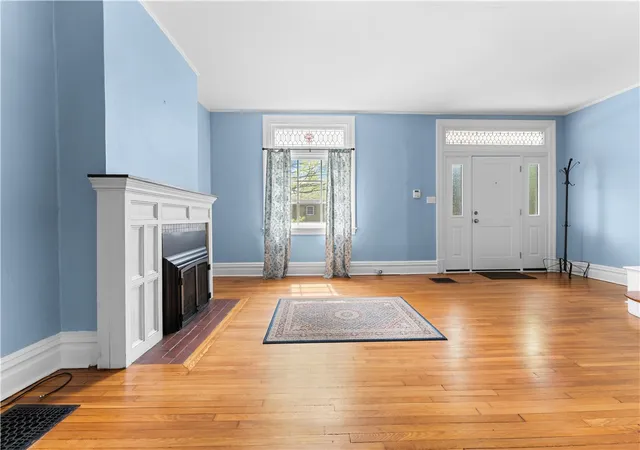
Gleaming original hardwood floors, soaring ceilings, and stunning original millwork greet you in the grand 20x13 living room - anchored by a cozy gas fireplace with crisp white mantel and sunlit by tall windows topped with original leaded-glass transoms. It's warm, bright, and full of soul.
Flow through to the cheerful sun-drenched dining room - 15x11 of happy yellow walls, vintage chandelier, second decorative fireplace, and a built-in glass-front china hutch. Perfect for holidays, dinner parties, and everyday gatherings.
The bright 17x9 eat-in kitchen is fresh and functional with white cabinetry, stainless refrigerator, gas range, dishwasher, disposal, bamboo floors, ceiling fan, and a huge window overlooking the yard. Plus a sunny breakfast nook with sliding glass doors that open directly to your private oasis.
Upstairs is all comfort and character: 3 generous bedrooms - Primary 12x11, 11x13, and 14x13 - plus an 8x8 bonus room (currently used as primary bedroom walk-in closet) ideal for nursery, office, or reading retreat. All with hardwood, large windows, ceiling fans, and abundant closet space. BONUS attic space just waiting for you to put your personal touch on it!
Downstairs you'll LOVE what you don't see: TOTAL peace of mind. New roof (2023), newly reinforced basement walls (2025) with durable metal-reinforced rough-cast finish and a TRANSFERABLE LIFETIME WARRANTY, interior French drains + sump pump for a dry basement year-round, whole-house sediment filtration + under-sink water filter, forced-air gas heat + central A/C, and a huge clean basement with walk-up access, laundry sink, and endless storage.
Outside is your own retreat: large deck with built-in bench for morning coffee, overlooking a fully fenced backyard with mature trees, mulched garden beds, native plantings, and room for pets, play, and gardening.
Location is everything: Close to Frick Park, Koenig Field, local shops, cafes and restaurants. Quick hop to bus lines and I-376 for an easy commute. Quiet tree-lined street, yet vibrant Regent Square energy minutes away.
Owner just completed most pre-sale inspection items for you, plus a 1-Year Home Warranty included!
Historic character, modern systems, gardens, deck, and unbeatable location - this one has it all. Come home to 184 W Hutchinson - you'll never want to leave!
- Houzeo last checked: 1 minute ago
- Listing updated: October 30, 2026 at 12:23 am
- Listing Provided by: Lisa Whitman (724) 933-8500 DRE #RS347693 | KELLER WILLIAMS STEEL CITY (724) 933-8500
- Source: West Penn MLS-PA | MLS#: 1752345

Property Details
Status
Active
Type
Single Family Residence
No. of Stories
3
County
City
Neighborhood
Year Built
1940
HOA Fees
-
Finished Area
1,623 sqft
Lot Size
0.07 acre lot
Basement Area
- sqft
MLS Name
West Penn MLS
MLS Number
1752345
MLS Status
Active
Days on Market
177

Continue Your Journey in App
Find your dream home, receive real-time updates, and many more!
Continue Your Journey in App
Find your dream home, receive real-time updates, and many more!
Location
Facts & Features
Rooms
Bedrooms & bathrooms
Bedrooms: 3
Bathrooms: 2
BonusRoom
Level: Upper
Area: 64.00 Square Feet
Dimensions: 8x8
Bedroom3
Level: Upper
Area: 182.00 Square Feet
Dimensions: 14x13
Bedroom2
Level: Upper
Area: 143.00 Square Feet
Dimensions: 11x13
PrimaryBedroom
Level: Upper
Area: 132.00 Square Feet
Dimensions: 12x11
Kitchen
Level: Main
Area: 153.00 Square Feet
Dimensions: 17x9
DiningRoom
Level: Main
Area: 165.00 Square Feet
Dimensions: 15x11
LivingRoom
Level: Main
Area: 260.00 Square Feet
Dimensions: 20x13
Interior
Window Features
Screens
Appliances
Some Gas Appliances, Dishwasher, Disposal, Refrigerator, Stove
Cooling
Central Air, Electric
Heating
Forced Air, Gas
Flooring
Hardwood
Sewer
Public Sewer
Construction
Year Built
Year Built: 1940
Home type
Single Family Residence
Property Condition
Resale
Architectural Style
Colonial, Three Story
Roof
Asphalt
Construction Materials
Brick
Utilities & Energy
Water Source
Public
Parking Features
On Street
Basement
Walk Up Access
Pool Features
None
Price History
| Date | Event | Price |
|---|---|---|
06/23/2026 Source: | Listed for Sale | $425,000 +7.59% $262/sqft |
06/23/2026 Source: | Price Decreased | $395,000 -7.06% $243/sqft |
06/07/2026 Source: | Contingent (Active Under Contract) | $425,000 $262/sqft |
05/21/2026 Source: | Price Decreased | $425,000 -7.61% $262/sqft |
05/06/2026 Source: | Listed for Sale | $460,000 $283/sqft |

Nearby Homes


Find Homes by Property Features in Pittsburgh, PA

Based on information from the West Penn Mutli-List, INC through Oct 31, 2026, 10:15PM. Information is provided exclusively for consumers’ personal, non-commercial use and may not be used for any purpose other than to identify prospective properties consumers may be interested in purchasing. Information is deemed reliable but not guaranteed. © 2026 West Penn Multi-List, Inc. All Rights Reserved.
 Advertising Broker: Daniel Demers | Sell Your Home Services
