- 0
- 2
- Overview
- Description
- Property Details
- Location
- Facts & Features
- Getting Around
- Nearby Homes

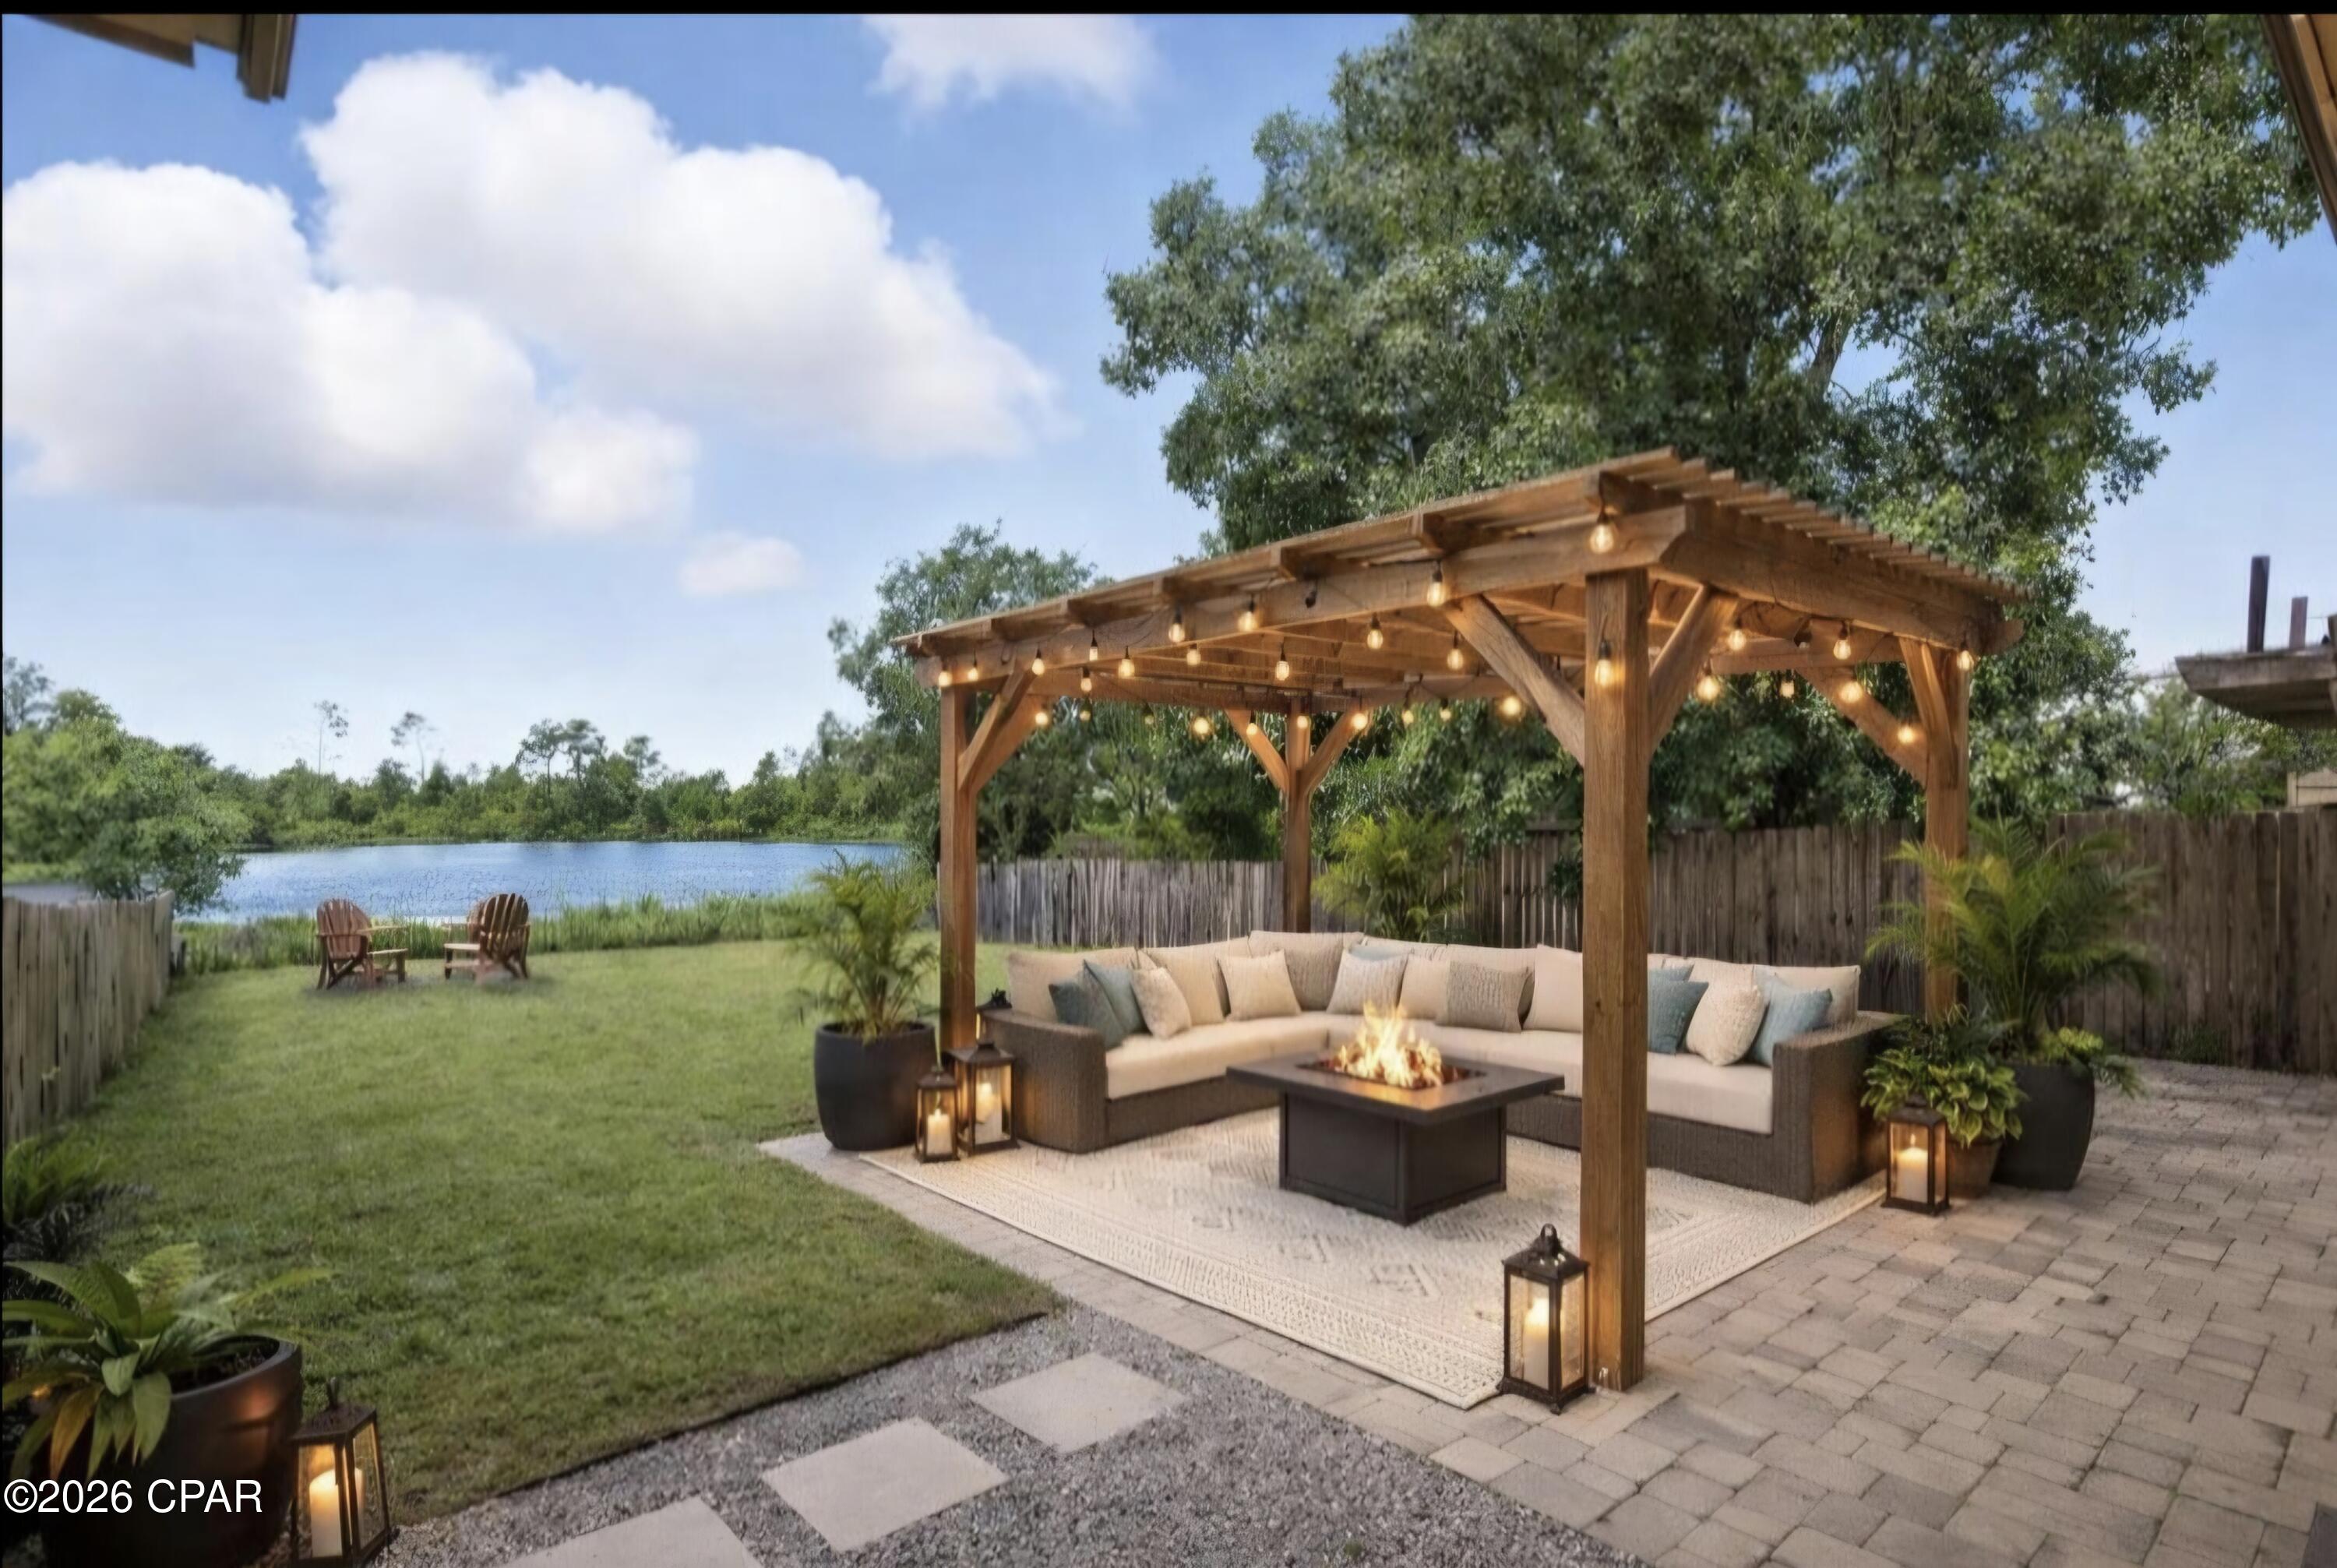


Street View
$179,000
Monthly Est:$891
 3 Beds
 3 Baths
2 full baths + 1 half bath
 1,704sqft
1840 E Mallard Dr #C, Panama City, FL 32404
$179,000
$891/moEst:
Get Pre-Approved
Townhouse
Built in 1981
$-- HOA
0.25 acre lot
$105/sq.ft
Description
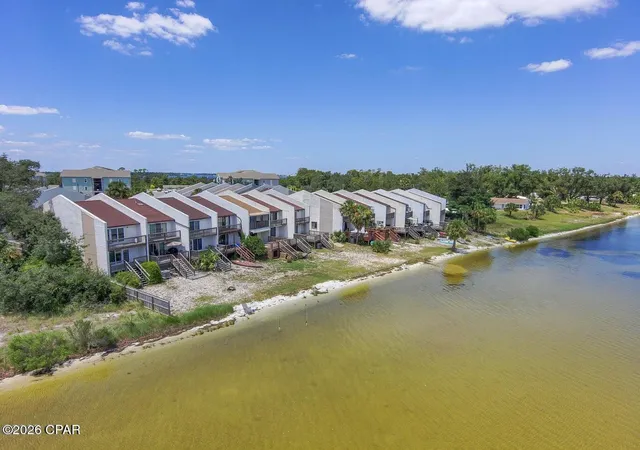
This cozy waterfront townhome has so much to offer. It has been completely remodeled in the past 2 years. As you enter this cozy townhome, you will see how open and spacious it is, allowing your creativity to flow. It has LP flooring done in 2024, ceramic flooring in the kitchen installed in 2022, stainless steel appliances, completely painted on the outside. Come enjoy the tranquility. Make your appointment now to view this beautiful home.
- Houzeo last checked: 5 hours ago
- Listing updated: July 23, 2026 at 5:33 pm
- Listing Provided by: Nick Brown (540) 379-4435 DRE #BK3517211 | Coldwell Banker Niceville (850) 897-4563
- Source: Bay/Panama City/Central Panhandle MLS-FL | MLS#: 769210

Property Details
Status
Pending
Type
Townhouse
No. of Stories
2
County
City
Neighborhood
--
Year Built
1981
HOA Fees
-
Finished Area
1,704 sqft
Lot Size
0.25 acre lot
Basement Area
- sqft
MLS Name
Bay/Panama City/Central Panhandle MLS
MLS Number
769210
MLS Status
ActiveUnderContract
Days on Market
573
Cumulative Days on Market
497

Continue Your Journey in App
Find your dream home, receive real-time updates, and many more!
Download App
Continue Your Journey in App
Find your dream home, receive real-time updates, and many more!
Facts & Features
Rooms
Bedrooms & bathrooms
Bedrooms: 3
Bathrooms: 3
Kitchen
Level: First
Area: 132.00 Square Feet
Dimensions: 12 x 11
DiningRoom
Level: First
Area: 100.00 Square Feet
Dimensions: 10 x 10
LivingRoom
Level: First
Area: 416.00 Square Feet
Dimensions: 26 x 16
FullBath
Level: Second
Area: 45.00 Square Feet
Dimensions: 9 x 5
Bedroom
Level: Second
Area: 121.00 Square Feet
Dimensions: 11 x 11
Bedroom
Level: Second
Area: 121.00 Square Feet
Dimensions: 11 x 11
PrimaryBathroom
Level: First
Area: 45.00 Square Feet
Dimensions: 9 x 5
PrimaryBedroom
Level: First
Area: 180.00 Square Feet
Dimensions: 15 x 12
HalfBath
Level: First
Area: 30.00 Square Feet
Dimensions: 6 x 5
Interior
Cooling
Central Air, Ceiling Fans
Interior Features
Main Level Primary, Walk In Pantry
Heating
Central, Electric
Appliances
Electric Oven, Ice Maker
Exterior Features
Patio
Construction
Year Built
Year Built: 1981
Home type
Townhouse
Roof
Composition, Shingle
Foundation Details
Slab
Utilities & Energy
Utilities
Cable Connected, Electricity Available
Other Features
Subdivision Name
Sandy Creek Ranch And Country Club
Patio And Porch Features
Patio
Disclosures
Accepting Backup Offers
Price History
| Date | Event | Price |
|---|---|---|
07/23/2026 Source: | Pending | $179,000 $105/sqft |
06/29/2026 Source: | Listed for Sale | $179,000 -10.28% $105/sqft |
05/08/2026 Source: | Pending | $199,500 $117/sqft |
11/20/2025 Source: | Price Decreased | $199,500 -2.92% $117/sqft |
06/15/2025 Source: | Off Market | $205,500 $121/sqft |

Show more
Nearby Homes


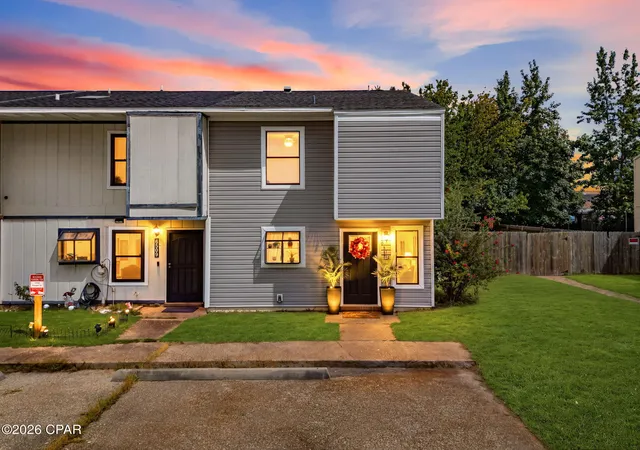
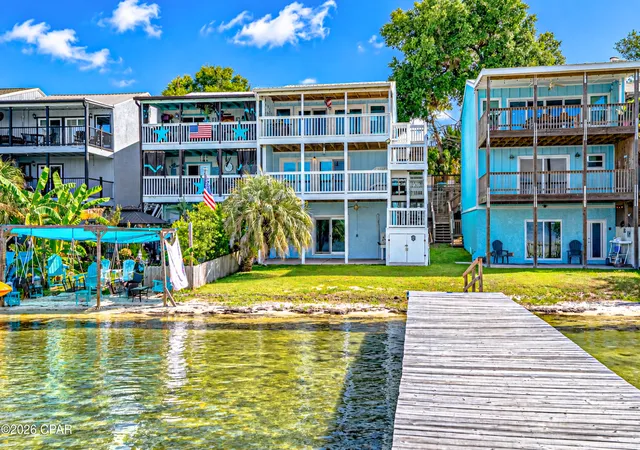
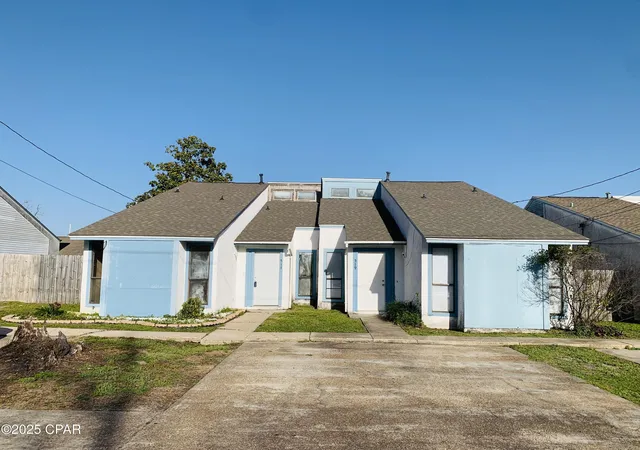
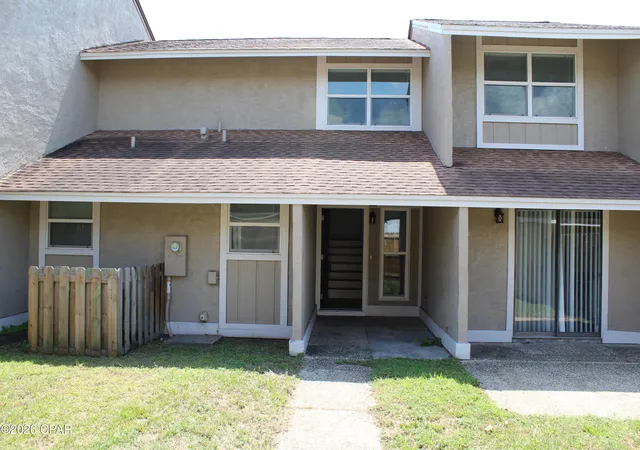
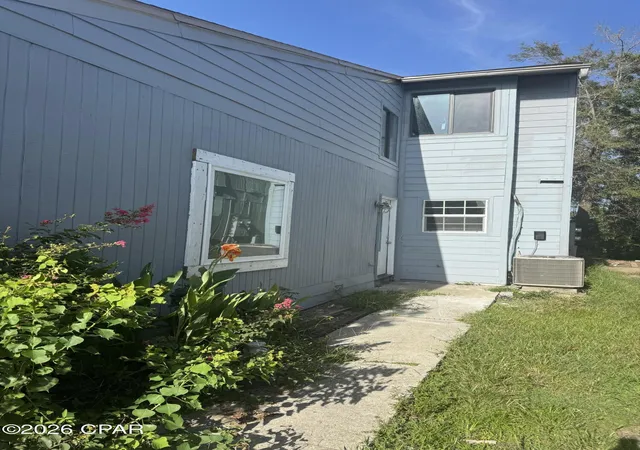
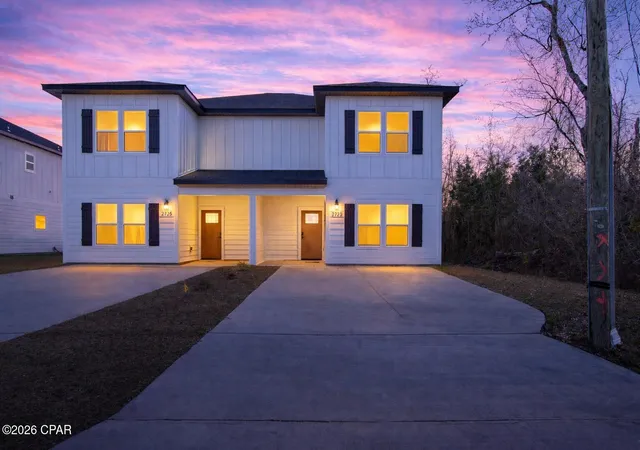
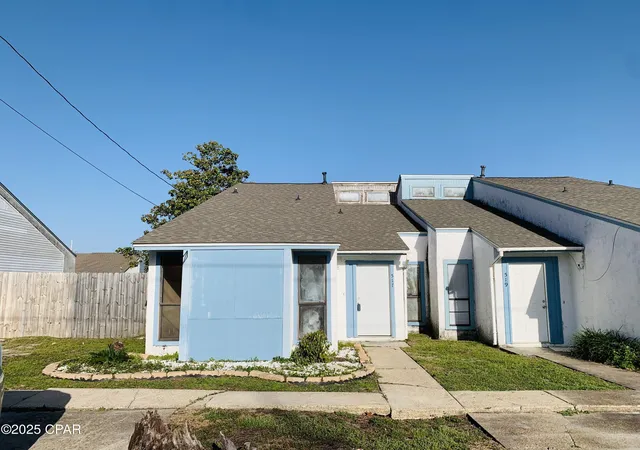
Find Homes by Property Features in Panama City, FL
Nearby New Homes For Sale


Based on information from Central Panhandle Association of REALTORS® MLS through Sep 18, 2026, 05:45PM. IDX information is provided exclusively for consumers’ personal, non-commercial use, that it may not be used for any purpose other than to identify prospective properties consumers may be interested in purchasing. Data is deemed reliable but is not guaranteed accurate by the MLS. ©2026 Bay Central Panhandle Association of REALTORS®
 Advertising Broker: Moe Mossa (Savvy Avenue) | Savvy Avenue, LLC

Love this home?
Here's 4 things you can do

Your local real estate expert. Speak directly with agent about the home & pricing.

Book your private tour
as early as Tomorrow at 09:00 AM

Rates starting from 6.3%. Secure financing early to move quickly when you're ready.

Fastest way to get your offer in. Speak directly with agent to negotiate the offer.
Houzeo Corp. holds real estate brokerage licenses in Alabama (License No. 000157023 - 0) and Texas (License No. 9013396)
TREC: Info About Brokerage Services, Consumer Protection Notice.
§ 442‑H New York Standard Operating Procedure.
New York State Fair Housing Notice.


