- Overview
- Description
- Property Details
- Location
- Facts & Features
- Getting Around
- Nearby Homes
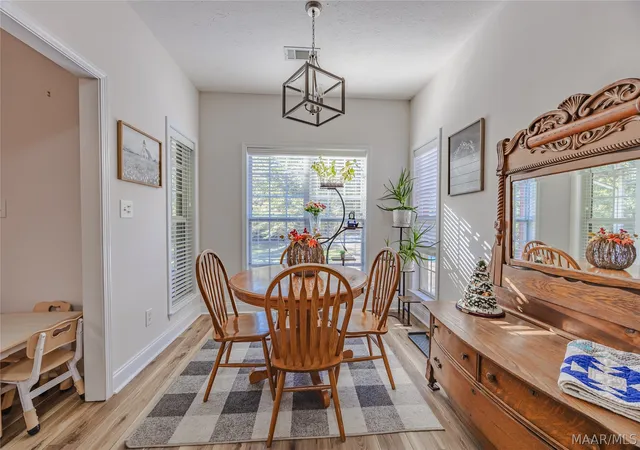

Street View
$329,900
Monthly Est:$1,642
 4 Beds
 2 Baths
2 full baths
 1,625sqft
1841 County Rd 57, Prattville, AL 36067
$329,900
$1,642/moEst:
Get Pre-Approved
Single Family Residence
Built in 2003
$-- HOA
1.47 acres lot
$203/sq.ft
Description
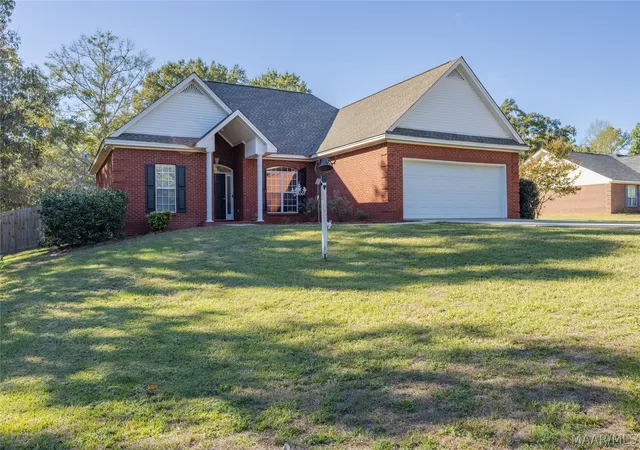
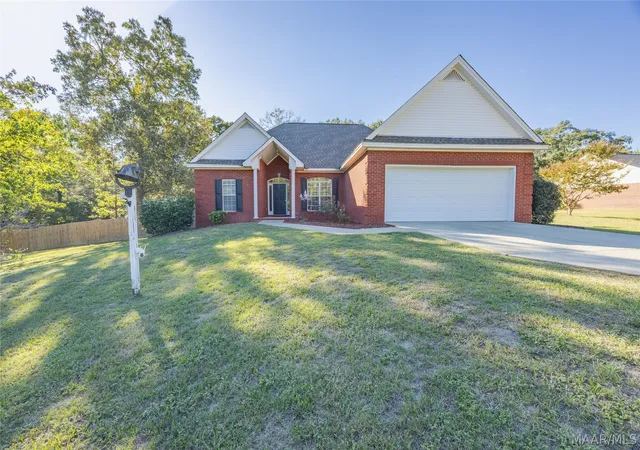
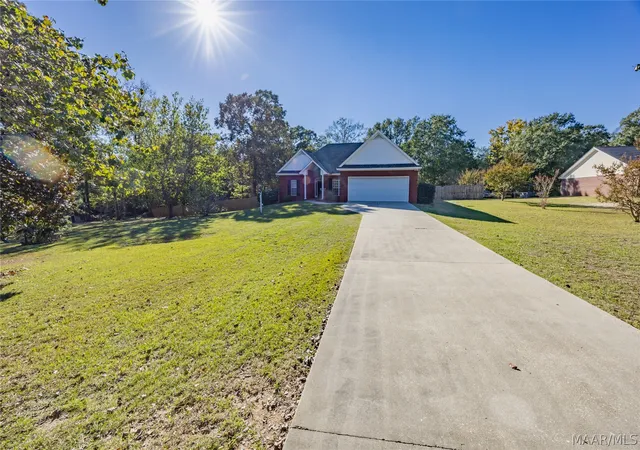
Room to breathe, space to play, and a location that checks every box. This 4 bedroom, 2 bath home sits back from the road on just under an acre and a half in the desirable Marbury school system, with no HOA. It offers a quiet country setting with easy access to everything Prattville has to offer.
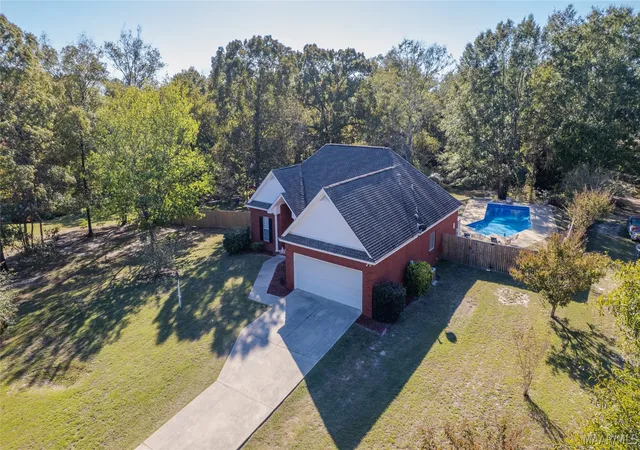
The property has recently been fully fenced, and the private backyard is built for relaxing and entertaining. Take a swim in the in-ground pool, or settle in on the covered back porch and soak in the view. A detached storage shed gives you room for tools, toys, and equipment. You'll also find a garage plus plenty of driveway parking for family and guests.
Inside, the large living room centers on a cozy fireplace. The kitchen offers granite countertops, stainless steel appliances, lots of cabinets, and a pantry. The eat in breakfast nook has beautiful windows overlooking the backyard, so morning coffee comes with a view. A separate laundry room with storage cabinets keeps the household running smoothly.
The split bedroom plan gives the master suite added privacy. The master bedroom has trey ceilings, and the master bath has a split vanity, a separate walk in shower, and a soaking garden tub. There is a bedroom off the kitchen that also makes the perfect office space. Two more bedrooms on the opposite side of the home give everyone their own space.
Acreage, 4 bedrooms, a pool, a fenced yard, and Marbury schools all in one place! Schedule your showing today.
- Houzeo last checked: 2 minutes ago
- Listing updated: November 5, 2026 at 5:33 pm
- Listing Provided by: Alyson Barnes (334) 828-3781 DRE #0107730 | LocAL Realty Montgomery (334) 828-3781
- Source: Montgomery Area Association of REALTORS MLS-AL | MLS#: 591401

Property Details
Status
Active Under Contract
Type
Single Family Residence
No. of Stories
1
County
City
Neighborhood
--
Year Built
2003
HOA Fees
-
Finished Area
1,625 sqft
Lot Size
1.47 acres lot
Basement Area
- sqft
MLS Name
Montgomery Area Association of REALTORS MLS
MLS Number
591401
MLS Status
Contingent
Days on Market
15
Cumulative Days on Market
11

Continue Your Journey in App
Find your dream home, receive real-time updates, and many more!
Continue Your Journey in App
Find your dream home, receive real-time updates, and many more!
Location
Facts & Features
Rooms
Bedrooms & bathrooms
Bedrooms: 4
Bathrooms: 2
Laundry
Level: First
Bathroom
Level: First
Bathroom
Level: First
Bedroom
Level: First
Bedroom
Level: First
Bedroom
Level: First
PrimaryBedroom
Level: First
BreakfastRoomNook
Level: First
Kitchen
Level: First
FamilyRoom
Level: First
Interior
Window Features
Blinds
Exterior Features
Covered Patio, Fully Fenced, Fence, Porch, Storage
Heating
Central, Electric
Flooring
Carpet, Plank, Vinyl
Appliances
Dishwasher, Electric Cooktop, Electric Oven, Electric Range, Electric Water Heater, Microwave Hood Fan, Microwave
Sewer
Septic Tank
Interior Features
Tray Ceilings, Double Vanity, Garden Tub Roman Tub, Pull Down Attic Stairs, Separate Shower, Walk In Closets, Window Treatments
Cooling
Central Air, Electric
Construction
Year Built
Year Built: 2003
Home type
Single Family Residence
Architectural Style
One Story
Foundation Details
Slab
Construction Materials
Brick, Vinyl Siding
Utilities & Energy
Parking Features
Attached, Garage
Fireplace Features
One, Gas Log
Water Source
Public
Utilities
Electricity Available, High Speed Internet Available
Pool Features
In Ground, Pool
Laundry Features
Washer Hookup, Dryer Hookup
Other Features
Lot Features
Outside City Limits, Mature Trees
Subdivision Name
Kingston Pines
Patio And Porch Features
Covered, Patio, Porch
Price History
| Date | Event | Price |
|---|---|---|
11/02/2026 Source: | Contingent (Active Under Contract) | $329,900 $203/sqft |
10/25/2026 Source: | Listed for Sale | $329,900 +8.16% $203/sqft |
09/26/2024 Source: | Sold | $305,000 $188/sqft |

Nearby Homes
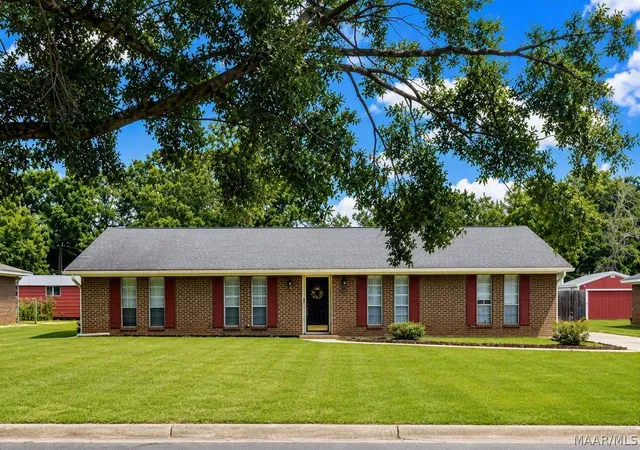
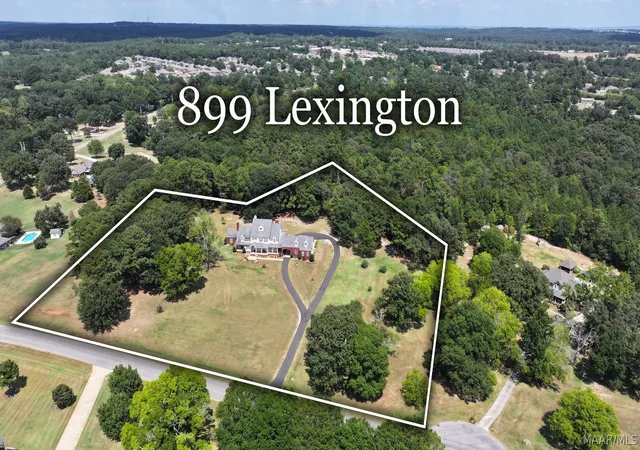
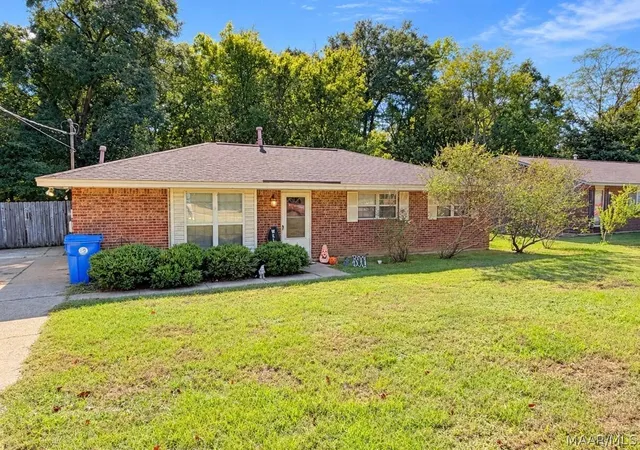
Find Homes by Property Features in Prattville, AL
Nearby New Homes For Sale

Based on information from the Montgomery Area Association of REALTORS® through Nov 10, 2026, 07:30PM. Information is deemed reliable, but not guaranteed. The information being provided is for consumers' personal, non-commercial use and will not be used for any purpose other than to identify prospective properties consumers may be interested in purchasing. This website may not include listings or property addresses of sellers who have directed their listing brokers to withhold their listing or their property address from display on the Internet. Copyright 2026 Multiple Listing Service of the Montgomery Area Association of REALTORS®. All Rights Reserved.
 Advertising Broker: Daniel Demers | Sell Your Home Services
