- Overview
- Description
- Property Details
- Location
- Facts & Features
- Getting Around
- Nearby Homes
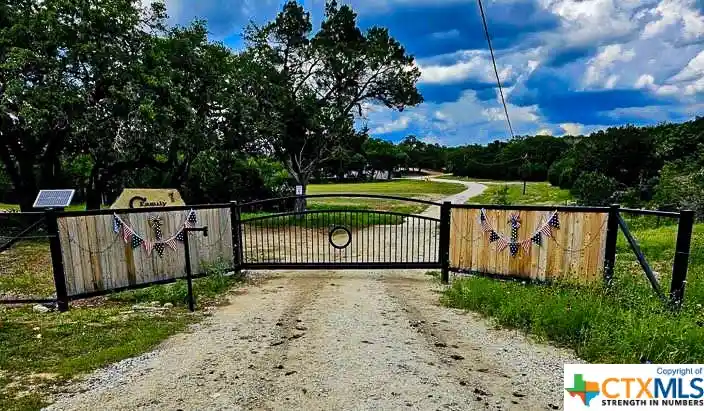


Street View
$2,180,000
Monthly Est:$10,851
 3 Beds
 2 Baths
2 full baths
 2,093sqft
1841 Oak Mdws, Canyon Lake, TX 78133
$2,180,000
$10,851/moEst:
Get Pre-Approved
Manufactured Home
Built in 2000
$-- HOA
32.36 acres lot
$1,042/sq.ft
Description
Don't miss this opportunity to own a great revenue producing horse ranch near Canyon Lake! **No Deed Restrictions** The main home is a regularly visited Short Term Rental as are the 4 Cabins. Clients visiting the property can take advantage of the 4000 square foot 10 stall horse barn as they enjoy a relaxing weekend with their horses out on the property. Cabins and Horse Barn were all built within the last year. The barn is also being used for boarding horses. Lots of revenue potential for the right investor and a chance to live on a real working ranch. Electrical has been run to all of the cabins and the horse barn, this is a turn key opportunity for the right buyer. All furniture, appliances, linens and grills are included. All stalls are new Priefert stalls and a 60’ foot round pen is included. Come take a look and fall in love today!
- Houzeo last checked: 11 minutes ago
- Listing updated: October 21, 2026 at 3:55 am
- Listing Provided by: Sandy Newman (830) 491-0121 DRE #0673016 | Fathom Realty, LLC (972) 836-8632
- Source: Central Texas MLS-TX | MLS#: 516008

Property Details
Status
Active
Type
Manufactured Mobile Home
No. of Stories
1
County
City
Neighborhood
--
Year Built
2000
HOA Fees
-
Finished Area
2,093 sqft
Lot Size
32.36 acres lot
Basement Area
- sqft
MLS Name
Central Texas MLS
MLS Number
516008
MLS Status
Active
Days on Market
1188
Cumulative Days on Market
1182

Continue Your Journey in App
Find your dream home, receive real-time updates, and many more!
Continue Your Journey in App
Find your dream home, receive real-time updates, and many more!
Location
Facts & Features
Rooms
Bedrooms & bathrooms
Bedrooms: 3
Bathrooms: 2
Kitchen
Level: Main
Area: 160.00 Square Feet
Dimensions: 16x10
LivingRoom
Level: Main
Area: 221.00 Square Feet
Dimensions: 17x13
LivingRoom
Level: Main
Area: 182.00 Square Feet
Dimensions: 14x13
MasterBathroom
Level: Main
Area: 135.00 Square Feet
Dimensions: 15x9
MasterBedroom
Level: Main
Area: 182.00 Square Feet
Dimensions: 14x13
Interior
Interior Features
All Bedrooms Down, Garden Tub Roman Tub, Separate Shower, Other, See Remarks
Cooling
Central Air
Appliances
Other, See Remarks
Exterior Features
Other, See Remarks
Heating
Central
Sewer
Septic Tank
Flooring
Laminate
Construction
Year Built
Year Built: 2000
Home type
Manufactured Home
Property Condition
Resale
Architectural Style
Other, See Remarks
Foundation Details
Other, See Remarks
Roof
Composition, Shingle
Construction Materials
Vinyl Siding
Utilities & Energy
Fireplace Features
None
Pool Features
None
Laundry Features
Main Level
Utilities
Electricity Available
Other Features
Community Features
Other, See Remarks
Price History
| Date | Event | Price |
|---|---|---|
06/04/2026 Source: | Price Decreased | $2,180,000 -8.40% $1,042/sqft |
07/29/2023 Source: | Listed for Sale | $2,380,000 -4.03% $1,137/sqft |
07/29/2023 Source: | Price Increased | $2,480,000 +168.11% $1,185/sqft |
08/04/2021 Source: | Sold | $925,000 $442/sqft |


Getting Around 1841 Oak Mdws
Bike Score®

Somewhat Bikeable
12/100
Walk Score®

Car-Dependent
0/100
Data provided by Redfin
Nearby Homes


Find Homes by Property Features in Canyon Lake, TX

Based on information from the association of REALTORS® (alternatively, from the Central Texas MLS) through Oct 30, 2026, 02:15AM. IDX information is provided exclusively for personal, non-commercial use, and may not be used for any purpose other than to identify prospective properties consumers may be interested in purchasing. Information is deemed reliable but not guaranteed. © 2026 Central Texas MLS, All Rights Reserved.
 Advertising Broker: Michelle Brecker | Pathway To Home Realty
