- Overview
- Description
- Property Details
- Location
- HOA Management
- Facts & Features
- Getting Around
- Nearby Homes
 Hot

Street View
$389,000
Monthly Est:$1,936
 3 Beds
 2 Baths
2 full baths
 1,724sqft
625 Buck Run Pass, Canyon Lake, TX 78133
$389,000
$1,936/moEst:
Get Pre-Approved
Manufactured Home
Built in 1999
$7.5/mo HOA
35,152.92 sqft lot
$226/sq.ft
Description
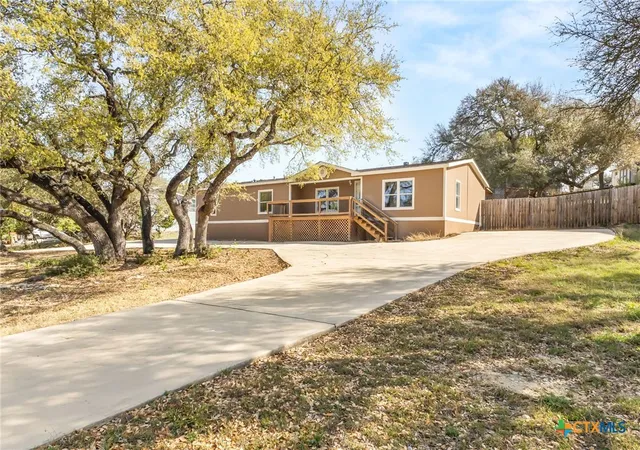
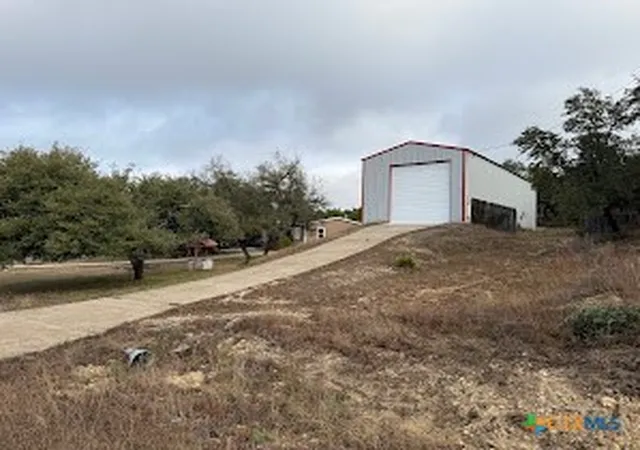
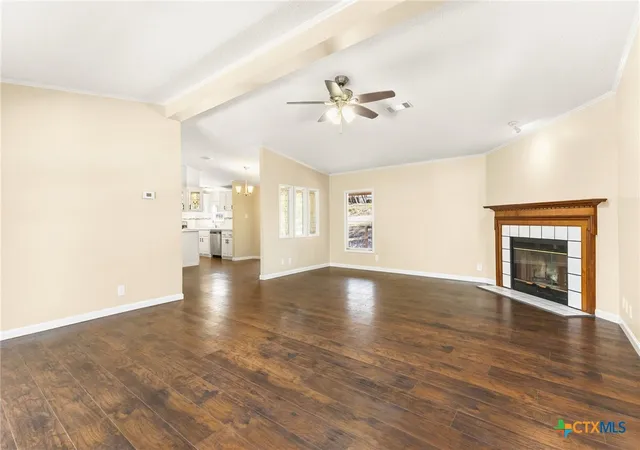
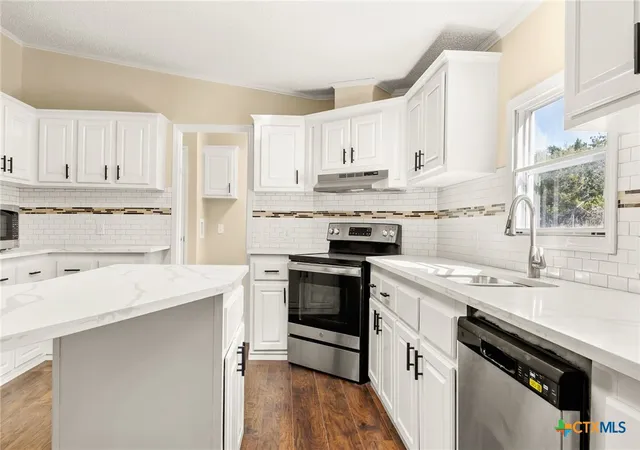
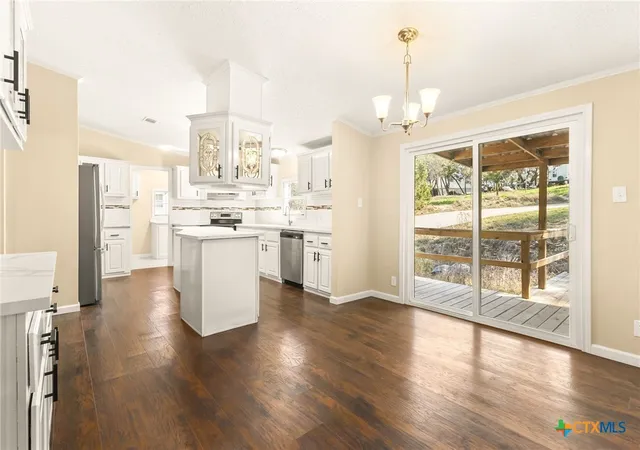
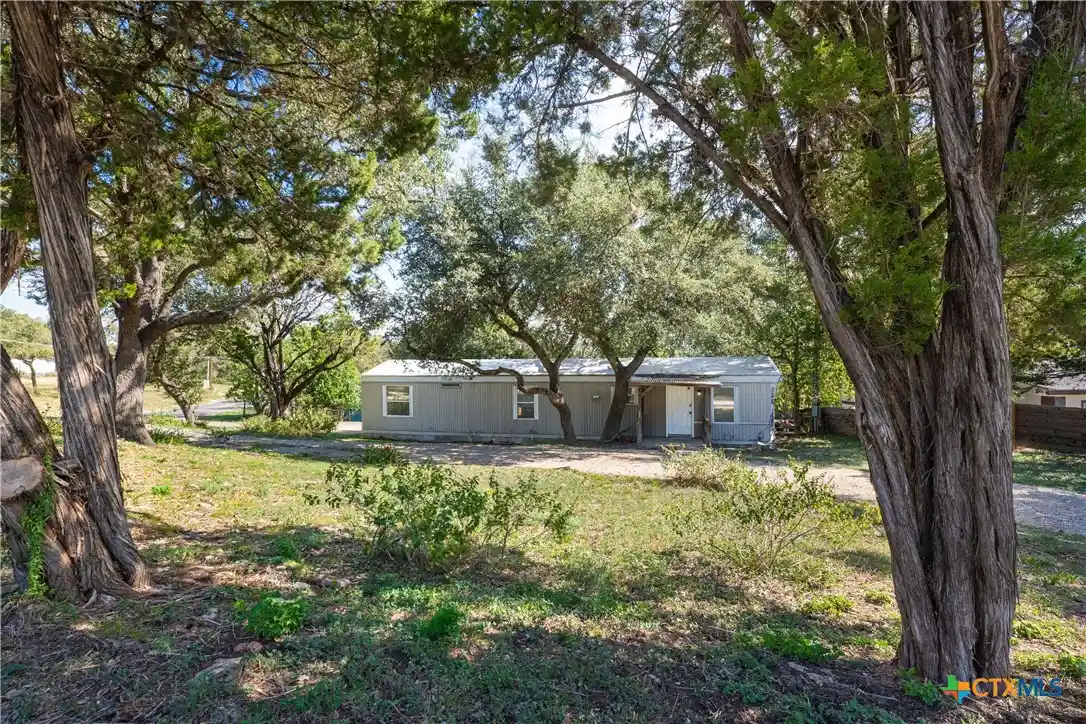
BEAUTIFUL COMPLETELY REMODELED. 3/2 HOME WITH HUGE WORKSHOP/CAR OR RV/BOAT STORAGE 70X25 & 20 FT HIGH. WITH DRIVE THRU DOORS ON TWO LOTS .807 ACRE. SPACIOUS HOME IS 1724 SF. VERY LARGE COVERED DECK 600 SF WITH STEPS TO WORKSHOP, GARAGE AREA. PLENTY OF ROOM FOR RV'S, AUTOS, BOATS, ETC. CHEF'S KITCHEN W CENTER ISLAND & NEW APPLIANCES, NEW CABINETS, NEW APPLIANCES; UNGRADED COUNTER TOPS; FIREPLACE. NEW FLOORING INSTALLED. WALK IN CLOSETS. SPACIOUS MASTER BATH ROOM WITH A TUB AND SEPARATE SHOWER. DOUBLE VANITY. MUST SEE THIS AMAZING PROPERTY!
- Houzeo last checked: 2 minutes ago
- Listing updated: July 25, 2026 at 9:31 pm
- Listing Provided by: Betty Coleman (830) 822-0547 DRE #0292507, Marc Coleman (830) 237-4995 DRE #0544464 | Canyon Land Real Estate & PM (830) 964-3393
- Source: Central Texas MLS-TX | MLS#: 601028

Property Details
Status
Active
Type
Manufactured Mobile Home
No. of Stories
1
County
City
Neighborhood
--
Year Built
1999
HOA Fees
$7.5/mo
Finished Area
1,724 sqft
Lot Size
35,152.92 sqft lot
Basement Area
- sqft
MLS Name
Central Texas MLS
MLS Number
601028
MLS Status
Active
Days on Market
296
Cumulative Days on Market
200

Continue Your Journey in App
Find your dream home, receive real-time updates, and many more!
Continue Your Journey in App
Find your dream home, receive real-time updates, and many more!
Location
HOA Management
Deer Meadows
HOA Fees
$90/ Annually
Disclaimer: Amenities are based on third-party information and may vary; buyers must independently verify all amenities, as information is deemed reliable but not guaranteed.
Facts & Features
Rooms
Bedrooms & bathrooms
Bedrooms: 3
Bathrooms: 2
Laundry
Level: Main
Area: 56.00 Square Feet
Dimensions: 8x7
EntryFoyer
Level: Main
Area: 70.00 Square Feet
Dimensions: 10x7
BreakfastRoomNook
Level: Main
Area: 132.00 Square Feet
Dimensions: 12x11
Kitchen
Level: Main
Area: 238.00 Square Feet
Dimensions: 17x14
PrimaryBathroom
Level: Main
Area: 168.00 Square Feet
Dimensions: 14x12
DiningRoom
Level: Main
Area: 156.00 Square Feet
Dimensions: 13x12
FamilyRoom
Level: Main
Area: 224.00 Square Feet
Dimensions: 16x14
Bedroom3
Level: Main
Area: 156.00 Square Feet
Dimensions: 13x12
Bedroom2
Level: Main
Area: 168.00 Square Feet
Dimensions: 14x12
PrimaryBedroom
Level: Main
Area: 224.00 Square Feet
Dimensions: 16x14
Interior
Interior Features
All Bedrooms Down, Ceiling Fans, Chandelier, Separate Formal Dining Room, Double Vanity, Entrance Foyer, Garden Tub Roman Tub, Kitchen Dining Combo, Multiple Dining Areas, Open Floorplan, Recessed Lighting, See Remarks, Separate Shower, Walk In Closets, Breakfast Bar, Breakfast Area, Eat In Kitchen, Kitchen Island, Kitchen Family Room Combo, Pantry
Cooling
Central Air, Electric, One Unit
Appliances
Dishwasher, Microwave, Refrigerator
Exterior Features
Covered Patio, Deck, Porch
Heating
Central, Electric
Sewer
Septic Tank
Flooring
Vinyl
Construction
Year Built
Year Built: 1999
Home type
Manufactured Home
Property Condition
Resale
Architectural Style
Manufactured Home
Foundation Details
Pillar Post Pier
Roof
Composition, Shingle
Construction Materials
Wood Siding
Utilities & Energy
Fireplace Features
Family Room
Pool Features
None
Parking Features
Detached, Garage, Oversized
Security Features
Smoke Detectors
Laundry Features
Washer Hookup, Electric Dryer Hookup, Inside, Laundry In Utility Room, Laundry Room, Laundry Tub, Sink
Utilities
Cable Available, Electricity Available, High Speed Internet Available, Phone Available, Trash Collection Public
Other Features
Subdivision Name
Deer Meadows Ph 4, Lots 223 & 224
Community Features
Clubhouse
Patio And Porch Features
Covered, Deck, Patio, Porch
Price History
| Date | Event | Price |
|---|---|---|
07/24/2026 Source: | Price Decreased | $389,000 -1.27% $226/sqft |
06/17/2026 Source: | Price Decreased | $394,000 -1.25% $229/sqft |
01/06/2026 Source: | Listed for Sale | $399,000 $231/sqft |

Getting Around 625 Buck Run Pass
Bike Score®

Somewhat Bikeable
4/100
Walk Score®

Car-Dependent
1/100
Data provided by Redfin
Nearby Homes

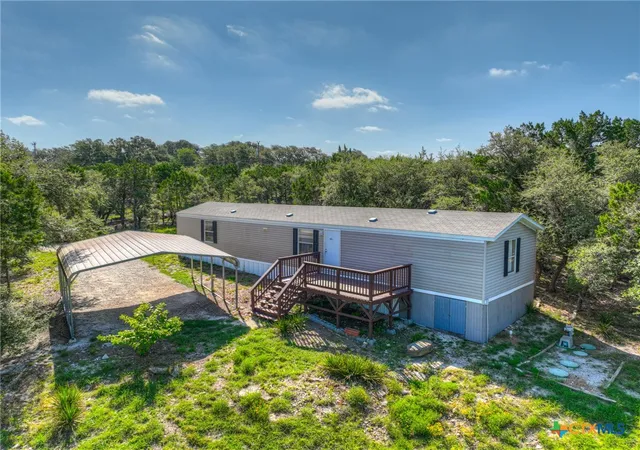
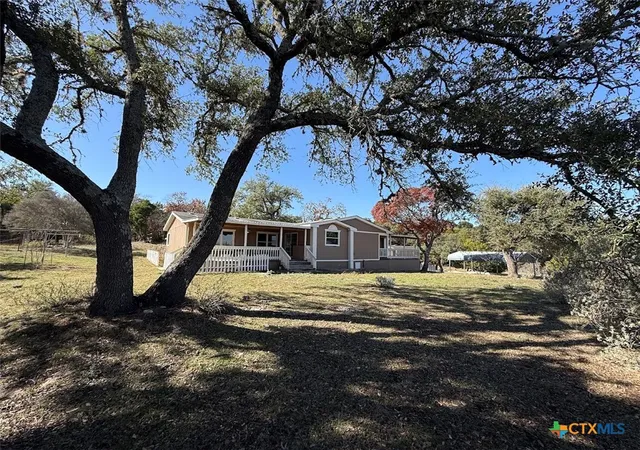
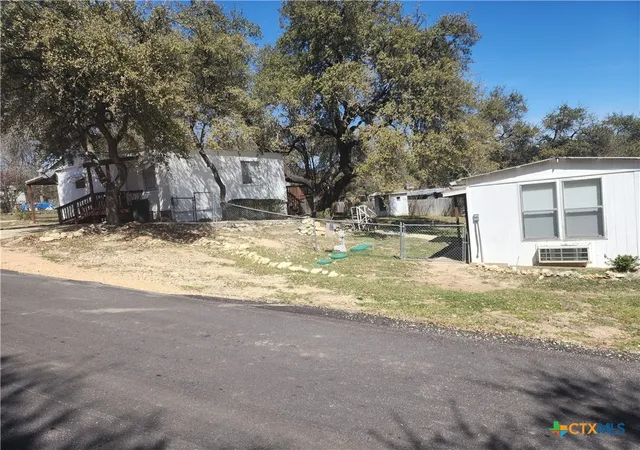
Find Homes by Property Features in Canyon Lake, TX

Based on information from the association of REALTORS® (alternatively, from the Central Texas MLS) through Oct 30, 2026, 02:30AM. IDX information is provided exclusively for personal, non-commercial use, and may not be used for any purpose other than to identify prospective properties consumers may be interested in purchasing. Information is deemed reliable but not guaranteed. © 2026 Central Texas MLS, All Rights Reserved.
 Advertising Broker: Michelle Brecker | Pathway To Home Realty
